Exceptional Montelena Home with Luxury Upgrades & Resort-Style Backyard!
Welcome to this stunning 2,987 sq. ft. highly upgraded home in the desirable community of Montelena! Featuring 3 bedrooms plus a versatile office/flex room, an oversized four-car garage, and an incredible man cave, this exceptional property offers a rare combination of upscale finishes, spacious living, and outstanding entertainment spaces.
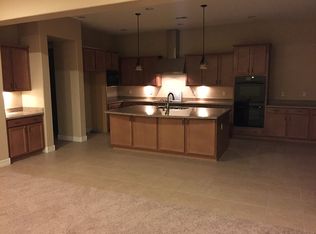
Step inside to an inviting open floor plan showcasing 10-foot ceilings, hardwood flooring throughout, elegant crown molding, and a seamless flow between living areas. The gourmet kitchen is designed to impress, featuring a large granite island, abundant workspace, and a convenient butler's pantry--perfect for entertaining and everyday living. A dedicated office/flex room with custom French doors provides an ideal space for working from home or pursuing your favorite hobbies.
The spacious primary suite offers a luxurious private retreat, complete with a huge walk-in closet featuring built-in cabinetry, a deep soaking tub, and the convenience of a laundry room connected directly to the suite.
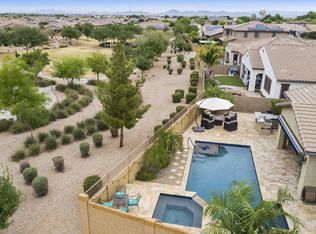
Outside, discover your own resort-style backyard oasis! Enjoy the impressive pool/spool with an eight-jet spa feature, perfect for unwinding or entertaining under the Arizona skies. Approximately $30,000 in new landscaping, including artificial turf and beautiful vegetation, creates a stunning outdoor setting designed for relaxation and enjoyment.
Additional highlights include a new high-efficiency AC unit, a new water heater, and an oversized four-car garage with an incredible man cave. Featuring approximately $25,000 in equipment, along with a pool table and furniture included, this space is an entertainer's dream!
With extensive upgrades, exceptional indoor and outdoor living spaces, and unique amenities, this remarkable Montelena home offers a lifestyle that is truly a cut above the rest.
For sale
$800,000
20311 E VIA DEL RANCHO --, Queen Creek, AZ 85142
4beds
2,987sqft
Single Family Residence
Built in 2013
0.29 Acres Lot
$-- Zestimate®
$268/sqft
$89/mo HOA
What's special
Inviting open floor planOversized four-car garageAbundant workspaceIncredible man caveUpscale finishesLuxurious private retreatOutstanding entertainment spaces
- 2 days
- 431
- 54
Likely to sell faster than
Zillow last checked:
Listing updated:
Listed by:
Donna Jeffries 480-228-8404,
HomeSmart
Source: ARMLS,MLS#: 7102686
Facts & features
Interior
Bedrooms & bathrooms
- Bedrooms: 4
- Bathrooms: 3
- Full bathrooms: 2
- 1/2 bathrooms: 1
Heating
- Natural Gas
Cooling
- Central Air
Appliances
- Included: Refrigerator, Built-in Microwave, Dishwasher, Disposal, Gas Oven, Built-In Gas Oven
- Laundry: Gas Dryer Hookup, Other
Features
- Pantry, Granite Counters, Double Vanity, Eat-in Kitchen, Breakfast Bar, Kitchen Island, Full Bth Master Bdrm
- Flooring: Tile, Wood
- Windows: Screens, Double Pane Windows
- Has basement: No
- Number of fireplaces: 1
- Fireplace features: Living Room, Gas
Interior area
- Total structure area: 2,987
- Total interior livable area: 2,987 sqft
Property
Parking
- Total spaces: 4
- Parking features: Garage Door Opener
- Garage spaces: 4
Features
- Stories: 1
- Patio & porch: Patio
- Has private pool: Yes
- Pool features: Outdoor Pool
- Spa features: None
- Fencing: Back Yard,Block
Lot
- Size: 0.29 Acres
- Features: North/South Exposure, Sprinklers In Rear, Sprinklers In Front, Desert Front, Gravel/Stone Front, Synthetic Grass Back, Auto Timer H2O Front, Auto Timer H2O Back
Details
- Parcel number: 30467580
Construction
Type & style
- Home type: SingleFamily
- Architectural style: Ranch,Spanish
- Property subtype: Single Family Residence
Materials
- Wood Frame
- Roof: Tile
Condition
- Year built: 2013
Utilities & green energy
- Sewer: Public Sewer
Community & HOA
Community
- Features: Playground, Biking/Walking Path
- Subdivision: MONTELENA
HOA
- Has HOA: Yes
- Services included: Maintenance Grounds
- HOA fee: $267 quarterly
- HOA name: Montelena Master Com
- HOA phone: 602-437-4777
Location
- Region: Queen Creek
Financial & listing details
- Price per square foot: $268/sqft
- Tax assessed value: $701,200
- Annual tax amount: $3,365
- Date on market: 11/5/2026
- Listing terms: VA Loan,Cash,FHA
- Ownership: Fee Simple
Estimated market value
Not available
Estimated sales range
Not available
Not available
Price history
| Date | Event | Price |
|---|---|---|
| 11/5/2026 | Listed for sale | $800,000-11.1%$268/sqft |
Source:  ARMLS #7102686 Report a problem | ||
| 1/23/2024 | Listing removed | $900,000+16.5%$301/sqft |
Source: ARMLS #6401898 Report a problem | ||
| 1/9/2023 | Sold | $772,500-6.4%$259/sqft |
Source: ARMLS #6487877 Report a problem | ||
| 12/20/2022 | Pending sale | $825,000$276/sqft |
Source: ARMLS #6487877 Report a problem | ||
| 11/10/2022 | Listed for sale | $825,000-8.3%$276/sqft |
Source: ARMLS #6487877 Report a problem | ||
| 10/17/2022 | Listing removed | -- |
Source: ARMLS #6401898 Report a problem | ||
| 6/28/2022 | Contingent | $900,000$301/sqft |
Source: ARMLS #6401898 Report a problem | ||
| 6/16/2022 | Price change | $900,000-2.7%$301/sqft |
Source: ARMLS #6401898 Report a problem | ||
| 6/3/2022 | Price change | $925,000-2.6%$310/sqft |
Source: ARMLS #6401898 Report a problem | ||
| 5/19/2022 | Listed for sale | $950,000+184.9%$318/sqft |
Source: ARMLS #6401898 Report a problem | ||
| 8/28/2013 | Sold | $333,426$112/sqft |
Source: Public Record Report a problem | ||
Public tax history
| Year | Property taxes | Tax assessment |
|---|---|---|
| 2025 | $3,313 -5.2% | $70,120 +2.5% |
| 2024 | $3,496 -2.4% | $68,380 +94.1% |
| 2023 | $3,582 +1.9% | $35,224 -20.9% |
| 2022 | $3,516 +0.8% | $44,520 +7.1% |
| 2021 | $3,488 +1.9% | $41,570 +6.7% |
| 2020 | $3,425 +2.2% | $38,970 +5.4% |
| 2019 | $3,350 | $36,980 +6.8% |
| 2018 | $3,350 +2.3% | $34,620 +6% |
| 2017 | $3,275 +22.9% | $32,670 +2.8% |
| 2016 | $2,665 +3.3% | $31,780 +2.6% |
| 2015 | $2,581 | $30,960 +25.4% |
| 2014 | -- | $24,680 +1086.5% |
| 2013 | -- | $2,080 |
| 2012 | -- | $2,080 -31.6% |
| 2011 | -- | $3,040 -78.2% |
| 2010 | -- | $13,920 -23.3% |
| 2009 | -- | $18,160 +37.6% |
| 2008 | -- | $13,200 +12.2% |
| 2007 | -- | $11,760 +116.2% |
| 2006 | -- | $5,440 +38.8% |
| 2005 | -- | $3,920 |
Find assessor info on the county website
Monthly payment
Est. payment
Payment breakdown
Explore the cost of this home by adjusting the details. Changes won't be saved.Climate risks
Neighborhood: Montelena
Nearby schools
Schools provided by the listing agent
- Elementary: Desert Mountain Elementary
- Middle: Newell Barney College Preparatory School
- High: Queen Creek High School
- District: Queen Creek Unified District
Source: ARMLS. This data may not be complete. We recommend contacting the local school district to confirm school assignments for this home.
- $1,017,1005 bd5 ba3.8k sqft20293 E Via Del Rancho, Queen Creek, AZ 85142Off Market
- $836,6005 bd3 ba3.9k sqft20339 E Via Del Rancho, Queen Creek, AZ 85142Off Market
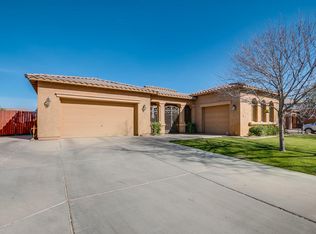
- $861,6005 bd3 ba3.6k sqft20310 E Via Del Oro, Queen Creek, AZ 85142Off Market
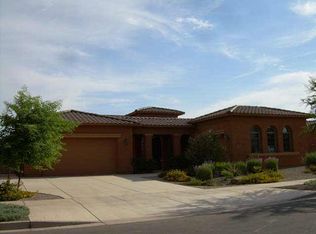
- $936,1005 bd4 ba3.6k sqft20310 N Via Del Oro, Queen Creek, AZ 85142Off Market
Similar homes
- $800,0004 bd3 ba3.2k sqft20093 E QUINTERO Road, Queen Creek, AZ 85142For Sale
 MLS ID #7072294, Deidra Crainshaw, Real Broker. ARMLS
- $750,0005 bd5 ba3.8k sqft20339 E VIA DE COLINA --, Queen Creek, AZ 85142For Sale
 MLS ID #7062032, Sinan Zakaria, LISTED SIMPLY. ARMLS
- $854,9005 bd3 ba3k sqft22908 S 204TH Place, Queen Creek, AZ 85142For Sale
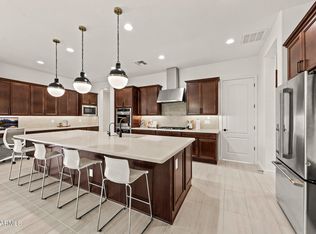 MLS ID #7047764, Stacie Neumann, Russ Lyon Sotheby's International Realty. ARMLS
- $799,9904 bd3 ba3.3k sqft22784 S 228TH Place, Queen Creek, AZ 85142For Sale
 MLS ID #7015371, Kim A. Drogosz, West USA Realty. ARMLS
