**ONE OF THE BEST PRICED HOMES IN QUEEN CREEK FOR A 9,000 SF LOT !! Built in 2016, this beautifully maintained 3-bedroom, 2-bath home feels like new! No neighbors behind, the perfect combination of modern upgrades, functional design, and an incredible location!
This home features upgraded kitchen finishes, flooring, and bathrooms that give it a fresh, contemporary feel. The thoughtfully designed floor plan features a spacious family room overlooking the kitchen, creating an inviting, open-concept living space perfect for entertaining and everyday living. Step outside to your own private backyard retreat! In 2022, a beautiful pool and spa were added, complemented by elegant travertine tile creates a resort-inspired outdoor living space. The cozy backyard patio is perfect for hosting gatherings, plus enjoy a relaxing eveninin the spa, or soaking up the sunshine, this backyard is designed to impress.The extended-length garage offers additional room for storage, complete with overhead storage racks to help keep everything organized.
And the location? Absolutely phenomenal! Enjoy the convenience of a bike ride to nearby coffee shops and restaurants, making it easy to enjoy the local lifestyle right outside your door.
With its oversized lot, modern upgrades, desirable floor plan, extended garage, and stunning pool and spa, this home is a must-see. Don't miss your opportunity to own this exceptiproperty!
For sale
$529,000
21975 S 218th Street, Queen Creek, AZ 85142
3beds
1,731sqft
Single Family Residence
Built in 2016
9,163 Square Feet Lot
$-- Zestimate®
$306/sqft
$161/mo HOA
What's special
Beautiful pool and spaInviting open-concept living spaceOversized lotCozy backyard patioPrivate backyard retreatElegant travertine tileUpgraded kitchen finishes
- 15 days
- 1,313
- 215
Likely to sell faster than
Zillow last checked:
Listing updated:
Listed by:
Portia Chambers 330-219-3396,
Russ Lyon Sotheby's International Realty
Source: ARMLS,MLS#: 7100500
Facts & features
Interior
Bedrooms & bathrooms
- Bedrooms: 3
- Bathrooms: 2
- Full bathrooms: 2
Heating
- Electric, Propane
Cooling
- Central Air, Ceiling Fan(s), Programmable Thmstat
Appliances
- Included: Dryer, Washer, Water Softener Owned, Refrigerator, Built-in Microwave, Dishwasher, Disposal, Electric Range, Electric Oven, Water Purifier
- Laundry: Inside
Features
- High Speed Internet, Granite Counters, Double Vanity, Master Downstairs, Breakfast Bar, 9+ Flat Ceilings, No Interior Steps, 3/4 Bath Master Bdrm
- Flooring: Carpet, Tile
- Windows: Double Pane Windows
- Has basement: No
- Has fireplace: No
Interior area
- Total structure area: 1,731
- Total interior livable area: 1,731 sqft
Property
Parking
- Total spaces: 6
- Parking features: Attached, Garage Door Opener, Extended Length Garage, Attch'd Gar Cabinets
- Attached garage spaces: 2
- Uncovered spaces: 4
Features
- Stories: 1
- Patio & porch: Covered, Patio
- Has private pool: Yes
- Pool features: Variable Speed Pump, Outdoor Pool, Heated
- Has spa: Yes
- Spa features: Heated, Private
- Fencing: Back Yard,Block,Wrought Iron
Lot
- Size: 9,163 Square Feet
- Features: Grass Front, Grass Back, Auto Timer H2O Front, Auto Timer H2O Back, Irrigation Front, Irrigation Back
Details
- Parcel number: 30464127
Construction
Type & style
- Home type: SingleFamily
- Property subtype: Single Family Residence
Materials
- Stucco, Wood Frame, Block
- Foundation: Block
- Roof: Tile
Condition
- Year built: 2016
Utilities & green energy
- Sewer: Public Sewer
- Utilities for property: Propane
Community & HOA
Community
- Features: Playground, Biking/Walking Path
- Subdivision: Crismon Heights
HOA
- Has HOA: Yes
- Services included: Maintenance Grounds
- HOA fee: $161 monthly
- HOA name: City Property Mgmt
- HOA phone: 602-704-3341
Location
- Region: Queen Creek
Financial & listing details
- Price per square foot: $306/sqft
- Tax assessed value: $451,800
- Annual tax amount: $2,523
- Date on market: 10/30/2026
- Cumulative days on market: 16 days
- Listing terms: VA Loan,Cash,Conventional,FHA
- Ownership: Fee Simple
- Road surface type: Asphalt
Estimated market value
Not available
Estimated sales range
Not available
Not available
Price history
| Date | Event | Price |
|---|---|---|
| 10/30/2026 | Listed for sale | $529,000+37.4%$306/sqft |
Source:  ARMLS #7100500 Report a problem | ||
| 11/18/2020 | Sold | $385,000-1.3%$222/sqft |
Source: ARMLS #6141920 Report a problem | ||
| 10/19/2020 | Pending sale | $390,000$225/sqft |
Source: Arizona Real Estate Professionals, LLC #6141920 Report a problem | ||
| 10/4/2020 | Listed for sale | $390,000+77.5%$225/sqft |
Source: Ashby Realty Group, LLC #6141920 Report a problem | ||
| 1/29/2016 | Sold | $219,700+266.8%$127/sqft |
Source: Agent Provided Report a problem | ||
| 1/19/2016 | Listed for sale | $59,900$35/sqft |
Source: EagleRock Realty #5385293 Report a problem | ||
Public tax history
| Year | Property taxes | Tax assessment |
|---|---|---|
| 2025 | $2,256 -4.2% | $45,180 +5.7% |
| 2024 | $2,355 -1.9% | $42,750 +110.5% |
| 2023 | $2,401 -10% | $20,311 -28.7% |
| 2022 | $2,667 +0.9% | $28,500 +3.8% |
| 2021 | $2,643 +1.9% | $27,460 +3% |
| 2020 | $2,594 +2.8% | $26,670 +9.6% |
| 2019 | $2,523 | $24,330 +11.6% |
| 2018 | $2,523 +476.5% | $21,800 +171.1% |
| 2017 | $438 +15.2% | $8,040 +4.5% |
| 2016 | $380 -16.8% | $7,695 -2.6% |
| 2015 | $457 | $7,904 +51.1% |
| 2014 | -- | $5,232 +133.6% |
| 2013 | -- | $2,240 -84.2% |
| 2009 | -- | $14,160 +38.3% |
| 2008 | -- | $10,240 +12.3% |
| 2007 | -- | $9,120 |
Find assessor info on the county website
Monthly payment
Est. payment
Payment breakdown
Explore the cost of this home by adjusting the details. Changes won't be saved.Climate risks
Neighborhood: 85142
Nearby schools
Schools provided by the listing agent
- Elementary: Faith Mather Sossaman Elementary School
- Middle: Queen Creek Junior High School
- High: Queen Creek High School
- District: Queen Creek Unified District
Source: ARMLS. This data may not be complete. We recommend contacting the local school district to confirm school assignments for this home.



Similar homes
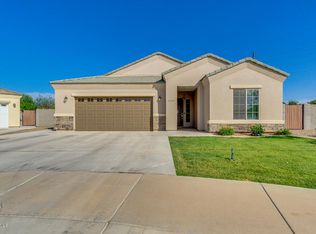
- $565,0003 bd3 ba2.1k sqft21055 E ARROYO VERDE Drive, Queen Creek, AZ 85142For Sale
 MLS ID #7100436, Renee L. Slagter, Coldwell Banker Realty. ARMLS
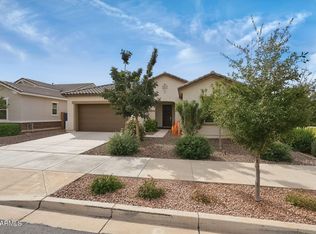
- $510,0004 bd3 ba1.9k sqft22674 E INDIANA Avenue, Queen Creek, AZ 85142For Sale
 MLS ID #7102660, Kyler J Martin, W and Partners, LLC. ARMLS
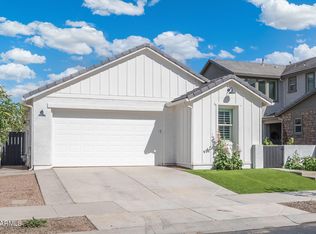
- $579,0004 bd2 ba2.3k sqft22524 E DUNCAN Street, Queen Creek, AZ 85142For Sale
 MLS ID #7075968, Brittney J Deatherage, Real Broker. ARMLS
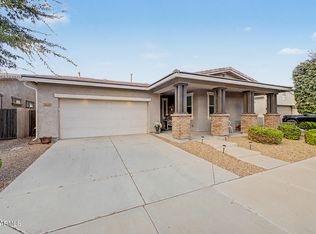
- $499,0004 bd2 ba1.9k sqft22491 E MEWES Road, Queen Creek, AZ 85142For Sale
 MLS ID #7093372, Lynette Jackson, eXp Realty. ARMLS
