This spacious 4 bed, 2 bath home in the heart of Circle Cross Ranch offers over 2,100 square feet of thoughtfully designed living space. As you enter, you'll appreciate the natural flow, from the open family room at the front of the home to the inviting living area and kitchen, perfect for gatherings and everyday living. The updated kitchen features granite countertops, clean subway tile backsplash, sleek stainless-steel appliances including double ovens, and a roomy pantry. The island provides a convenient space for meal prep, while the dining area just off the kitchen is ideal for shared meals and entertaining. The primary suite offers a peaceful retreat with a dual vanity, private toilet room, and direct access to the backyard for easy poolside lounging. Your private backyard.....
For sale
$525,000
812 W GASCON Road, San Tan Valley, AZ 85143
4beds
2,105sqft
Single Family Residence
Built in 2003
9,437 Square Feet Lot
$-- Zestimate®
$249/sqft
$50/mo HOA
What's special
Updated kitchenPrivate toilet roomRoomy pantryClean subway tile backsplashGranite countertopsDual vanityOpen family room
- 19 days
- 247
- 44
Likely to sell faster than
Zillow last checked:
Listing updated:
Listed by:
Adam Barringer 253-777-8934,
Keller Williams Arizona Realty
Source: ARMLS,MLS#: 7099573
Facts & features
Interior
Bedrooms & bathrooms
- Bedrooms: 4
- Bathrooms: 2
- Full bathrooms: 2
Heating
- Natural Gas
Cooling
- HVAC SEER Rating, Central Air, Ceiling Fan(s), Programmable Thmstat
Appliances
- Included: Dryer, Washer, Water Softener Owned, Built-in Microwave, Dishwasher, Disposal, Electric Cooktop
- Laundry: Inside
Features
- High Speed Internet, Granite Counters, Double Vanity, Eat-in Kitchen, Vaulted Ceiling(s), Kitchen Island, Pantry, 3/4 Bath Master Bdrm
- Flooring: Carpet, Laminate, Tile
- Windows: Solar Screens, Double Pane Windows
- Has basement: No
- Has fireplace: No
Interior area
- Total structure area: 2,105
- Total interior livable area: 2,105 sqft
Property
Parking
- Total spaces: 6
- Parking features: Garage Door Opener
- Garage spaces: 3
- Uncovered spaces: 3
Features
- Stories: 1
- Patio & porch: Covered, Patio
- Exterior features: Storage, Built-in Barbecue
- Has private pool: Yes
- Pool features: Play Pool
- Spa features: None
- Fencing: Block
Lot
- Size: 9,437 Square Feet
- Features: North/South Exposure, Sprinklers In Rear, Sprinklers In Front, Desert Front, Synthetic Grass Back, Auto Timer H2O Front, Auto Timer H2O Back
Details
- Additional structures: Shed(s)
- Parcel number: 21069112
Construction
Type & style
- Home type: SingleFamily
- Property subtype: Single Family Residence
Materials
- Stucco, Wood Frame, Painted
- Roof: Tile
Condition
- Year built: 2003
Details
- Builder name: DR Horton
Utilities & green energy
- Sewer: Public Sewer
- Water: Pvt Water Company
Green energy
- Energy efficient items: Solar Panels
Community & HOA
Community
- Features: Playground, Biking/Walking Path
- Subdivision: PARCEL 6 AT CIRCLE CROSS RANCH
HOA
- Has HOA: Yes
- Services included: Maintenance Grounds
- HOA fee: $50 monthly
- HOA name: Circle Cross Ranch
- HOA phone: 602-957-9191
Location
- Region: San Tan Valley
Financial & listing details
- Price per square foot: $249/sqft
- Tax assessed value: $399,401
- Annual tax amount: $1,205
- Date on market: 10/26/2026
- Cumulative days on market: 18 days
- Listing terms: VA Loan,Cash,Conventional,FHA
- Ownership: Fee Simple
Estimated market value
Not available
Estimated sales range
Not available
Not available
Price history
| Date | Event | Price |
|---|---|---|
| 10/28/2026 | Listed for sale | $525,000-4.5%$249/sqft |
Source:  ARMLS #7099573 Report a problem | ||
| 12/12/2025 | Listing removed | $549,999$261/sqft |
Source: ARMLS #6934357 Report a problem | ||
| 10/16/2025 | Listed for sale | $549,999-5.2%$261/sqft |
Source: ARMLS #6934357 Report a problem | ||
| 3/31/2022 | Sold | $580,000+3.6%$276/sqft |
Source: ARMLS #6362470 Report a problem | ||
| 3/6/2022 | Pending sale | $560,000$266/sqft |
Source: ARMLS #6362470 Report a problem | ||
| 3/2/2022 | Listed for sale | $560,000+124%$266/sqft |
Source: ARMLS #6362470 Report a problem | ||
| 7/19/2016 | Sold | $250,000+59.1%$119/sqft |
Source: ARMLS #5456173 Report a problem | ||
| 6/24/2004 | Sold | $157,093$75/sqft |
Source: Public Record Report a problem | ||
Public tax history
| Year | Property taxes | Tax assessment |
|---|---|---|
| 2026 | $1,205 +0.6% | $39,939 -0.2% |
| 2025 | $1,197 -0.2% | $40,006 -10.2% |
| 2024 | $1,200 +1.7% | $44,562 +25.7% |
| 2023 | $1,180 -10% | $35,442 -1.5% |
| 2022 | $1,312 +11.1% | $35,986 +18.7% |
| 2021 | $1,181 -0.1% | $30,317 +10.3% |
| 2020 | $1,182 +4.4% | $27,478 +59.1% |
| 2019 | $1,132 +6.4% | $17,267 +28.4% |
| 2018 | $1,064 -1.5% | $13,453 |
| 2017 | $1,080 -2.9% | $13,453 |
| 2016 | $1,112 | -- |
| 2014 | $1,112 | $8,675 |
| 2013 | -- | -- |
| 2012 | -- | -- |
| 2011 | -- | $8,054 -25.9% |
| 2010 | -- | $10,866 |
| 2009 | -- | -- |
| 2008 | -- | -- |
| 2007 | -- | -- |
| 2006 | -- | -- |
| 2004 | -- | -- |
Find assessor info on the county website
Monthly payment
Est. payment
Payment breakdown
Explore the cost of this home by adjusting the details. Changes won't be saved.Climate risks
Neighborhood: 85143
Nearby schools
Schools provided by the listing agent
- Elementary: Circle Cross K8 STEM Academy
- Middle: Circle Cross K8 STEM Academy
- High: Poston Butte High School
- District: Florence Unified School District
Source: ARMLS. This data may not be complete. We recommend contacting the local school district to confirm school assignments for this home.
- $423,900-- bd-- ba2.3k sqft794 W Gascon Rd, San Tan Valley, AZ 85143Off Market
- $429,900-- bd-- ba2.3k sqft832 W Gascon Rd, San Tan Valley, AZ 85143Off Market
- $359,600-- bd-- ba1.9k sqft779 W Dexter Way, San Tan Valley, AZ 85143Off Market
- $413,200-- bd-- ba2.3k sqft797 W Dexter Way, San Tan Valley, AZ 85143Off Market
Similar homes
- $550,0004 bd3 ba2.9k sqft941 W DEXTER Way, San Tan Valley, AZ 85143For Sale
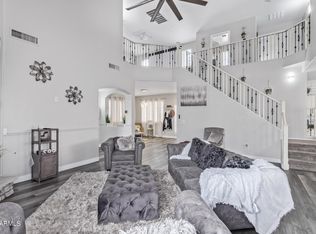 MLS ID #7025621, Aurora Munoz, My Home Group Real Estate. ARMLS
- $550,0004 bd3 ba2.5k sqft35394 N Barzona Trail, San Tan Valley, AZ 85143For Sale
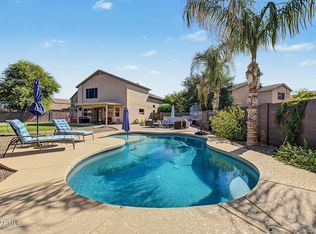 MLS ID #7084347, Breanne C Ferrin, West USA Realty. ARMLS
- $489,4134 bd3 ba1.9k sqft1113 W STEPHANIE Lane, San Tan Valley, AZ 85143For Sale
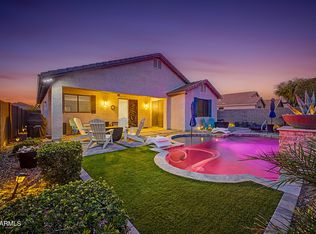 MLS ID #7072081, Candace Lee Rudolph, Howe Realty. ARMLS
- $--3 bd2 ba1.6k sqft668 E Solitude Trl, San Tan Valley, AZ 85143Auction
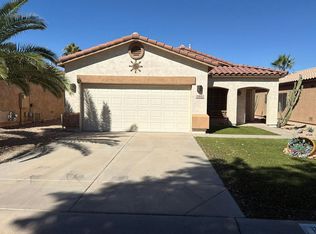 Auction.com 2
