Minutes to Queen Creek dining and entertainment, this beautiful home gives you the best of both worlds! Major recent updates including owned solar highlight this 5-bedroom, 2.5-bath home offering approximately 2,709 sq. ft. The semi-custom floor plan features a spacious kitchen opening to the great room, plus an upstairs loft. Enjoy a pool with water features, waterfall and pool fence, a covered deck and additional outdoor space. Updates include flooring replaced throughout, partial bathroom updates, a new dishwasher, newer range and pool equipment replaced within the past two years. New AC units installed April 2026 include a 10-year transferable service warranty. Paid-off solar is under warranty through August 2035. The 2-car garage features epoxy flooring and backyard access!
For sale
$565,000
488 E PRESS Road, San Tan Valley, AZ 85140
5beds
2,709sqft
Single Family Residence
Built in 2006
7,354 Square Feet Lot
$-- Zestimate®
$209/sqft
$120/mo HOA
What's special
Semi-custom floor planUpstairs loftNewer rangeAdditional outdoor spaceCovered deckFlooring replaced throughoutNew dishwasher
- 4 days
- 218
- 21
Likely to sell faster than
Zillow last checked:
Listing updated:
Listed by:
Savannah de Geus 503-476-7274,
The Brokery
Source: ARMLS,MLS#: 7103573
Facts & features
Interior
Bedrooms & bathrooms
- Bedrooms: 5
- Bathrooms: 3
- Full bathrooms: 2
- 1/2 bathrooms: 1
Heating
- Natural Gas
Cooling
- Central Air, Ceiling Fan(s)
Appliances
- Included: Dishwasher, Disposal, Gas Range, Gas Oven, Gas Cooktop
- Laundry: Inside
Features
- High Speed Internet, Granite Counters, Double Vanity, Upstairs, Eat-in Kitchen, Kitchen Island, Pantry, Full Bth Master Bdrm, Separate Shwr & Tub
- Flooring: Carpet, Tile
- Windows: Solar Screens, Double Pane Windows
- Has basement: No
- Has fireplace: No
Interior area
- Total structure area: 2,709
- Total interior livable area: 2,709 sqft
Property
Parking
- Total spaces: 5
- Parking features: Garage Door Opener
- Garage spaces: 2
- Uncovered spaces: 3
Features
- Stories: 2
- Patio & porch: Covered
- Has private pool: Yes
- Pool features: Solar Thermal Sys, Outdoor Pool, Fenced
- Spa features: None
- Fencing: Block
Lot
- Size: 7,354 Square Feet
- Features: Sprinklers In Rear, Sprinklers In Front, Desert Back, Desert Front, Auto Timer H2O Front, Auto Timer H2O Back
Details
- Parcel number: 10424178
Construction
Type & style
- Home type: SingleFamily
- Architectural style: Contemporary
- Property subtype: Single Family Residence
Materials
- Stucco, Wood Frame, Painted
- Roof: Tile
Condition
- Year built: 2006
Details
- Builder name: Garlock/Abel construction
Utilities & green energy
- Sewer: Public Sewer
Green energy
- Energy efficient items: Solar Panels, Water Heater
Community & HOA
Community
- Features: Playground
- Security: Security System Leased
- Subdivision: ORACLE MOUNTAIN VIEW ESTATES
HOA
- Has HOA: Yes
- Services included: Maintenance Grounds, Trash
- HOA fee: $120 monthly
- HOA name: Trailside Village
- HOA phone: 480-347-1900
Location
- Region: San Tan Valley
Financial & listing details
- Price per square foot: $209/sqft
- Tax assessed value: $351,526
- Annual tax amount: $1,738
- Date on market: 11/6/2026
- Cumulative days on market: 5 days
- Listing terms: Cash,Conventional,FHA
- Ownership: Fee Simple
Estimated market value
Not available
Estimated sales range
Not available
Not available
Price history
| Date | Event | Price |
|---|---|---|
| 11/6/2026 | Listed for sale | $565,000+103.2%$209/sqft |
Source:  ARMLS #7103573 Report a problem | ||
| 6/6/2018 | Sold | $278,000-0.7%$103/sqft |
Source: ARMLS #5755377 Report a problem | ||
| 4/21/2018 | Listed for sale | $279,999+56.4%$103/sqft |
Source: Sessions Real Estate #5755377 Report a problem | ||
| 8/14/2015 | Sold | $179,000+26.1%$66/sqft |
Source: Public Record Report a problem | ||
| 4/23/2010 | Sold | $142,000+23.5%$52/sqft |
Source: ARMLS #4300911 Report a problem | ||
| 12/7/2009 | Sold | $115,001-59.2%$42/sqft |
Source: Public Record Report a problem | ||
| 12/18/2006 | Sold | $282,017$104/sqft |
Source: Public Record Report a problem | ||
Public tax history
| Year | Property taxes | Tax assessment |
|---|---|---|
| 2026 | $1,738 +5% | $35,152 -0.8% |
| 2025 | $1,655 +3% | $35,422 -12.8% |
| 2024 | $1,607 -2.1% | $40,606 +25.4% |
| 2023 | $1,641 -2.5% | $32,392 -5.4% |
| 2022 | $1,684 +1.9% | $34,249 +9% |
| 2021 | $1,653 +2.3% | $31,415 +1.7% |
| 2020 | $1,615 +5.9% | $30,884 +89.5% |
| 2019 | $1,525 +1.6% | $16,296 +10% |
| 2018 | $1,501 +9.5% | $14,812 -1% |
| 2017 | $1,371 -0.5% | $14,957 |
| 2016 | $1,378 +11.2% | -- |
| 2014 | $1,239 | $10,626 |
| 2013 | -- | -- |
| 2012 | -- | -- |
| 2011 | -- | $9,843 -20.8% |
| 2010 | -- | $12,432 |
| 2009 | -- | -- |
| 2008 | -- | -- |
| 2007 | -- | -- |
Find assessor info on the county website
Monthly payment
Est. payment
Payment breakdown
Explore the cost of this home by adjusting the details. Changes won't be saved.Climate risks
Neighborhood: 85140
Nearby schools
Schools provided by the listing agent
- Elementary: Ranch Elementary School
- Middle: J. O. Combs Middle School
- High: Combs High School
- District: J O Combs Unified School District
Source: ARMLS. This data may not be complete. We recommend contacting the local school district to confirm school assignments for this home.


Similar homes
- $499,9005 bd3 ba2.4k sqft743 W PRESS Road, San Tan Valley, AZ 85140For Sale
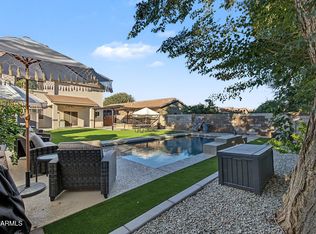 MLS ID #7102001, Jillian L Haefs, Weichert, Realtors - Courtney Valleywide. ARMLS
- $425,0003 bd3 ba2k sqft41485 N SALIX Drive, San Tan Valley, AZ 85140For Sale
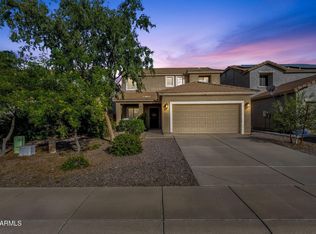 MLS ID #7095639, Mary Jo Santistevan, SERHANT.. ARMLS
- $369,9003 bd2 ba1.8k sqft1054 E PRESS Road, San Tan Valley, AZ 85140For Sale
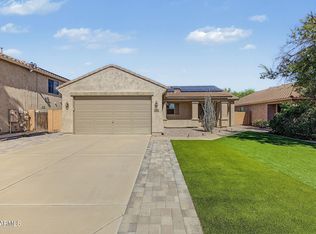 MLS ID #7091378, James L. Dornan, Jr., Fathom Realty Elite. ARMLS
- $589,9003 bd3 ba2.2k sqft36162 N QUIROS Drive, San Tan Valley, AZ 85143For Sale
 MLS ID #7038469, Frank Gerola, Incyte Realty, LLC. ARMLS
