Meticulously maintained home, brand-NEW roof & OWNED solar. The main home features coffered ceilings w/ real wood beams, solid wood doors, designer lighting & a chef's kitchen w/ GE Monogram appliances, dual ovens, oversized island, chiseled-edge granite & 2 pantries. Every secondary bedroom includes ensuite bath & walk-in closet. Large billiards/flex room, resort-style backyard w/ pool, waterfall, outdoor kitchen, ramada, putting green, gardens & mature fruit trees. Separate casita includes a full kitchen, bedroom, bath, attached garage & upstairs loft. Equestrian amenities include 6 stall mare motel, 2 turnouts, wash rack, trainer's office, tack room, hay storage & full-size lighted roping arena. 6 RV/trailer bays, 20/30/50-amp RV h/ups, detached workshop w/ office, & private well. Additional highlights: 4-car garage w/ built-in cabinets & epoxy floors, steel entry door, built-in speakers, custom metal accents throughout (convey), pool table & hanging TV in billiards room (convey), enclosed dog yard separate from main yard, winter blackout screens, upgraded security camera system (9/2023).
Mechanical & systems: NEW whole-home salt water softener & recirculating system (3/2026), NEW reverse osmosis system (1/2026), NEW garbage disposal (3/2026), private well w/ new pump (7/2022) & upgraded fittings (4/2024), main home septic (2020), Town of Queen Creek water available at street. Solar owned (2021, Arizona Solar Wave), transferable 20-25 yr warranty. Roof new w/ 10-yr warranty (L&R Roofing).
Casita: NEW A/C (5/2023), NEW bath faucets (4/2026), tankless propane water heater serviced 2/2024. Workshop includes air compressor & safe (convey). Barn includes refrigerator (conveys), NEW toilet & backflows (8/2024), dedicated barn/casita septic serviced 8/2024.
Two safes convey (main home + shop). Tractor & lawn mower sold separately via bill of sale.
For sale
$2,300,000
383 W RED FERN Road, San Tan Valley, AZ 85140
4beds
4,526sqft
Single Family Residence
Built in 2005
3.9 Acres Lot
$-- Zestimate®
$508/sqft
$16/mo HOA
What's special
Tack roomOwned solarPrivate wellWash rackCustom metal accents throughoutWinter blackout screensDual ovens
- 61 days
- 490
- 46
Zillow last checked:
Listing updated:
Listed by:
Amanda Pinkerton 480-235-1377,
HomeSmart Lifestyles
Source: ARMLS,MLS#: 7060527
Facts & features
Interior
Bedrooms & bathrooms
- Bedrooms: 4
- Bathrooms: 4
- Full bathrooms: 3
- 1/2 bathrooms: 1
Heating
- Electric
Cooling
- HVAC SEER Rating, Central Air, Ceiling Fan(s), Programmable Thmstat
Appliances
- Included: Water Softener Owned, Reverse Osmosis, Refrigerator, Dishwasher, Electric Cooktop
- Laundry: Inside
Features
- Pantry, High Speed Internet, Granite Counters, Double Vanity, Eat-in Kitchen, 9+ Flat Ceilings, Central Vacuum, No Interior Steps, Wet Bar, Kitchen Island, Full Bth Master Bdrm, Separate Shwr & Tub
- Flooring: Carpet, Stone
- Windows: Solar Screens, Double Pane Windows
- Has basement: No
- Number of fireplaces: 2
- Fireplace features: Living Room, Master Bedroom, Gas
Interior area
- Total structure area: 4,526
- Total interior livable area: 4,526 sqft
Property
Parking
- Total spaces: 8
- Parking features: RV Access/Parking, Garage Door Opener, Extended Length Garage, Direct Access, Circular Driveway, Attch'd Gar Cabinets, Over Height Garage, Storage, Side Vehicle Entry, Golf Cart Garage, RV Garage
- Garage spaces: 4
- Uncovered spaces: 4
Accessibility
- Accessibility features: Mltpl Entries/Exits, Bath Lever Faucets, Accessible Hallway(s)
Features
- Stories: 1
- Patio & porch: Covered
- Exterior features: Playground, Other, Private Street(s), Private Yard
- Has private pool: Yes
- Pool features: Variable Speed Pump, Play Pool
- Spa features: None, Bath
- Fencing: See Remarks,Block,Wire
- Has view: Yes
- View description: Mountain(s)
Lot
- Size: 3.9 Acres
- Features: North/South Exposure, Sprinklers In Rear, Sprinklers In Front, Gravel/Stone Front, Gravel/Stone Back, Grass Back, Auto Timer H2O Front, Auto Timer H2O Back
Details
- Additional structures: Gazebo
- Parcel number: 10453008H
- Horses can be raised: Yes
- Horse amenities: Arena, Auto Water, Corral(s), Stall, Tack Room
Construction
Type & style
- Home type: SingleFamily
- Property subtype: Single Family Residence
Materials
- Stucco, Wood Frame, Painted
- Roof: Tile
Condition
- Year built: 2005
Utilities & green energy
- Water: Private Well
Green energy
- Energy efficient items: Multi-Zones
- Water conservation: Recirculation Pump
Community & HOA
Community
- Security: Security System Owned
- Subdivision: BEG @ NW COR OF LOT 8 SUN VALLEY FARMS UNIT IV S89
HOA
- Has HOA: Yes
- Services included: Other (See Remarks)
- HOA fee: $190 annually
- HOA name: Sun Valley Farms IV
- HOA phone: 602-206-7734
Location
- Region: San Tan Valley
Financial & listing details
- Price per square foot: $508/sqft
- Tax assessed value: $1,031,436
- Annual tax amount: $7,721
- Date on market: 7/31/2026
- Cumulative days on market: 61 days
- Listing terms: Cash,Conventional
- Ownership: Fee Simple
- Road surface type: Unimproved
Estimated market value
Not available
Estimated sales range
Not available
Not available
Price history
| Date | Event | Price |
|---|---|---|
| 7/31/2026 | Listed for sale | $2,300,000+109.1%$508/sqft |
Source:  ARMLS #7060527 Report a problem ARMLS #7060527 Report a problem | ||
| 1/14/2020 | Sold | $1,100,000-3.1%$243/sqft |
Source: ARMLS #5991822 Report a problem | ||
| 12/13/2019 | Pending sale | $1,135,000$251/sqft |
Source: West USA Realty #5991822 Report a problem | ||
| 10/15/2019 | Listed for sale | $1,135,000+202.7%$251/sqft |
Source: West USA Realty #5991822 Report a problem | ||
| 12/22/2010 | Sold | $375,000$83/sqft |
Source: ARMLS #4326172 Report a problem | ||
Public tax history
| Year | Property taxes | Tax assessment |
|---|---|---|
| 2026 | $7,721 +2.6% | $103,143 +0.3% |
| 2025 | $7,524 -0.2% | $102,845 -7.3% |
| 2024 | $7,538 +0.5% | $110,909 +5.8% |
| 2023 | $7,504 -1.7% | $104,831 -4.5% |
| 2022 | $7,635 +0% | $109,726 +6.3% |
| 2021 | $7,633 +2.7% | $103,268 +1.6% |
| 2020 | $7,432 -0.8% | $101,603 +61.5% |
| 2019 | $7,492 +2.8% | $62,928 -2.4% |
| 2018 | $7,290 +8.5% | $64,476 +7.5% |
| 2017 | $6,719 +1.6% | $60,005 |
| 2016 | $6,614 +1.8% | -- |
| 2014 | $6,495 | $60,937 |
| 2013 | -- | -- |
| 2012 | -- | -- |
| 2011 | -- | $54,806 -23% |
| 2010 | -- | $71,176 |
| 2009 | -- | -- |
| 2008 | -- | -- |
| 2007 | -- | -- |
Find assessor info on the county website
Monthly payment
Est. payment
Payment breakdown
Explore the cost of this home by adjusting the details. Changes won't be saved.Climate risks
Neighborhood: 85140
Nearby schools
Schools provided by the listing agent
- Elementary: Combs Traditional Academy
- Middle: J. O. Combs Middle School
- High: Combs High School
- District: J O Combs Unified School District
Source: ARMLS. This data may not be complete. We recommend contacting the local school district to confirm school assignments for this home.
- $1,368,200-- bd-- ba4.3k sqft295 W Red Fern Rd, Queen Creek, AZ 85140Off Market
- $1,593,200-- bd-- ba3.5k sqft663 W Red Fern Rd, San Tan Valley, AZ 85140Off Market
- $1,213,0146.61 acres38141 N Dunnbrokus Ranch Rd, San Tan Valley, AZ 85140Off Market
- $1,188,5004 bd3 ba2.4k sqft38100 N Sangria Ln, San Tan Valley, AZ 85140Off Market
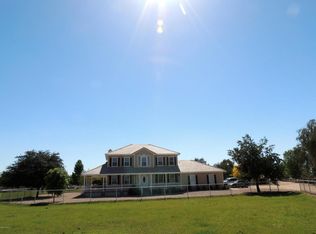
Similar homes
- $2,195,0005 bd6 ba5.3k sqft21615 E PEGASUS Parkway, Queen Creek, AZ 85142For Sale
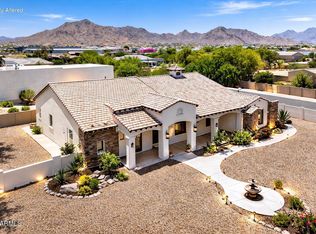 MLS ID #7083755, James T Sherman, HomeSmart. ARMLS
 - $1,275,0004 bd5 ba2.8k sqft494 W VIA DE PALMAS --, San Tan Valley, AZ 85140For Sale
 MLS ID #7076932, Kelly M Bridges, eXp Realty. ARMLS
 - $2,500,0004 bd4 ba4.6k sqft34026 N MESQUITE CANYON Trail, San Tan Valley, AZ 85144For Sale
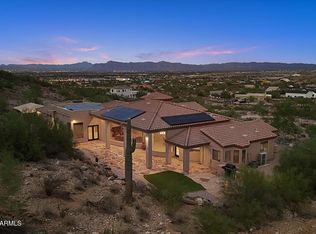 MLS ID #7076842, Abby N Chavez, Simply Real Estate. ARMLS
 - $1,940,0004 bd5 ba4.7k sqft34157 N MIRAGE Court, San Tan Valley, AZ 85144For Sale
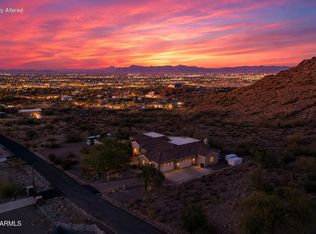 MLS ID #7053270, Brendon B Adcox, Gentry Real Estate. ARMLS
