Rare upgraded basement home located in the desirable community of Crismon Heights. Just minutes to QC Market Place, AZ Athletic Grounds, QC Aquatic Center, and Golf. This home is welcoming with 6 beds, 4.5 baths, 3 car garage and a finished basement, complete with a theater room and 2nd master suite. Host your friends and family in the gourmet kitchen, with stainless steel appliances, an extended island, a farmhouse sink, and a stove pot filler. Relax in the spacious master suite offering a garden tub and a huge walk-in closet. A lot of upgrades here: natural wood plank tile flooring, modern quartz countertops, lantern mosaic tile backsplash, upgraded cabinets, upgraded panel shaker doors throughout, tiled showers, wood shutters throughout , 5- inch baseboards etc. Just some to mention.
For sale
$959,900
21778 E ESCALANTE Road, Queen Creek, AZ 85142
6beds
6,268sqft
Single Family Residence
Built in 2006
10,800 Square Feet Lot
$-- Zestimate®
$153/sqft
$160/mo HOA
What's special
Modern quartz countertopsFinished basementUpgraded basement homeStove pot fillerExtended islandFarmhouse sinkLantern mosaic tile backsplash
- 4 days
- 392
- 26
Likely to sell faster than
Zillow last checked:
Listing updated:
Listed by:
Aleksandar Eremija 602-697-9999,
ProSmart Realty
Source: ARMLS,MLS#: 7070223
Facts & features
Interior
Bedrooms & bathrooms
- Bedrooms: 6
- Bathrooms: 5
- Full bathrooms: 4
- 1/2 bathrooms: 1
Heating
- Natural Gas
Cooling
- Central Air, Programmable Thmstat
Appliances
- Included: Dryer, Washer, Refrigerator, Built-in Microwave, Dishwasher, Disposal, Gas Range, Gas Oven
- Laundry: Upper Level, Inside
Features
- Pantry, High Speed Internet, Double Vanity, Upstairs, Eat-in Kitchen, Breakfast Bar, 9+ Flat Ceilings, Kitchen Island, 2 Master Baths, Full Bth Master Bdrm, Separate Shwr & Tub
- Flooring: Carpet, Tile
- Windows: Double Pane Windows, ENERGY STAR Qualified Windows
- Basement: Finished,Full
- Has fireplace: No
Interior area
- Total structure area: 6,268
- Total interior livable area: 6,268 sqft
Property
Parking
- Total spaces: 7
- Parking features: RV Gate, Garage Door Opener, Direct Access
- Garage spaces: 3
- Uncovered spaces: 4
Features
- Stories: 1
- Patio & porch: Covered, Patio
- Spa features: None
- Fencing: Block,Wrought Iron
- Has view: Yes
- View description: Mountain(s)
Lot
- Size: 10,800 Square Feet
- Features: Borders Common Area, North/South Exposure, Sprinklers In Rear, Sprinklers In Front, Desert Front, Grass Back, Auto Timer H2O Front, Auto Timer H2O Back
Details
- Parcel number: 30464209
- Special conditions: Owner/Agent
- Other equipment: Intercom
Construction
Type & style
- Home type: SingleFamily
- Architectural style: Ranch
- Property subtype: Single Family Residence
Materials
- Stucco, Wood Frame, Painted, Stone
- Roof: Tile
Condition
- Year built: 2006
Details
- Builder name: HIGHLAND HOMES
Utilities & green energy
- Sewer: Public Sewer
- Water: City Water
Green energy
- Energy efficient items: Multi-Zones
Community & HOA
Community
- Features: Playground, Biking/Walking Path
- Security: Security System Owned
- Subdivision: CRISMON HEIGHTS
HOA
- Has HOA: Yes
- Services included: Maintenance Grounds
- HOA fee: $160 monthly
- HOA name: City Property Mgmt
- HOA phone: 602-437-4777
Location
- Region: Queen Creek
Financial & listing details
- Price per square foot: $153/sqft
- Tax assessed value: $673,600
- Annual tax amount: $4,584
- Date on market: 8/26/2026
- Listing terms: Cash,Conventional,FHA,VA Loan
- Ownership: Fee Simple
Estimated market value
Not available
Estimated sales range
Not available
Not available
Price history
| Date | Event | Price |
|---|---|---|
| 8/26/2026 | Listed for sale | $959,900-1.5%$153/sqft |
Source:  ARMLS #7070223 Report a problem ARMLS #7070223 Report a problem | ||
| 11/23/2025 | Listing removed | $975,000$156/sqft |
Source: ARMLS #6894277 Report a problem | ||
| 11/17/2025 | Listed for sale | $975,000$156/sqft |
Source: ARMLS #6894277 Report a problem | ||
| 11/10/2025 | Listing removed | $975,000$156/sqft |
Source: ARMLS #6894277 Report a problem | ||
| 10/14/2025 | Price change | $975,000-1.4%$156/sqft |
Source: ARMLS #6894277 Report a problem | ||
| 7/18/2025 | Listed for sale | $989,000-1.1%$158/sqft |
Source: ARMLS #6894277 Report a problem | ||
| 1/23/2024 | Listing removed | $999,999+9.3%$160/sqft |
Source: ARMLS #6459294 Report a problem | ||
| 7/19/2023 | Price change | $915,000-3.7%$146/sqft |
Source: ARMLS #6576431 Report a problem | ||
| 7/5/2023 | Listed for sale | $949,900-5%$152/sqft |
Source: ARMLS #6576431 Report a problem | ||
| 1/22/2023 | Listing removed | $999,999$160/sqft |
Source: ARMLS #6459294 Report a problem | ||
| 1/22/2023 | Price change | $999,999+11.1%$160/sqft |
Source: ARMLS #6459294 Report a problem | ||
| 1/2/2023 | Listed for sale | $899,999$144/sqft |
Source: ARMLS #6459294 Report a problem | ||
| 12/26/2022 | Listing removed | $899,999$144/sqft |
Source: ARMLS #6459294 Report a problem | ||
| 12/6/2022 | Price change | $899,999-2.7%$144/sqft |
Source: ARMLS #6459294 Report a problem | ||
| 11/29/2022 | Price change | $924,900+2.8%$148/sqft |
Source: ARMLS #6459294 Report a problem | ||
| 11/2/2022 | Price change | $899,999-4.2%$144/sqft |
Source: ARMLS #6459294 Report a problem | ||
| 10/28/2022 | Price change | $939,900-1.1%$150/sqft |
Source: ARMLS #6459294 Report a problem | ||
| 10/21/2022 | Price change | $949,900-1.6%$152/sqft |
Source: ARMLS #6459294 Report a problem | ||
| 10/18/2022 | Price change | $965,000-1%$154/sqft |
Source: ARMLS #6459294 Report a problem | ||
| 10/4/2022 | Price change | $975,000-2.5%$156/sqft |
Source: ARMLS #6459294 Report a problem | ||
| 9/21/2022 | Listed for sale | $999,999+58.6%$160/sqft |
Source: ARMLS #6459294 Report a problem | ||
| 9/15/2021 | Sold | $630,500-0.1%$101/sqft |
Source: ARMLS #6266214 Report a problem | ||
| 1/31/2007 | Sold | $631,382$101/sqft |
Source: Public Record Report a problem | ||
Public tax history
| Year | Property taxes | Tax assessment |
|---|---|---|
| 2025 | $4,048 -4.8% | $67,360 -4.2% |
| 2024 | $4,253 -2.2% | $70,300 +68% |
| 2023 | $4,347 -1.7% | $41,842 -16.3% |
| 2022 | $4,424 -0.4% | $50,020 +4.8% |
| 2021 | $4,443 -4% | $47,710 +8.3% |
| 2020 | $4,628 +9.3% | $44,070 +13.8% |
| 2019 | $4,235 | $38,710 +0.5% |
| 2018 | $4,235 +4.9% | $38,510 +7.4% |
| 2017 | $4,036 +23% | $35,850 -2.6% |
| 2016 | $3,282 +1.7% | $36,800 +4.3% |
| 2015 | $3,225 | $35,270 +22.8% |
| 2014 | -- | $28,720 +17.1% |
| 2013 | -- | $24,520 -4.3% |
| 2012 | -- | $25,610 -12.4% |
| 2011 | -- | $29,250 +6.8% |
| 2010 | -- | $27,380 -34.9% |
| 2009 | -- | $42,060 -11.6% |
| 2008 | -- | $47,600 +357.7% |
| 2007 | -- | $10,400 |
Find assessor info on the county website
Monthly payment
Est. payment
Payment breakdown
Explore the cost of this home by adjusting the details. Changes won't be saved.Climate risks
Neighborhood: 85142
Nearby schools
Schools provided by the listing agent
- Elementary: Queen Creek Elementary School
- Middle: Queen Creek Junior High School
- High: Queen Creek High School
- District: Queen Creek Unified District
Source: ARMLS. This data may not be complete. We recommend contacting the local school district to confirm school assignments for this home.
- $754,6005 bd3 ba5.2k sqft21788 E Escalante Rd, Queen Creek, AZ 85142Off Market
- $870,0006 bd4 ba5.4k sqft21768 E Escalante Rd, Queen Creek, AZ 85142Off Market
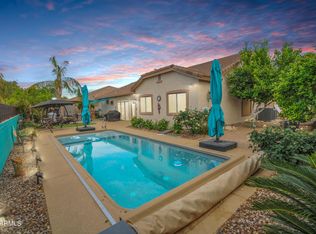
- $741,3006 bd3 ba4.4k sqft21785 E Escalante Rd, Queen Creek, AZ 85142Off Market
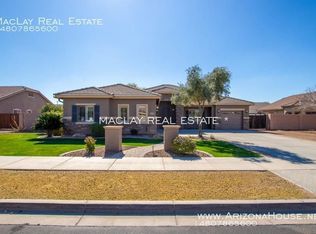
- $892,9003 bd2 ba2.2k sqft21767 E Russet Rd, Queen Creek, AZ 85142Off Market
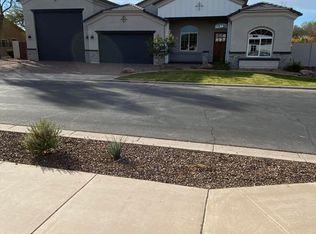
Similar homes
- $925,0005 bd3 ba3.6k sqft20243 E NIGHTHAWK Court, Queen Creek, AZ 85142For Sale
 MLS ID #7071670, Phil Robinson, Home Key Realty. ARMLS
 - $825,0004 bd3 ba3.2k sqft20093 E QUINTERO Road, Queen Creek, AZ 85142For Sale
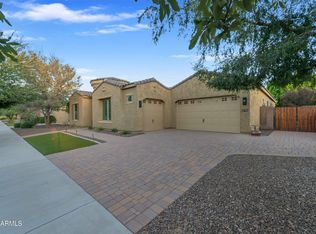 MLS ID #7072294, Deidra Crainshaw, Real Broker. ARMLS
 - $965,0005 bd4 ba4.7k sqft22869 E SILVER CREEK Lane, Queen Creek, AZ 85142For Sale
 MLS ID #7063698, Andrea Nelson, Instasold. ARMLS
 - $859,0004 bd3 ba3.6k sqft21421 E WAVERLY Drive, Queen Creek, AZ 85142For Sale
 MLS ID #7070039, April Mcneil Anderson, Queen Creek Real Estate. ARMLS
