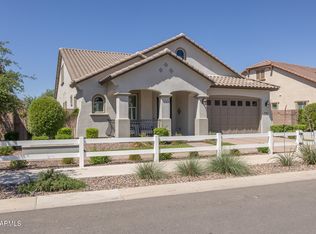
Experience luxury and comfort in this stunning two-story gem! You'll first notice the beautifully manicured landscape with paver walkways, the impressive stone-accented facade, and a 4-car garage with overhead storage racks, and that's just the beginning! Step inside to fall in love with bright and generous living spaces full of modern and elegant touches, featuring soaring ceilings that make it feel even more spacious, plantation shutters for timeless charm, wood-look flooring, delightful light fixtures, and stylish neutral colors. The family room boasts a fireplace to ensure cozy winter evenings, while the gourmet kitchen is ready for your home cooking, equipped with mocha cabinets adorned with crown molding, tile backsplash, sleek granite countertops, stainless steel appliances, a walk-in pantry for all your gadgets, and an expansive island with a breakfast bar, perfect for entertaining and casual meals. The office offers privacy for studying or a workspace. Enjoy a good night's rest in the main suite, including a huge walk-in closet for effortless organization and a spa-like bathroom with double vanities and a separate enclosed shower & tub. The spacious loft is perfect for a gaming area or hobby space. Your backyard oasis is complete with a covered patio perfect for entertaining and relaxation, well-laid pavers, a gazebo, great for outdoor dining, and a sparkling pool with a water feature to enjoy sunny days! This home truly has it all! Check it out before it's too late!
Contingent
Price cut: $10K (7/18)
$975,000
22725 E DESERT HILLS Drive, Queen Creek, AZ 85142
5beds
4,897sqft
Single Family Residence
Built in 2018
9,150 Square Feet Lot
$-- Zestimate®
$199/sqft
$112/mo HOA
What's special
Covered patioStylish neutral colorsSoaring ceilingsSpacious loftDelightful light fixturesWalk-in pantryTile backsplash
- 143 days
- 397
- 28
Zillow last checked:
Listing updated:
Listed by:
Joseph M Procopio 480-229-5465,
Good Oak Real Estate,
Caitlyn E Procopio 480-848-0858,
Good Oak Real Estate
Source: ARMLS,MLS#: 7012255
Facts & features
Interior
Bedrooms & bathrooms
- Bedrooms: 5
- Bathrooms: 5
- Full bathrooms: 4
- 1/2 bathrooms: 1
Heating
- Electric
Cooling
- Central Air, Ceiling Fan(s)
Appliances
- Included: Water Softener Owned, Built-in Microwave, Dishwasher, Disposal, Gas Cooktop
- Laundry: Inside
Features
- Pantry, High Speed Internet, Granite Counters, Double Vanity, Upstairs, Eat-in Kitchen, Breakfast Bar, Kitchen Island, Bidet, Full Bth Master Bdrm, Separate Shwr & Tub
- Flooring: Carpet, Tile
- Has basement: No
- Number of fireplaces: 2
- Fireplace features: Fire Pit, Family Room
Interior area
- Total structure area: 4,897
- Total interior livable area: 4,897 sqft
Property
Parking
- Total spaces: 6
- Parking features: Tandem Garage, Garage Door Opener, Direct Access
- Garage spaces: 4
- Uncovered spaces: 2
Accessibility
- Accessibility features: Zero-Grade Entry, Lever Handles, Bath Lever Faucets
Features
- Stories: 2
- Patio & porch: Covered, Patio
- Exterior features: Misting System
- Has private pool: Yes
- Pool features: Outdoor Pool, Heated
- Has spa: Yes
- Spa features: Heated, Private
- Fencing: Block
- Has view: Yes
- View description: City
Lot
- Size: 9,150 Square Feet
- Features: North/South Exposure, Gravel/Stone Front, Gravel/Stone Back, Synthetic Grass Frnt, Synthetic Grass Back, Auto Timer H2O Front, Irrigation Front, Irrigation Back
Details
- Additional structures: Gazebo
- Parcel number: 31207335
Construction
Type & style
- Home type: SingleFamily
- Architectural style: Spanish
- Property subtype: Single Family Residence
Materials
- Stucco, Wood Frame, Painted, Stone
- Roof: Tile
Condition
- Year built: 2018
Details
- Builder name: William Lyon
Utilities & green energy
- Sewer: Public Sewer
- Water: City Water
- Utilities for property: Other
Community & HOA
Community
- Features: Playground, Biking/Walking Path
- Subdivision: CHURCH FARM PARCEL C1
HOA
- Has HOA: Yes
- Services included: Maintenance Grounds, Street Maint
- HOA fee: $112 monthly
- HOA name: Meridian Commty Assn
- HOA phone: 602-957-9191
Location
- Region: Queen Creek
Financial & listing details
- Price per square foot: $199/sqft
- Tax assessed value: $660,200
- Annual tax amount: $3,732
- Date on market: 4/10/2026
- Cumulative days on market: 143 days
- Listing terms: Cash,Conventional,VA Loan
- Ownership: Fee Simple
- Road surface type: Paved
Estimated market value
Not available
Estimated sales range
Not available
Not available
Price history
| Date | Event | Price |
|---|---|---|
| 8/28/2026 | Contingent | $975,000$199/sqft |
Source:  ARMLS #7012255 Report a problem ARMLS #7012255 Report a problem | ||
| 7/18/2026 | Price change | $975,000-1%$199/sqft |
Source: ARMLS #7012255 Report a problem | ||
| 5/13/2026 | Price change | $985,000-1%$201/sqft |
Source: ARMLS #7012255 Report a problem | ||
| 4/10/2026 | Listed for sale | $995,000+6.1%$203/sqft |
Source: ARMLS #7012255 Report a problem | ||
| 4/2/2026 | Listing removed | $5,999$1/sqft |
Source: Zillow Rentals Report a problem | ||
| 3/24/2026 | Price change | $5,999-3.2%$1/sqft |
Source: Zillow Rentals Report a problem | ||
| 3/17/2026 | Price change | $6,199-3.1%$1/sqft |
Source: Zillow Rentals Report a problem | ||
| 3/12/2026 | Price change | $6,399-1.5%$1/sqft |
Source: Zillow Rentals Report a problem | ||
| 3/9/2026 | Price change | $6,499-1.5%$1/sqft |
Source: Zillow Rentals Report a problem | ||
| 3/5/2026 | Price change | $6,599-2.9%$1/sqft |
Source: Zillow Rentals Report a problem | ||
| 2/28/2026 | Price change | $6,799-1.4%$1/sqft |
Source: Zillow Rentals Report a problem | ||
| 2/19/2026 | Price change | $6,899-1.4%$1/sqft |
Source: Zillow Rentals Report a problem | ||
| 1/28/2026 | Listed for rent | $6,999$1/sqft |
Source: Zillow Rentals Report a problem | ||
| 5/28/2024 | Sold | $938,000-2.2%$192/sqft |
Source: ARMLS #6648468 Report a problem | ||
| 5/24/2024 | Pending sale | $959,000$196/sqft |
Source: ARMLS #6648468 Report a problem | ||
| 4/10/2024 | Price change | $959,000-4.1%$196/sqft |
Source: ARMLS #6648468 Report a problem | ||
| 2/24/2024 | Price change | $999,999-9.1%$204/sqft |
Source: ARMLS #6648468 Report a problem | ||
| 2/14/2024 | Listed for sale | $1,099,999+29.4%$225/sqft |
Source: ARMLS #6648468 Report a problem | ||
| 1/25/2023 | Sold | $850,000$174/sqft |
Source: ARMLS #6499521 Report a problem | ||
| 1/25/2023 | Pending sale | $850,000$174/sqft |
Source: ARMLS #6499521 Report a problem | ||
| 12/27/2022 | Listed for sale | $850,000+21.4%$174/sqft |
Source: ARMLS #6499521 Report a problem | ||
| 5/6/2021 | Sold | $699,900$143/sqft |
Source: Public Record Report a problem | ||
| 4/7/2021 | Pending sale | $699,900$143/sqft |
Source: ARMLS #6209195 Report a problem | ||
| 3/19/2021 | Listed for sale | $699,900+42.5%$143/sqft |
Source: ARMLS #6209195 Report a problem | ||
| 2/19/2019 | Listing removed | $491,114+0.3%$100/sqft |
Source: William Lyon Homes Report a problem | ||
| 10/23/2018 | Sold | $489,614-0.3%$100/sqft |
Source: Public Record Report a problem | ||
| 8/9/2018 | Listed for sale | $491,114$100/sqft |
Source: William Lyon Southwest Inc #5804654 Report a problem | ||
Public tax history
| Year | Property taxes | Tax assessment |
|---|---|---|
| 2025 | $3,492 -4.2% | $66,020 -3.1% |
| 2024 | $3,646 +14.1% | $68,150 +116.8% |
| 2023 | $3,197 -1.9% | $31,436 -26.6% |
| 2022 | $3,259 -12.2% | $42,830 +4.6% |
| 2021 | $3,713 +3.9% | $40,950 +5.4% |
| 2020 | $3,575 +1268.3% | $38,850 +8.2% |
| 2019 | $261 | $35,920 +334.6% |
| 2018 | $261 -0.4% | $8,265 +267.3% |
| 2017 | $262 +37.4% | $2,250 -2.6% |
| 2016 | $191 | $2,310 |
Find assessor info on the county website
Monthly payment
Est. payment
Payment breakdown
Explore the cost of this home by adjusting the details. Changes won't be saved.Climate risks
Neighborhood: 85142
Nearby schools
Schools provided by the listing agent
- Elementary: Faith Mather Sossaman Elementary School
- Middle: Queen Creek Virtual Academy
- High: Queen Creek High School
- District: Queen Creek Unified District
Source: ARMLS. This data may not be complete. We recommend contacting the local school district to confirm school assignments for this home.
- $710,5004 bd3 ba3.2k sqft22711 E Desert Hills Dr, Queen Creek, AZ 85142Off Market
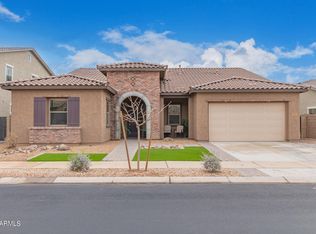
- $713,7004 bd3 ba3.2k sqft22739 E Desert Hills Dr, Queen Creek, AZ 85142Off Market
- $630,0004 bd3 ba3.3k sqft22726 E Parkside Dr, Queen Creek, AZ 85142Sold
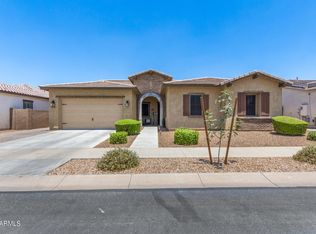
- $658,0004 bd4 ba3.1k sqft22714 E Parkside Dr, Queen Creek, AZ 85142Sold

Similar homes
- $959,9006 bd5 ba6.2k sqft21778 E ESCALANTE Road, Queen Creek, AZ 85142For Sale
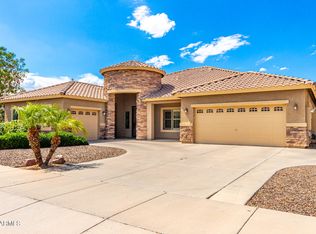 MLS ID #7070223, Aleksandar Eremija, ProSmart Realty. ARMLS
 - $799,0005 bd4 ba3.9k sqft22548 E DUNCAN Street, Queen Creek, AZ 85142For Sale
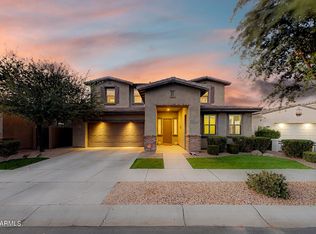 MLS ID #7031884, Daniel Demers, Sell Your Home Services. ARMLS
 - $957,8504 bd4 ba3.2k sqft23024 E ARROWHEAD Trail, Queen Creek, AZ 85142For Sale
 MLS ID #7009690, Beth M Rider, Keller Williams Arizona Realty. ARMLS
 - $759,0006 bd5 ba3.1k sqft22732 E VIA DEL SOL --, Queen Creek, AZ 85142For Sale
 MLS ID #7067123, Ceejay Cesiel, SERHANT.. ARMLS
