NEW roof, separate 1 bed guest house, RV GARAGES, 40k gallon diving pool-The perfect blend of luxury, functionality, and resort-style living in this one-of-a-kind custom estate. Designed for both everyday comfort and entertaining, the beautifully remodeled open-concept kitchen is the heart of the home, featuring expansive workspace, premium finishes & seamless flow into the spacious living and dining areas.
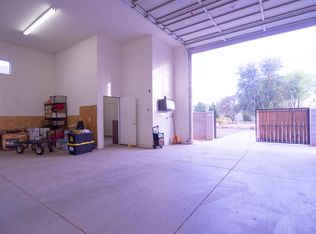
The single-level main residence offers 2602sq ft- 3 bedrooms, 2.5 bathrooms, 3 gas fireplaces with an exceptional floor plan. Car enthusiasts, hobbyists, and RV owners will appreciate the incredible garage and shop space, including an attached 5-car garage (configured as a 4-car garage with an oversized RV or large truck bay and a separate double-bay RV shop with lift & oil change pit. With room for up to 10 covered vehicles, this property is truly a rare find.
Guests or extended family will love the fully detached casita, complete with its own full kitchen featuring stainless steel gas appliances, private laundry, a remodeled walk-in shower, and a secluded patio--perfect for multigenerational living, visitors, or rental opportunities.
Step outside into your own private oasis. Mature shade trees, lush green lawns, and abundant landscaping create a setting that feels worlds away from the Arizona desert. Enjoy year-round outdoor living with commercial-grade misting systems, a BBQ ramada, an impressive in-ground smoker pit, and a spectacular infinity-edge diving pool and spa with a diving deck.
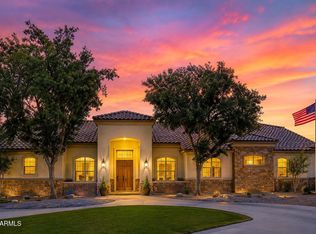
A grand circular driveway with a porte-cochère provides an elegant arrival and enhances the estate's impressive curb appeal.
This extraordinary property offers a combination of luxury, privacy, and unmatched garage capacity that is rarely available.
**Owner/Agent.**
For sale
Price cut: $15K (8/10)
$1,485,000
19460 E SONOQUI Boulevard, Queen Creek, AZ 85142
4beds
3,162sqft
Single Family Residence
Built in 1996
0.8 Acres Lot
$-- Zestimate®
$470/sqft
$43/mo HOA
What's special
Bbq ramadaSecluded patioBeautifully remodeled open-concept kitchenAbundant landscapingLush green lawnsMature shade treesPremium finishes
- 51 days
- 1,330
- 82
Zillow last checked:
Listing updated:
Listed by:
Terra Alexis Phillips 480-406-0262,
HomeSmart Lifestyles
Source: ARMLS,MLS#: 7047651
Facts & features
Interior
Bedrooms & bathrooms
- Bedrooms: 4
- Bathrooms: 4
- Full bathrooms: 3
- 1/2 bathrooms: 1
Heating
- Natural Gas
Cooling
- Central Air, Ceiling Fan(s)
Appliances
- Included: Washer/Dryer Stacked, Dryer, Washer, Water Softener Owned, Reverse Osmosis, Refrigerator, Built-in Microwave, Dishwasher, Disposal, Gas Cooktop, Built-In Electric Oven
- Laundry: Inside, Gas Dryer Hookup, Other, See Remarks
Features
- High Speed Internet, Granite Counters, Double Vanity, Eat-in Kitchen, Breakfast Bar, Vaulted Ceiling(s), Wet Bar, Kitchen Island, Bidet, Separate Shwr & Tub
- Flooring: Carpet, Tile
- Windows: Low Emissivity Windows, Solar Screens, Double Pane Windows
- Has basement: No
- Number of fireplaces: 3
- Fireplace features: Fire Pit, Family Room, Living Room, Master Bedroom, Gas
Interior area
- Total structure area: 3,162
- Total interior livable area: 3,162 sqft
Video & virtual tour
Property
Parking
- Total spaces: 30
- Parking features: Attached, Detached Garage, RV Access/Parking, RV Gate, Garage Door Opener, Circular Driveway, Attch'd Gar Cabinets, Over Height Garage, Storage, Detached, RV Garage
- Attached garage spaces: 10
- Uncovered spaces: 20
Features
- Stories: 1
- Patio & porch: Covered, Patio
- Exterior features: Rain Gutters, Other, Misting System, Storage, Built-in Barbecue
- Has private pool: Yes
- Pool features: Variable Speed Pump, Diving Pool, Heated
- Has spa: Yes
- Spa features: Heated, Private, Bath
- Fencing: Block
Lot
- Size: 0.8 Acres
- Features: North/South Exposure, Grass Front, Grass Back, Auto Timer H2O Front, Auto Timer H2O Back, Irrigation Back
Details
- Additional structures: Shed(s), Guest House, Gazebo
- Parcel number: 30468318
- Special conditions: Owner/Agent
- Horses can be raised: Yes
Construction
Type & style
- Home type: SingleFamily
- Architectural style: Ranch
- Property subtype: Single Family Residence
Materials
- Brick Veneer, Stucco, Wood Frame
- Foundation: Slab
- Roof: Tile
Condition
- Year built: 1996
Utilities & green energy
- Electric: 220 Volts in Kitchen
- Sewer: Public Sewer
- Water: City Water
Green energy
- Energy efficient items: Multi-Zones
Community & HOA
Community
- Security: Security System Owned
- Subdivision: QUEEN CREEK RANCHETTES 2
HOA
- Has HOA: Yes
- Services included: Maintenance Grounds
- HOA fee: $128 quarterly
- HOA name: Queen Creek Ranchett
- HOA phone: 480-759-4945
Location
- Region: Queen Creek
Financial & listing details
- Price per square foot: $470/sqft
- Tax assessed value: $909,700
- Annual tax amount: $4,544
- Date on market: 7/7/2026
- Cumulative days on market: 51 days
- Listing terms: Cash,Conventional,1031 Exchange,VA Loan
- Ownership: Fee Simple
- Electric utility on property: Yes
- Road surface type: Paved
Estimated market value
Not available
Estimated sales range
Not available
Not available
Price history
| Date | Event | Price |
|---|---|---|
| 8/10/2026 | Price change | $1,485,000-1%$470/sqft |
Source:  ARMLS #7047651 Report a problem ARMLS #7047651 Report a problem | ||
| 7/7/2026 | Listed for sale | $1,499,999+141.9%$474/sqft |
Source: ARMLS #7047651 Report a problem | ||
| 10/5/2018 | Sold | $620,000-0.8%$196/sqft |
Source: ARMLS #5818492 Report a problem | ||
| 9/12/2018 | Pending sale | $625,000$198/sqft |
Source: HomeSmart Lifestyles #5818492 Report a problem | ||
| 9/11/2018 | Listed for sale | $625,000+11.6%$198/sqft |
Source: HomeSmart Lifestyles #5818492 Report a problem | ||
| 8/4/2015 | Sold | $560,000-2.6%$177/sqft |
Source: ARMLS #5217897 Report a problem | ||
| 6/27/2015 | Pending sale | $574,900$182/sqft |
Source: De Clair Advantage Real Estate #5217897 Report a problem | ||
| 6/18/2015 | Price change | $574,9000%$182/sqft |
Source: De Clair Advantage Real Estate #5217897 Report a problem | ||
| 6/6/2015 | Price change | $574,9900%$182/sqft |
Source: De Clair Advantage Real Estate #5217897 Report a problem | ||
| 6/4/2015 | Listed for sale | $575,000-17.7%$182/sqft |
Source: De Clair Advantage Real Estate #5217897 Report a problem | ||
| 4/29/2015 | Listing removed | $699,000$221/sqft |
Source: DeClair Advantage Real Estate #5217897 Report a problem | ||
| 3/20/2015 | Price change | $699,000-6.8%$221/sqft |
Source: DeClair Advantage Real Estate #5217897 Report a problem | ||
| 1/8/2015 | Listed for sale | $749,990+1530.4%$237/sqft |
Source: DeClair Advantage Real Estate #5217897 Report a problem | ||
| 4/3/1996 | Sold | $46,000$15/sqft |
Source: Public Record Report a problem | ||
Public tax history
| Year | Property taxes | Tax assessment |
|---|---|---|
| 2025 | $4,518 -4.7% | $90,970 +1.1% |
| 2024 | $4,743 -2.1% | $90,020 +95.4% |
| 2023 | $4,847 +3% | $46,074 -18.6% |
| 2022 | $4,705 +2% | $56,580 +10.3% |
| 2021 | $4,614 +3.4% | $51,300 +8.5% |
| 2020 | $4,463 +4.1% | $47,260 +6.7% |
| 2019 | $4,289 | $44,280 +3.8% |
| 2018 | $4,289 +3.6% | $42,660 +8.8% |
| 2017 | $4,139 +25.4% | $39,210 +0.5% |
| 2016 | $3,302 +0% | $39,030 +2.3% |
| 2015 | $3,301 | $38,170 +18.7% |
| 2014 | -- | $32,150 +19.1% |
| 2013 | -- | $27,000 +9.4% |
| 2012 | -- | $24,680 -7.6% |
| 2011 | -- | $26,720 -35.3% |
| 2010 | -- | $41,310 -12.6% |
| 2009 | -- | $47,250 +7.9% |
| 2008 | -- | $43,800 +10.7% |
| 2007 | -- | $39,550 +53.9% |
| 2006 | -- | $25,700 |
| 2005 | -- | $25,700 +23% |
| 2004 | -- | $20,900 |
| 2003 | -- | $20,900 +17.7% |
| 2002 | -- | $17,750 |
Find assessor info on the county website
Monthly payment
Est. payment
Payment breakdown
Explore the cost of this home by adjusting the details. Changes won't be saved.Climate risks
Neighborhood: 85142
Nearby schools
Schools provided by the listing agent
- Elementary: Newell Barney College Preparatory School
- Middle: Crismon High School
- High: Crismon High School
- District: Queen Creek Unified District
Source: ARMLS. This data may not be complete. We recommend contacting the local school district to confirm school assignments for this home.
- $1,225,7005 bd5 ba3.5k sqft19440 E Sonoqui Blvd, Queen Creek, AZ 85142Off Market

- $1,048,1004 bd3 ba2.5k sqft19480 E Sonoqui Blvd, Queen Creek, AZ 85142Off Market
- $941,400-- bd3 ba2.4k sqft19475 E Silver Creek Ln, Queen Creek, AZ 85142Off Market
- $672,800-- bd2 ba2.6k sqft22625 S 194th Way, Queen Creek, AZ 85142Off Market
Similar homes
- $1,199,5004 bd3 ba3.2k sqft22507 S 198th Circle, Queen Creek, AZ 85142For Sale
 MLS ID #7045484, Julie Torrance, West USA Realty. ARMLS
 - $1,399,9005 bd4 ba3.9k sqft20168 E CHERRYWOOD Court, Queen Creek, AZ 85142For Sale
 MLS ID #7066367, Chris Benson, NextHome Alliance. ARMLS
 - $1,240,0004 bd3 ba3.7k sqft20117 E CALLE DE FLORES --, Queen Creek, AZ 85142For Sale
 MLS ID #7034018, Jason Crittenden, Realty ONE Group. ARMLS
 - $1,349,0004 bd4 ba3.4k sqft3976 E BELLERIVE Drive, Queen Creek, AZ 85142For Sale
 MLS ID #6993766, Kali Jensen, Fathom Realty Elite. ARMLS
