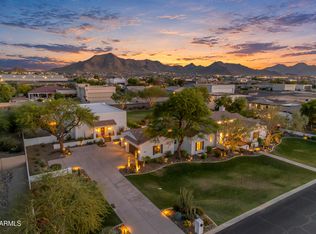
Experience an extraordinary blend of luxury, craftsmanship, and aviation at one of Pegasus Airpark's most exceptional custom estates. Perfectly positioned on more than 1.16 acres with direct taxiway access and on-site fuel availability, this remarkable Rainey Homes custom build residence, completed in 2021, offers an unparalleled fly-in lifestyle within one of Arizona's most prestigious gated aviation communities.
Designed for both elegant entertaining and effortless everyday living, this single-level estate spans 3,646 square feet and features four spacious bedrooms, four beautifully appointed bathrooms, a private executive office, an expansive game room, and separate guest quarters ideal for extended family or visitors.
Every inch of the home showcases superior craftsmanship and ......timeless design. Stunning rift-sawn inset cabinetry, exquisite quartzite countertops, premium Monogram appliances, designer tile flooring, soaring ceilings, California Closets throughout, climate controlled 3-car garage, and a concealed walk-in pantry create a refined yet highly functional living experience. The expansive great room seamlessly connects to the chef's kitchen, creating an inviting atmosphere that embraces Arizona's indoor-outdoor lifestyle.
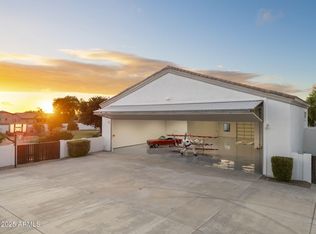
A true centerpiece of the property is the impressive 50' x 60' fully insulated, climate-controlled aircraft hangar. Designed with versatility in mind, it features a 60-foot one-piece hydraulic aircraft door, an additional front RV door, durable epoxy flooring, spray foam insulation, direct rear taxiway access, and convenient on-site fuel access. Whether you're an aviation enthusiast, aircraft owner, automobile collector, RV owner, or passionate hobbyist, this extraordinary space offers endless possibilities rarely found in residential real estate.
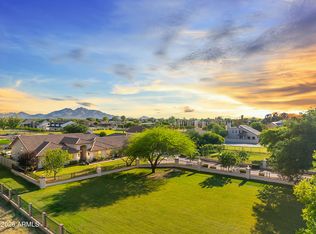
Step outside into your own private resort-inspired retreat. Enjoy a heated diving-depth pool and spa, built-in outdoor kitchen with BBQ, expansive covered patio, inviting fire feature, professionally designed desert landscaping, lush synthetic turf, and breathtaking mountain views that provide the perfect backdrop for year-round Arizona living.
Located within the exclusive gated Pegasus Airpark in Queen Creek--one of Arizona's premier residential aviation communities--this exceptional estate offers far more than a luxury home. It presents a rare opportunity to embrace a lifestyle defined by freedom, sophistication, adventure, and the convenience of direct fly-in, fly-out access.
This is luxury living without compromise.
For sale
$3,500,000
21257 E PEGASUS Parkway, Queen Creek, AZ 85142
4beds
3,646sqft
Single Family Residence
Built in 2021
1.17 Acres Lot
$-- Zestimate®
$960/sqft
$176/mo HOA
What's special
Timeless designAdditional front rv doorSoaring ceilingsBreathtaking mountain viewsConvenient on-site fuel accessSuperior craftsmanshipOn-site fuel availability
- 51 days |
- 787 |
- 28 |
Zillow last checked:
Listing updated:
Listed by:
Stephanie N Sandoval 480-390-6683,
HomeSmart Lifestyles,
David R Brown 480-510-4506,
HomeSmart Lifestyles
Source: ARMLS,MLS#: 7044856
Facts & features
Interior
Bedrooms & bathrooms
- Bedrooms: 4
- Bathrooms: 4
- Full bathrooms: 3
- 1/2 bathrooms: 1
Heating
- Electric, Natural Gas
Cooling
- Central Air, Ceiling Fan(s), Programmable Thmstat
Appliances
- Included: Washer/Dryer Stacked, Water Softener Owned, Reverse Osmosis, Refrigerator, Built-in Microwave, Dishwasher, Disposal, Gas Range, Gas Oven
- Laundry: Inside, Gas Dryer Hookup
Features
- Pantry, Non-laminate Counter, High Speed Internet, Double Vanity, Breakfast Bar, 9+ Flat Ceilings, No Interior Steps, Vaulted Ceiling(s), Kitchen Island, Full Bth Master Bdrm, Separate Shwr & Tub
- Flooring: Tile
- Windows: Screens, Low Emissivity Windows, Double Pane Windows
- Has basement: No
- Number of fireplaces: 1
- Fireplace features: Fire Pit, Gas
Interior area
- Total structure area: 3,646
- Total interior livable area: 3,646 sqft
Property
Parking
- Total spaces: 20
- Parking features: Attached, Detached Garage, RV Access/Parking, Gated, RV Gate, Garage Door Opener, Extended Length Garage, Direct Access, Attch'd Gar Cabinets, Hangar, Over Height Garage, Rear Vehicle Entry, Storage, Temp Controlled, Golf Cart Garage, RV Garage
- Attached garage spaces: 10
- Uncovered spaces: 10
Accessibility
- Accessibility features: Zero-Grade Entry, Bath Roll-In Shower, Accessible Hallway(s)
Features
- Stories: 1
- Patio & porch: Covered, Patio
- Exterior features: Rain Gutters, Other, Private Street(s), Private Yard, Storage, Built-in Barbecue, RV Hookup
- Has private pool: Yes
- Pool features: Variable Speed Pump, Outdoor Pool, Diving Pool, Fenced, Heated
- Has spa: Yes
- Spa features: Heated, Private
- Fencing: Block,Wrought Iron
- Has view: Yes
- View description: Desert, Mountain(s)
Lot
- Size: 1.17 Acres
- Features: North/South Exposure, Desert Back, Desert Front, Synthetic Grass Back, Auto Timer H2O Front, Auto Timer H2O Back
Details
- Additional structures: Workshop
- Parcel number: 30491305
Construction
Type & style
- Home type: SingleFamily
- Architectural style: Ranch
- Property subtype: Single Family Residence
Materials
- Brick Veneer, Spray Foam Insulation, Stucco, Wood Frame, Painted, Brick
- Foundation: Slab
- Roof: Tile
Condition
- Year built: 2021
Details
- Builder name: Rainey Homes
Utilities & green energy
- Sewer: Septic Tank
- Water: City Water
Green energy
- Energy efficient items: Multi-Zones
- Water conservation: Tankless Ht Wtr Heat
Community & HOA
Community
- Features: Gated, Airport/Runway, Horse Facility, Biking/Walking Path
- Security: Security System Owned
- Subdivision: PEGASUS AIRPARK UNIT 1
HOA
- Has HOA: Yes
- Services included: Maintenance Grounds, Street Maint
- HOA fee: $326 quarterly
- HOA name: Pegasus Airpark
- HOA phone: 480-422-0888
- Second HOA fee: $201 quarterly
- Second HOA name: Pegasus Flight Assoc
- Second HOA phone: 480-967-7182
Location
- Region: Queen Creek
Financial & listing details
- Price per square foot: $960/sqft
- Tax assessed value: $1,740,800
- Annual tax amount: $7,720
- Date on market: 7/7/2026
- Cumulative days on market: 52 days
- Listing terms: Cash,Conventional,1031 Exchange,FHA,VA Loan
- Ownership: Fee Simple
- Road surface type: Asphalt
- Body type: See Remarks,Other
Estimated market value
Not available
Estimated sales range
Not available
Not available
Price history
| Date | Event | Price |
|---|---|---|
| 7/8/2026 | Listed for sale | $3,500,000+40%$960/sqft |
Source:  ARMLS #7044856 Report a problem ARMLS #7044856 Report a problem | ||
| 12/1/2023 | Sold | $2,500,000+9.9%$686/sqft |
Source: ARMLS #6616465 Report a problem | ||
| 10/15/2023 | Listed for sale | $2,275,000-5.9%$624/sqft |
Source: ARMLS #6616465 Report a problem | ||
| 5/16/2022 | Sold | $2,417,800-3.2%$663/sqft |
Source: ARMLS #6313138 Report a problem | ||
| 1/7/2022 | Pending sale | $2,499,000$685/sqft |
Source: ARMLS #6313138 Report a problem | ||
| 10/27/2021 | Listed for sale | $2,499,000+733%$685/sqft |
Source: ARMLS #6313138 Report a problem | ||
| 12/1/2020 | Sold | $300,000+51.5%$82/sqft |
Source: Public Record Report a problem | ||
| 4/29/2015 | Listing removed | $198,000$54/sqft |
Source: Call Realty, Inc #5099877 Report a problem | ||
| 4/13/2014 | Listed for sale | $198,000$54/sqft |
Source: Call Realty, Inc #5099877 Report a problem | ||
| 2/14/2014 | Listing removed | $198,000$54/sqft |
Source: Call Realty, Inc #4967398 Report a problem | ||
| 7/14/2013 | Listed for sale | $198,000+147.5%$54/sqft |
Source: Call Realty, Inc #4967398 Report a problem | ||
| 12/30/2010 | Sold | $80,000-65.2%$22/sqft |
Source: Public Record Report a problem | ||
| 3/9/2005 | Sold | $230,000$63/sqft |
Source: Public Record Report a problem | ||
Public tax history
| Year | Property taxes | Tax assessment |
|---|---|---|
| 2025 | $7,646 -4.2% | $174,080 +8% |
| 2024 | $7,982 +5.9% | $161,250 +134.3% |
| 2023 | $7,538 +134.7% | $68,828 +50.5% |
| 2022 | $3,212 +43.7% | $45,730 +41.8% |
| 2021 | $2,235 +2.8% | $32,250 +11.6% |
| 2020 | $2,174 +3.7% | $28,890 +16.2% |
| 2019 | $2,095 | $24,870 +23% |
| 2018 | $2,095 +5% | $20,220 +9.4% |
| 2017 | $1,995 +14.6% | $18,480 -7.3% |
| 2016 | $1,741 +3.4% | $19,935 +14.1% |
| 2015 | $1,684 | $17,472 +30.3% |
| 2014 | -- | $13,408 -0.8% |
| 2013 | -- | $13,520 +15.8% |
| 2012 | -- | $11,680 -30.8% |
| 2011 | -- | $16,880 -53.7% |
| 2010 | -- | $36,480 -27.6% |
| 2009 | -- | $50,400 +17.1% |
| 2008 | -- | $43,040 +0.9% |
| 2007 | -- | $42,640 +93.1% |
| 2006 | -- | $22,080 +43.8% |
| 2005 | -- | $15,360 |
| 2004 | -- | $15,360 +52.4% |
| 2003 | -- | $10,080 |
Find assessor info on the county website
Monthly payment
Est. payment
Payment breakdown
Explore the cost of this home by adjusting the details. Changes won't be saved.Climate risks
Neighborhood: 85142
Nearby schools
GreatSchools rating
- 8/10Schnepf Elementary SchoolGrades: PK-6Distance: 2.3 mi
- 5/10Crismon High SchoolGrades: 7-11Distance: 1.1 mi
Schools provided by the listing agent
- Elementary: Schnepf Elementary School
- Middle: Crismon High School
- High: Crismon High School
- District: Queen Creek Unified District
Source: ARMLS. This data may not be complete. We recommend contacting the local school district to confirm school assignments for this home.
- $--1.2 acres21235 E Pegasus Pkwy LOT 15, Queen Creek, AZ 85142Off Market

- $2,380,6004 bd4 ba3.9k sqft21279 E Pegasus Pkwy, Queen Creek, AZ 85142Off Market
- $1,303,7004 bd3 ba3.7k sqft21268 E Pegasus Pkwy, Queen Creek, AZ 85142Off Market
- $1,284,0005 bd3 ba3.5k sqft21246 E Pegasus Pkwy, Queen Creek, AZ 85142Off Market

- $3,041,5004 bd4 ba3.3k sqft21258 E Orion Way, Queen Creek, AZ 85142Sold
- $2,089,8004 bd5 ba3k sqft21232 E Orion Way, Queen Creek, AZ 85142Off Market
- $1,777,3005 bd4 ba3.9k sqft21284 E Orion Way, Queen Creek, AZ 85142Off Market
- $1,249,4005 bd4 ba3.9k sqft21284 E Orion Way, Queen Creek, AZ 85142Off Market
A local agent can set up tours, give advice and negotiate with sellers.
Similar homes
- $3,225,0004 bd4 ba4.1k sqft21211 E PEGASUS Parkway, Queen Creek, AZ 85142For Sale
 MLS ID #6891275, Michael Hansen, Aim Realty. ARMLS
 - $2,900,0004 bd5 ba4.3k sqft21553 E PEGASUS Parkway, Queen Creek, AZ 85142For Sale
 MLS ID #7026094, Ken Gould, Compass. ARMLS
 - $3,550,0004 bd5 ba3.4k sqft19617 E OCOTILLO Road, Queen Creek, AZ 85142For Sale
 MLS ID #6965650, Shannon Gillette, Real Broker. ARMLS
 - $1,925,0005 bd6 ba4.4k sqft21022 E AQUARIUS Way, Queen Creek, AZ 85142For Sale
 MLS ID #7037858, Kimberly A Weber, Russ Lyon Sotheby's International Realty. ARMLS
 - $1,899,9994 bd4 ba3.4k sqft5348 W ENCANTO VERDE Drive, Queen Creek, AZ 85144For SaleMLS ID #7058160, Julie A Brewer, HomeSmart. ARMLS
- $1,975,0006 bd4 ba4.4k sqft20549 E PUMMELOS Road, Queen Creek, AZ 85142For SaleMLS ID #7060928, Heather Openshaw, Keller Williams Integrity First Realty. ARMLS
- $1,945,0005 bd4 ba4.4k sqft20756 E INDIANA Avenue, Queen Creek, AZ 85142For SaleMLS ID #7038211, Richard Harless, AZ Flat Fee. ARMLS
- $2,750,0004 bd5 ba4k sqft25228 S STAR Drive, Queen Creek, AZ 85142For SaleMLS ID #6992338, Warren Petersen, Network Realty. ARMLS
- $1,875,0005 bd5 ba4.1k sqft24724 S 213TH Place, Queen Creek, AZ 85142For SaleMLS ID #7046898, David L. Ryan, West USA Realty. ARMLS
- $2,175,0004 bd5 ba5.4k sqft24129 S 201ST Place, Queen Creek, AZ 85142For SaleMLS ID #7048783, Mikaela N Clark, Limitless Real Estate. ARMLS
- $2,550,0005 bd6 ba4.9k sqft25017 S 198TH Place, Queen Creek, AZ 85142For SaleMLS ID #7033402, Kyler J Martin, W and Partners, LLC. ARMLS
- $2,875,0004 bd4 ba4.9k sqft35816 N BELL Road, Queen Creek, AZ 85144For SaleMLS ID #7044506, Bradley Young, Better Choice Homes, LLC. ARMLS
- $2,180,0005 bd5 ba4.4k sqft20493 E PUMMELOS Road, Queen Creek, AZ 85142For SaleMLS ID #7029679, Nathan D Knight, Instasold. ARMLS
- $2,595,0004 bd4 ba4.6k sqft10864 W GOLDDUST Drive, Queen Creek, AZ 85144New ConstructionMLS ID #7060546, Carlos Vargas, Axen Realty, LLC. ARMLS
- $2,200,0005 bd5 ba5k sqft19671 E JEANNA Court, Queen Creek, AZ 85142For SaleMLS ID #7054728, Ailin Sidney, Citiea. ARMLS
- $2,495,0005 bd5 ba5k sqft19726 E VALLEJO Street, Queen Creek, AZ 85142For SaleMLS ID #7055756, Tanner Crandell, Balboa Realty, LLC. ARMLS
- $1,940,0004 bd5 ba4.7k sqft34157 N MIRAGE Court, San Tan Valley, AZ 85144For SaleMLS ID #7053270, Brendon B Adcox, Gentry Real Estate. ARMLS
- $2,150,0004 bd5 ba4.5k sqft5465 W ENCANTO VERDE --, San Tan Valley, AZ 85144For SaleMLS ID #7052202, Adam Lee, eXp Realty. ARMLS
- $1,999,9005 bd4 ba4.4k sqft20517 E INDIANA Avenue, Queen Creek, AZ 85142For SaleMLS ID #7008968, Deena Fischer, DeLex Realty. ARMLS
- $1,895,0004 bd5 ba5.3k sqft20320 E SUNSET Court, Queen Creek, AZ 85142For SaleMLS ID #6985566, Jennifer Schumacher, Russ Lyon Sotheby's International Realty. ARMLS
