Stunning custom home highly upgraded with wood plank tile floors, gourmet kitchen with oversized Quartz Island and counters, expansive white cabinets with trendy hardware. Thermador stainless appliances with 6 burner gas cooktop. Dining room with custom millwork adding decorator touch! Lavish master bath, Rain shower, separate tub, oversized walk-in closet. 14' RV garage plus 2 car garage. Exterior Turf front, travertine covered patio, firepit, pool and putting green. Tall custom 8' front door, Energy efficient Green Features, 2x6 construction .
For sale
$2,750,000
25228 S STAR Drive, Queen Creek, AZ 85142
4beds
4,003sqft
Single Family Residence
Built in 2022
0.8 Acres Lot
$-- Zestimate®
$687/sqft
$300/mo HOA
What's special
- 165 days |
- 526 |
- 18 |
Zillow last checked:
Listing updated:
Listed by:
Warren Petersen 602-332-5812,
Network Realty
Source: ARMLS,MLS#: 6992338
Facts & features
Interior
Bedrooms & bathrooms
- Bedrooms: 4
- Bathrooms: 5
- Full bathrooms: 4
- 1/2 bathrooms: 1
Bedroom 2
- Area: 232.01
- Dimensions: 17.93 x 12.94
Bedroom 3
- Area: 162.61
- Dimensions: 14.14 x 11.50
Bedroom 4
- Area: 151.17
- Dimensions: 12.64 x 11.96
Bedroom 5
- Area: 150.73
- Dimensions: 13.13 x 11.48
Dining room
- Area: 246.64
- Dimensions: 17.68 x 13.95
Kitchen
- Area: 1459.59
- Dimensions: 44.03 x 33.15
Kitchen
- Area: 44.77
- Dimensions: 8.20 x 5.46
Living room
- Area: 158.7
- Dimensions: 9.95 x 15.95
Heating
- Natural Gas
Cooling
- Central Air
Appliances
- Included: Refrigerator, Built-in Microwave, Dishwasher, Disposal, Gas Range, Gas Oven, Gas Cooktop
- Laundry: Inside, Engy Star (See Rmks)
Features
- Non-laminate Counter, High Speed Internet, Double Vanity, Eat-in Kitchen, Breakfast Bar, 9+ Flat Ceilings, No Interior Steps, Kitchen Island, Pantry, Full Bth Master Bdrm, Separate Shwr & Tub
- Flooring: Carpet, Tile
- Windows: Low Emissivity Windows, Double Pane Windows, Tinted Windows
- Has basement: No
- Has fireplace: No
Interior area
- Total structure area: 4,003
- Total interior livable area: 4,003 sqft
Property
Parking
- Total spaces: 12
- Parking features: RV Access/Parking, RV Gate, Garage Door Opener, Extended Length Garage, Direct Access, Over Height Garage, RV Garage
- Garage spaces: 6
- Uncovered spaces: 6
Features
- Stories: 1
- Patio & porch: Covered, Patio
- Exterior features: Playground, Private Street(s), Private Yard, RV Hookup
- Has private pool: Yes
- Pool features: Play Pool
- Spa features: None
- Fencing: Block
- Has view: Yes
- View description: Mountain(s)
Lot
- Size: 0.8 Acres
- Features: Sprinklers In Rear, Sprinklers In Front, Grass Back, Synthetic Grass Frnt, Synthetic Grass Back, Auto Timer H2O Front, Auto Timer H2O Back
Details
- Parcel number: 30488135
Construction
Type & style
- Home type: SingleFamily
- Architectural style: Contemporary
- Property subtype: Single Family Residence
Materials
- Stucco, Wood Frame, Painted
- Roof: Tile
Condition
- Year built: 2022
Details
- Builder name: VIP Homes
Utilities & green energy
- Sewer: Septic Tank
- Water: Pvt Water Company
Green energy
- Energy efficient items: Solar Panels, Energy Audit
Community & HOA
Community
- Features: Gated
- Security: Security System Owned
- Subdivision: SONTERRA
HOA
- Has HOA: Yes
- Services included: Maintenance Grounds
- HOA fee: $300 monthly
- HOA name: Sonterra HOA
- HOA phone: 480-422-0888
Location
- Region: Queen Creek
Financial & listing details
- Price per square foot: $687/sqft
- Tax assessed value: $1,337,200
- Annual tax amount: $8,575
- Date on market: 3/6/2026
- Cumulative days on market: 165 days
- Listing terms: Cash,Conventional,VA Loan
- Ownership: Fee Simple
Estimated market value
Not available
Estimated sales range
Not available
Not available
Price history
| Date | Event | Price |
|---|---|---|
| 3/6/2026 | Listed for sale | $2,750,000-8.3%$687/sqft |
Source:  ARMLS #6992338 Report a problem ARMLS #6992338 Report a problem | ||
| 7/1/2025 | Listing removed | $3,000,000$749/sqft |
Source: ARMLS #6859798 Report a problem | ||
| 5/6/2025 | Listed for sale | $3,000,000+36.4%$749/sqft |
Source: ARMLS #6859798 Report a problem | ||
| 10/30/2023 | Sold | $2,200,000$550/sqft |
Source: Public Record Report a problem | ||
Public tax history
| Year | Property taxes | Tax assessment |
|---|---|---|
| 2025 | $5,995 +1.2% | $133,720 +0.1% |
| 2024 | $5,925 +1.7% | $133,520 +101.8% |
| 2023 | $5,827 +826% | $66,166 +126.1% |
| 2022 | $629 +1.6% | $29,265 +1.2% |
| 2021 | $619 +2.2% | $28,920 +101.7% |
| 2020 | $606 +16.4% | $14,340 +4.5% |
| 2019 | $521 | $13,725 +5.7% |
| 2018 | $521 +5% | $12,990 +8.9% |
| 2017 | $496 +1.5% | $11,925 +51.7% |
| 2016 | $488 -8.8% | $7,860 +29.3% |
| 2015 | $535 | $6,080 +45% |
| 2014 | -- | $4,192 +58.8% |
| 2013 | -- | $2,640 +22.2% |
| 2012 | -- | $2,160 -27% |
| 2011 | -- | $2,960 -80.8% |
| 2010 | -- | $15,440 -56.2% |
| 2009 | -- | $35,280 |
Find assessor info on the county website
Monthly payment
Est. payment
Payment breakdown
Explore the cost of this home by adjusting the details. Changes won't be saved.Climate risks
Neighborhood: 85142
Nearby schools
GreatSchools rating
- 8/10Dr. Gary and Annette Auxier Elementary SchoolGrades: PK-6Distance: 1.8 mi
- 7/10Dr. Camille Casteel High SchoolGrades: 7-12Distance: 1 mi
Schools provided by the listing agent
- Elementary: Dr. Gary and Annette Auxier Elementary School
- Middle: Dr. Camille Casteel High School
- High: Dr. Camille Casteel High School
- District: Chandler Unified District #80
Source: ARMLS. This data may not be complete. We recommend contacting the local school district to confirm school assignments for this home.
- $1,556,022-- bd-- ba4.2k sqft25227 S Saint Ruben Ct, Queen Creek, AZ 85142Sold
- $2,123,800-- bd6 ba4.9k sqft17834 E Augusta Ave, Queen Creek, AZ 85142Off Market
- $1,878,000-- bd-- ba4.7k sqft25229 S Star Dr, Queen Creek, AZ 85142Off Market
- $1,603,600-- bd4 ba3.9k sqft17822 E Augusta Ave, Queen Creek, AZ 85142Off Market
- $2,145,100-- bd5 ba3.9k sqft25313 S Star Dr, Queen Creek, AZ 85142Off Market
- $1,500,0006 bd5 ba3.5k sqft25232 S Pyrenees Ct, Queen Creek, AZ 85142Sold
- $3,206,3006 bd7 ba6.6k sqft7134 S Star Dr, Gilbert, AZ 85298Off Market
- $1,921,3006 bd5 ba4.5k sqft17835 E Augusta Ave, Queen Creek, AZ 85142Off Market
A local agent can set up tours, give advice and negotiate with sellers.
Similar homes
- $2,550,0005 bd6 ba4.9k sqft25017 S 198TH Place, Queen Creek, AZ 85142For Sale
 MLS ID #7033402, Kyler J Martin, W and Partners, LLC. ARMLS
 - $1,695,0005 bd5 ba4k sqft25233 S PYRENEES Court, Queen Creek, AZ 85142For Sale
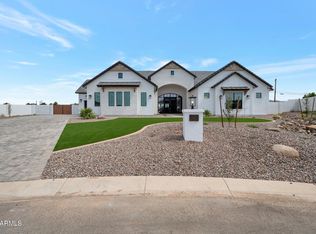 MLS ID #6999050, Warren Petersen, Network Realty. ARMLS
 - $2,595,0004 bd4 ba4.6k sqft10864 W GOLDDUST Drive, Queen Creek, AZ 85144New Construction
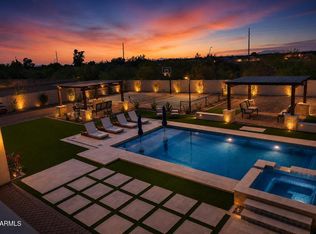 MLS ID #7060546, Carlos Vargas, Axen Realty, LLC. ARMLS
 - $1,845,0005 bd5 ba4.5k sqft17735 E MEWS Road, Queen Creek, AZ 85142For Sale
 MLS ID #6996952, Aram Perron, HomeSmart. ARMLS
 - $1,398,9004 bd4 ba3.4k sqft3976 E BELLERIVE Drive, Queen Creek, AZ 85142For SaleMLS ID #6993766, Kali Jensen, Fathom Realty Elite. ARMLS
- $3,225,0004 bd4 ba4.1k sqft21211 E PEGASUS Parkway, Queen Creek, AZ 85142For SaleMLS ID #6891275, Michael Hansen, Aim Realty. ARMLS
- $3,500,0004 bd4 ba3.6k sqft21257 E PEGASUS Parkway, Queen Creek, AZ 85142For SaleMLS ID #7044856, Stephanie N Sandoval, HomeSmart Lifestyles. ARMLS
- $1,399,9005 bd4 ba3.9k sqft20168 E CHERRYWOOD Court, Queen Creek, AZ 85142For SaleMLS ID #7066367, Chris Benson, NextHome Alliance. ARMLS
- $2,175,0004 bd5 ba5.4k sqft24129 S 201ST Place, Queen Creek, AZ 85142For SaleMLS ID #7048783, Mikaela N Clark, Limitless Real Estate. ARMLS
- $1,975,0006 bd4 ba4.4k sqft20549 E PUMMELOS Road, Queen Creek, AZ 85142For SaleMLS ID #7060928, Heather Openshaw, Keller Williams Integrity First Realty. ARMLS
- $2,395,0004 bd5 ba4.9k sqft2675 E HUMMINGBIRD Way, Gilbert, AZ 85297For SaleMLS ID #7064859, Monica Wambaugh, Keller Williams Arizona Realty. ARMLS
- $2,100,0005 bd4 ba4.1k sqft4108 E LAFAYETTE Avenue, Gilbert, AZ 85298For SaleMLS ID #7037544, Kyler J Martin, W and Partners, LLC. ARMLS
- $2,250,0005 bd5 ba5k sqft19671 E JEANNA Court, Queen Creek, AZ 85142For SaleMLS ID #7054728, Ailin Sidney, Citiea. ARMLS
- $2,180,0005 bd5 ba4.4k sqft20493 E PUMMELOS Road, Queen Creek, AZ 85142For SaleMLS ID #7029679, Nathan D Knight, Instasold. ARMLS
- $1,945,0005 bd4 ba4.4k sqft20756 E INDIANA Avenue, Queen Creek, AZ 85142For SaleMLS ID #7038211, Richard Harless, AZ Flat Fee. ARMLS
- $2,799,9996 bd5 ba5k sqft21837 S 156TH Street, Gilbert, AZ 85298For SaleMLS ID #6990346, Tommy Navarrete, Dana Hubbell Group. ARMLS
- $1,925,0005 bd6 ba4.4k sqft21022 E AQUARIUS Way, Queen Creek, AZ 85142For SaleMLS ID #7037858, Kimberly A Weber, Russ Lyon Sotheby's International Realty. ARMLS
- $3,190,0005 bd6 ba5.9k sqft24506 S 186TH Place, Queen Creek, AZ 85142New ConstructionMLS ID #7046792, Hector Flores, Housing Exchange Realty. ARMLS
- $1,399,9995 bd5 ba4k sqft19005 S 196TH Way, Queen Creek, AZ 85142For SaleMLS ID #7063161, John Gluch, eXp Realty. ARMLS
- $1,500,0005 bd4 ba4.2k sqft18212 E NAVAJO Drive, Queen Creek, AZ 85142For SaleMLS ID #7043677, Blake Clark, Limitless Real Estate. ARMLS
