Custom-built in 2023 and set on a full, fenced acre with no HOA, this single-level Queen Creek estate is the rare combination of true new construction and genuine architectural character. From the street it commands attention, with a stone façade, steep gabled rooflines, cedar shake accents, and a dramatic arched entry framing custom wood double doors.
Inside, soaring vaulted ceilings and wide-plank flooring open into an expansive great room anchored by a floor-to-ceiling stone fireplace and a statement chandelier. The space flows seamlessly into the dining area and a chef's kitchen built to gather around, with custom cabinetry, quartz countertops, an oversized island, glass-front display cabinets, designer brass fixtures, and an Old World stone accent wall that gives the room real warmth A walk-in prep pantry with patterned tile keeps entertaining effortless.
The split primary suite is a private retreat with a vaulted ceiling, designer lighting, and a spa-inspired bath featuring a dual-head walk-in shower, freestanding soaking tub, double vanities, and an oversized custom closet. Secondary bedrooms, a dedicated office, a bonus and game room, and a spacious laundry and mudroom round out the thoughtful layout.
Outside, the full acre delivers room to live and grow: a large covered patio, paver fire pit lounge, mature citrus trees, in-ground trampoline, and space for the pool, shop, or RV setup you have been picturing. A four-car over-height garage and RV gate complete the package, all with mountain views and zero HOA restrictions.
For sale
Price cut: $49K (8/11)
$1,500,000
18212 E NAVAJO Drive, Queen Creek, AZ 85142
5beds
4,249sqft
Single Family Residence
Built in 2023
1 Acres Lot
$-- Zestimate®
$353/sqft
$-- HOA
What's special
Floor-to-ceiling stone fireplaceMountain viewsFour-car over-height garageRv gateIn-ground trampolineDual-head walk-in showerCedar shake accents
- 72 days
- 2,144
- 164
Zillow last checked:
Listing updated:
Listed by:
Blake Clark 480-845-3833,
Limitless Real Estate,
Samantha N Jackson-Boland 830-431-2604,
Limitless Real Estate
Source: ARMLS,MLS#: 7043677
Facts & features
Interior
Bedrooms & bathrooms
- Bedrooms: 5
- Bathrooms: 4
- Full bathrooms: 3
- 1/2 bathrooms: 1
Heating
- Electric
Cooling
- Central Air
Appliances
- Included: Refrigerator, Built-in Microwave, Dishwasher, Disposal, Electric Cooktop
- Laundry: Inside
Features
- Pantry, Quartz Countertops, High Speed Internet, Double Vanity, Breakfast Bar, Vaulted Ceiling(s), Kitchen Island, Full Bth Master Bdrm, Separate Shwr & Tub
- Flooring: Carpet, Tile
- Windows: Double Pane Windows
- Has basement: No
- Number of fireplaces: 1
- Fireplace features: Family Room
Interior area
- Total structure area: 4,249
- Total interior livable area: 4,249 sqft
Property
Parking
- Total spaces: 8
- Parking features: RV Gate, Garage Door Opener, Direct Access, Circular Driveway, Over Height Garage
- Garage spaces: 4
- Uncovered spaces: 4
Features
- Stories: 1
- Patio & porch: Covered, Patio
- Spa features: None
- Fencing: Block
- Has view: Yes
- View description: Mountain(s)
Lot
- Size: 1 Acres
- Features: North/South Exposure, Sprinklers In Rear, Corner Lot, Grass Front, Grass Back, Auto Timer H2O Front, Auto Timer H2O Back
Details
- Parcel number: 30488102Q
- Horses can be raised: Yes
Construction
Type & style
- Home type: SingleFamily
- Property subtype: Single Family Residence
Materials
- Stucco, Redwood Siding, Wood Frame, Stone
- Roof: Composition,Metal
Condition
- Year built: 2023
Utilities & green energy
- Electric: 220 Volts in Kitchen
- Sewer: Septic Tank
- Water: Pvt Water Company
Community & HOA
Community
- Subdivision: CHANDLER HEIGHTS CITRUS TRACT UNIT 3626
HOA
- Has HOA: No
- Services included: No Fees
Location
- Region: Queen Creek
Financial & listing details
- Price per square foot: $353/sqft
- Tax assessed value: $882,300
- Annual tax amount: $5,446
- Date on market: 6/18/2026
- Cumulative days on market: 73 days
- Listing terms: Cash,Conventional,VA Loan
- Ownership: Fee Simple
- Electric utility on property: Yes
- Road surface type: Asphalt
Estimated market value
Not available
Estimated sales range
Not available
Not available
Price history
| Date | Event | Price |
|---|---|---|
| 8/11/2026 | Price change | $1,500,000-3.2%$353/sqft |
Source:  ARMLS #7043677 Report a problem ARMLS #7043677 Report a problem | ||
| 7/14/2026 | Price change | $1,549,000-3.1%$365/sqft |
Source: ARMLS #7043677 Report a problem | ||
| 6/18/2026 | Listed for sale | $1,599,000$376/sqft |
Source: ARMLS #7043677 Report a problem | ||
| 5/2/2026 | Listing removed | $1,599,000$376/sqft |
Source: ARMLS #6984197 Report a problem | ||
| 4/9/2026 | Price change | $1,599,000-3%$376/sqft |
Source: ARMLS #6984197 Report a problem | ||
| 4/6/2026 | Price change | $1,649,000-2.4%$388/sqft |
Source: ARMLS #6984197 Report a problem | ||
| 3/18/2026 | Price change | $1,690,000-3.4%$398/sqft |
Source: ARMLS #6984197 Report a problem | ||
| 2/24/2026 | Price change | $1,750,000-12.5%$412/sqft |
Source: ARMLS #6984197 Report a problem | ||
| 2/13/2026 | Listed for sale | $1,999,000+515.1%$470/sqft |
Source: ARMLS #6984197 Report a problem | ||
| 4/28/2022 | Sold | $325,000$76/sqft |
Source: Public Record Report a problem | ||
Public tax history
| Year | Property taxes | Tax assessment |
|---|---|---|
| 2025 | $3,988 +99.4% | $88,230 +91.9% |
| 2024 | $2,000 +16346.7% | $45,980 +33218.8% |
| 2023 | $12 -94.6% | $138 -37% |
| 2022 | $226 +12% | $219 +7.9% |
| 2021 | $201 +0.3% | $203 +8% |
| 2020 | $201 +66.5% | $188 +1.1% |
| 2019 | $121 | $186 |
Find assessor info on the county website
Monthly payment
Est. payment
Payment breakdown
Explore the cost of this home by adjusting the details. Changes won't be saved.Climate risks
Neighborhood: 85142
Nearby schools
Schools provided by the listing agent
- Elementary: Queen Creek Elementary School
- Middle: Queen Creek Junior High School
- High: Queen Creek High School
- District: Queen Creek Unified District
Source: ARMLS. This data may not be complete. We recommend contacting the local school district to confirm school assignments for this home.


Similar homes
- $1,449,0005 bd5 ba4k sqft19880 E CATTLE Drive, Queen Creek, AZ 85142For Sale
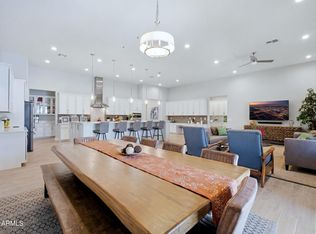 MLS ID #7032822, Johannes Rath, Coldwell Banker Realty. ARMLS
 - $1,649,9005 bd5 ba4.3k sqft25370 S 204TH Way, Queen Creek, AZ 85142For Sale
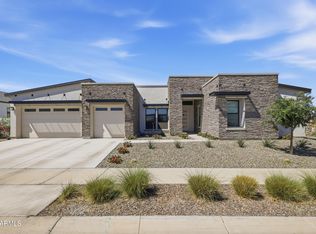 MLS ID #7004293, Mason Weiss, Barrett Real Estate. ARMLS
 - $1,150,0005 bd4 ba3.1k sqft25824 S 194TH Street, Queen Creek, AZ 85142For Sale
 MLS ID #7019493, Angela Patten, Realty ONE Group. ARMLS
 - $1,289,0004 bd5 ba4k sqft19277 E Walnut Road, Queen Creek, AZ 85142For Sale
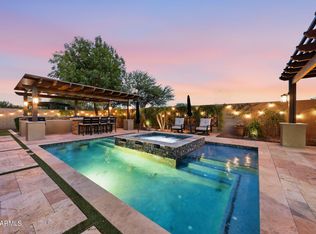 MLS ID #7049279, Rebecca Beck, West USA Realty. ARMLS
