Welcome to this beautiful, never lived in custom residence in the prestigious gated community of Sonterra. Situated on an 3/4 acre pie shaped cul-de-sac lot, this 5-bedroom, 4.5-bath home with a 3-car garage offers a combination of quality craftsmanship, thoughtful design, and energy efficiency.
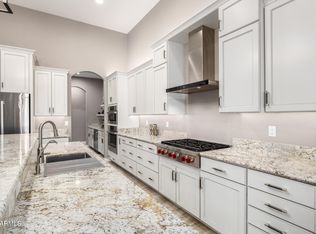
The beautiful front elevation and striking glass entry doors create an inviting first impression. Inside, the home has been carefully designed, with premium finishes throughout. The floor plan offers privacy and convenience, with each bedroom having direct access to a bathroom. The open layout includes a butler's pantry, providing additional storage and prep space for entertaining. A private casita adds flexibility for guests, multigenerational living, a home office, or a separate retreat. Step outside to a large backyard with plenty of room to create your ideal outdoor living space, whether that includes a pool, sports court, or outdoor kitchen. To help envision the possibilities, be sure to review the concept landscape plan showcasing one potential design for this exceptional lot. VIP Homes is known for quality construction and energy-efficient design, making this home as practical as it is attractive. Be sure to view the virtual tour to experience everything this property has to offer.
For sale
Price cut: $5K (6/25)
$1,695,000
25233 S PYRENEES Court, Queen Creek, AZ 85142
5beds
4,099sqft
Single Family Residence
Built in 2022
0.8 Acres Lot
$-- Zestimate®
$414/sqft
$300/mo HOA
What's special
Private casitaOpen layoutBeautiful front elevationStriking glass entry doorsPremium finishes throughout
- 125 days |
- 804 |
- 44 |
Zillow last checked:
Listing updated:
Listed by:
Warren Petersen 602-332-5812,
Network Realty
Source: ARMLS,MLS#: 6999050
Facts & features
Interior
Bedrooms & bathrooms
- Bedrooms: 5
- Bathrooms: 5
- Full bathrooms: 4
- 1/2 bathrooms: 1
Primary bedroom
- Area: 587.13
- Dimensions: 26.70 x 21.99
Bedroom 5
- Area: 153.54
- Dimensions: 12.09 x 12.70
Bedroom 6
- Area: 154.05
- Dimensions: 12.13 x 12.70
Dining room
- Area: 151.39
- Dimensions: 11.01 x 13.75
Dining room
- Area: 143.34
- Dimensions: 14.15 x 10.13
Garage
- Area: 262.56
- Dimensions: 21.88 x 12.00
Kitchen
- Area: 1528.12
- Dimensions: 45.67 x 33.46
Kitchen
- Area: 107.78
- Dimensions: 13.16 x 8.19
Heating
- Natural Gas
Cooling
- Central Air, Ceiling Fan(s)
Appliances
- Included: Refrigerator, Dishwasher, Disposal, Gas Cooktop
- Laundry: Engy Star (See Rmks)
Features
- Pantry, Granite Counters, Double Vanity, Eat-in Kitchen, Breakfast Bar, Kitchen Island, 2 Master Baths, Full Bth Master Bdrm
- Has basement: No
- Has fireplace: No
Interior area
- Total structure area: 4,099
- Total interior livable area: 4,099 sqft
Property
Parking
- Total spaces: 3
- Parking features: RV Access/Parking, Gated, RV Gate, Garage Door Opener
- Garage spaces: 3
Features
- Stories: 1
- Spa features: None
- Fencing: Back Yard,Block
Lot
- Size: 0.8 Acres
- Features: Synthetic Grass Frnt
Details
- Parcel number: 30488129
Construction
Type & style
- Home type: SingleFamily
- Property subtype: Single Family Residence
Materials
- Stucco, Wood Frame
- Roof: Tile
Condition
- Year built: 2022
Details
- Builder name: VIP Homes
Utilities & green energy
- Water: City Water
- Utilities for property: Phone Available, Natural Gas Connected
Community & HOA
Community
- Subdivision: SONTERRA
HOA
- Has HOA: Yes
- Services included: Maintenance Grounds
- HOA fee: $300 monthly
- HOA name: Sonterra
- HOA phone: 480-422-0888
Location
- Region: Queen Creek
Financial & listing details
- Price per square foot: $414/sqft
- Tax assessed value: $1,277,000
- Annual tax amount: $7,798
- Date on market: 3/19/2026
- Cumulative days on market: 125 days
- Listing terms: Cash,Conventional,VA Loan
- Ownership: Fee Simple
Estimated market value
Not available
Estimated sales range
Not available
Not available
Price history
| Date | Event | Price |
|---|---|---|
| 6/25/2026 | Price change | $1,695,000-0.3%$414/sqft |
Source:  ARMLS #6999050 Report a problem ARMLS #6999050 Report a problem | ||
| 6/19/2026 | Price change | $1,700,000-2.9%$415/sqft |
Source: ARMLS #6999050 Report a problem | ||
| 3/23/2026 | Price change | $1,750,000-7.9%$427/sqft |
Source: ARMLS #6999050 Report a problem | ||
| 3/19/2026 | Listed for sale | $1,900,000$464/sqft |
Source: ARMLS #6999050 Report a problem | ||
Public tax history
| Year | Property taxes | Tax assessment |
|---|---|---|
| 2025 | $5,729 +1.2% | $127,700 +0.2% |
| 2024 | $5,662 +1.7% | $127,480 +101.6% |
| 2023 | $5,569 +784.9% | $63,230 +116.1% |
| 2022 | $629 +1.6% | $29,265 +1.1% |
| 2021 | $619 +2.2% | $28,935 +101.8% |
| 2020 | $606 +16.4% | $14,340 +4.5% |
| 2019 | $521 | $13,725 +5.7% |
| 2018 | $521 +5% | $12,990 +8.9% |
| 2017 | $496 +1.5% | $11,925 +51.7% |
| 2016 | $488 -8.8% | $7,860 +29.3% |
| 2015 | $535 | $6,080 +45% |
| 2014 | -- | $4,192 +58.8% |
| 2013 | -- | $2,640 +22.2% |
| 2012 | -- | $2,160 -27% |
| 2011 | -- | $2,960 -80.8% |
| 2010 | -- | $15,440 -56.2% |
| 2009 | -- | $35,280 |
Find assessor info on the county website
Monthly payment
Est. payment
Payment breakdown
Explore the cost of this home by adjusting the details. Changes won't be saved.Climate risks
Neighborhood: 85142
Nearby schools
GreatSchools rating
- 8/10Dr. Gary and Annette Auxier Elementary SchoolGrades: PK-6Distance: 1.7 mi
- 7/10Dr. Camille Casteel High SchoolGrades: 7-12Distance: 0.9 mi
Schools provided by the listing agent
- Elementary: Dr. Gary and Annette Auxier Elementary School
- Middle: Dr. Camille Casteel High School
- High: Dr. Camille Casteel High School
- District: Chandler Unified District #80
Source: ARMLS. This data may not be complete. We recommend contacting the local school district to confirm school assignments for this home.
- $2,126,000-- bd-- ba5.1k sqft25220 S Pyrenees Ct, Queen Creek, AZ 85142Off Market
- $1,007,400-- bd3 ba2.4k sqft18008 E Indiana Ave, Queen Creek, AZ 85142Off Market
- $1,485,0005 bd5 ba4k sqft25315 S Pyrenees Ct, Queen Creek, AZ 85142Sold
- $1,150,0004 bd3 ba3.4k sqft18020 E Indiana Ave, Queen Creek, AZ 85142For Sale

- $1,500,0006 bd5 ba3.5k sqft25232 S Pyrenees Ct, Queen Creek, AZ 85142Sold
- $1,657,407-- bd-- ba3.9k sqft25314 S Pyrenees Ct, Queen Creek, AZ 85142Sold
- $1,329,700-- bd-- ba3.4k sqft18906 E Augusta Ave, Queen Creek, AZ 85142Off Market
- $985,600-- bd-- ba2.5k sqft18823 E Augusta Ave, Queen Creek, AZ 85142Off Market
A local agent can set up tours, give advice and negotiate with sellers.
Similar homes
- $1,650,0005 bd4 ba3.9k sqft20717 E PUMMELOS Road, Queen Creek, AZ 85142For Sale
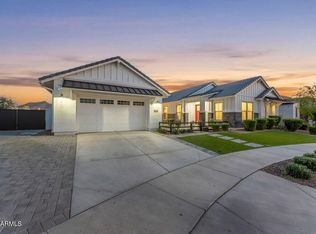 MLS ID #6998090, Amy Pender, Real Broker. ARMLS
 - $1,699,0005 bd5 ba4.3k sqft25370 S 204TH Way, Queen Creek, AZ 85142For Sale
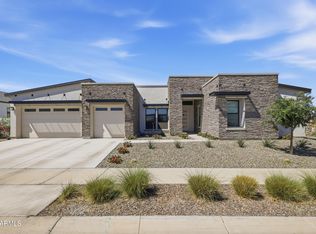 MLS ID #7004293, Mason Weiss, Barrett Real Estate. ARMLS
 - $2,250,0005 bd5 ba5k sqft19671 E JEANNA Court, Queen Creek, AZ 85142For Sale
 MLS ID #7054728, Ailin Sidney, Citiea. ARMLS
 - $1,150,0004 bd3 ba3.4k sqft18020 E INDIANA Avenue, Queen Creek, AZ 85142For SaleMLS ID #7028565, Jared Hernandez, Barrett Real Estate. ARMLS
- $1,400,0005 bd4 ba3.5k sqft18917 E Augusta Avenue, Queen Creek, AZ 85142For SaleMLS ID #7040413, Crew Smith, Realty ONE Group. ARMLS
- $1,625,0004 bd4 ba4.1k sqft20728 E INDIANA Avenue, Queen Creek, AZ 85142For SaleMLS ID #6992132, Kimberly S Peterson, Coldwell Banker Realty. ARMLS
- $1,945,0005 bd4 ba4.4k sqft20756 E INDIANA Avenue, Queen Creek, AZ 85142For SaleMLS ID #7038211, Richard Harless, AZ Flat Fee. ARMLS
- $1,479,0005 bd5 ba4k sqft19880 E CATTLE Drive, Queen Creek, AZ 85142For SaleMLS ID #7032822, Johannes Rath, Coldwell Banker Realty. ARMLS
- $1,399,0004 bd4 ba3.8k sqft20628 E MARSH Road, Queen Creek, AZ 85142For SaleMLS ID #7024059, Rachele M. Oram, HomeSmart Lifestyles. ARMLS
- $2,100,0005 bd4 ba4.1k sqft4108 E LAFAYETTE Avenue, Gilbert, AZ 85298For SaleMLS ID #7037544, Kyler J Martin, W and Partners, LLC. ARMLS
- $1,185,0005 bd4 ba3.1k sqft25824 S 194TH Street, Queen Creek, AZ 85142For SaleMLS ID #7019493, Angela Patten, Realty ONE Group. ARMLS
- $1,199,5004 bd3 ba3.2k sqft22507 S 198th Circle, Queen Creek, AZ 85142For SaleMLS ID #7045484, Julie Torrance, West USA Realty. ARMLS
- $1,900,0005 bd5 ba4.5k sqft23012 S 177th Street, Gilbert, AZ 85298New ConstructionMLS ID #7038128, Charles Edwards, Realty ONE Group. ARMLS
- $1,050,0005 bd4 ba3.3k sqft6745 S RACHAEL Way, Gilbert, AZ 85298For SaleMLS ID #7056953, David Barney, Fathom Realty. ARMLS
- $1,230,0004 bd4 ba3.4k sqft22820 E CAMACHO Road, Queen Creek, AZ 85142For SaleMLS ID #7049297, Kimberly Craig, HomeSmart. ARMLS
- $2,000,0005 bd4 ba3.8k sqft24305 S 223RD Place, Queen Creek, AZ 85142For SaleMLS ID #7020191, Erik Geisler, West USA Realty. ARMLS
- $1,149,9004 bd4 ba3.7k sqft25751 S 227TH Way, Queen Creek, AZ 85142For SaleMLS ID #6984006, Phil Robinson, Home Key Realty. ARMLS
- $1,500,0004 bd4 ba3.5k sqft4833 E CLAIRE Street, San Tan Valley, AZ 85140For SaleMLS ID #7051008, Lisa Boehme, Gold Standard Real Estate. ARMLS
- $995,0005 bd4 ba3.7k sqft22837 E ORCHARD Lane, Queen Creek, AZ 85142For SaleMLS ID #7015748, Jason LaFlesch, Results Realty. ARMLS
- $1,050,0006 bd4 ba3.7k sqft20452 E APPALOOSA Drive, Queen Creek, AZ 85142For SaleMLS ID #7016414, Robert R Gawlik, Realty ONE Group. ARMLS
