Freshly refreshed and ready for its next chapter, this exceptional luxury residence in the prestigious gated community of Sonterra is back on the market with a fresh new look, motivated sellers, and an incredible opportunity for buyers seeking space, comfort, and value. Recently painted and thoughtfully updated, this expansive single-level home offers more than 4,000 sq ft of beautifully designed living space tucked away on a quiet cul-de-sac lot spanning nearly an acre. Thoughtfully planned with future flexibility in mind, the oversized homesite was intentionally plotted to accommodate the potential addition of a detached casita or guest house. Designed with flexibility and function in mind, the highly desirable floor plan features 5 well appointed bedrooms PLUS a private office, making it ideal for multigenerational living, remote work, or extended guest stays. Each bedroom offers generous proportions, walk-in closets, and convenient en-suite bath access for added comfort and privacy.
The heart of the home is a true entertainer's kitchen showcasing premium Wolf and Bosch appliances, an oversized island, butler's pantry with beverage refrigerator, and an enormous walk-in pantry that delivers both luxury and practicality. A spacious bonus/flex room with its own walk-in closet provides endless possibilities as a media room, fitness space, game room, teen retreat, or even potential guest quarters.
Built with quality 2x6 construction and upgraded insulation for enhanced energy efficiency, the home also includes thoughtful extras such as reverse osmosis systems connected to both refrigerators and gas/electric laundry hookups.
Outside, enjoy your own private Arizona retreat complete with a solar-heated pool and spa, lush turf, putting green, and easy-care desert landscaping designed for year-round enjoyment and effortless entertaining. Car collectors, RV owners, and outdoor enthusiasts will appreciate the oversized 4-car garage and RV gate with ample room for vehicles, toys, and storage.
Located within the highly sought-after Chandler School District and one of the area's premier gated communities, this move-in ready home delivers luxury, functionality, and lifestyle in one remarkable package. The sellers are motivated and this beautifully refreshed property is ready for a new owner to make it their own.
Sold for $1,485,000
$1,485,000
25315 S PYRENEES Court, Queen Creek, AZ 85142
5beds
4,030sqft
Single Family Residence
Built in 2020
0.8 Acres Lot
$1,509,100 Zestimate®
$368/sqft
$6,433 Estimated rent
Home value
$1,509,100
$1.43M - $1.58M
$6,433/mo
Zestimate® history
Owner options
List your home for rent
$6,433/mo
Rent Zestimate®
Find your next renter with Zillow Rental Manager. Plus, with online applications, you can quickly screen prospective tenants – for free.
$6,433/mo
Rent Zestimate®
Refinance and save
$7,073/mo
Est. payment
Refinancing to a lower rate could help reduce your monthly payments and save thousands over the life of the loan.
$7,073/mo
Est. payment
Explore your selling options
Work with a Zillow partner agent
Leverage their expertise and Zillow's premium Showcase listings to get your home seen by more buyers.
Get startedList with your own agent
Get your home in front of millions of buyers by listing it on Zillow.
Learn how to do itSell it yourself
Take full control of how buyers see your home on Zillow by listing For Sale by Owner (FSBO).
List your homeWhat's special
Solar-heated pool and spaRv gateLow-maintenance desert landscapingEn-suite bath accessLush turfWolf and bosch appliancesDedicated office
Zillow last checked:
Listing updated:
Listed by:
Terra Alexis Phillips 480-406-0262,
HomeSmart Lifestyles
Bought with:
Lauren Ballard, SA661158000
Jason Mitchell Real Estate
Source: ARMLS,MLS#: 6936155
Facts & features
Interior
Bedrooms & bathrooms
- Bedrooms: 5
- Bathrooms: 5
- Full bathrooms: 4
- 1/2 bathrooms: 1
Heating
- Natural Gas
Cooling
- Central Air, ENERGY STAR Qualified Equipment, Programmable Thmstat
Appliances
- Included: Water Softener Owned, Reverse Osmosis, Refrigerator, Built-in Microwave, Dishwasher, Disposal, Gas Oven, Gas Cooktop
- Laundry: Inside, Gas Dryer Hookup
Features
- Pantry, Granite Counters, Double Vanity, Vaulted Ceiling(s), Kitchen Island, 2 Master Baths, Full Bth Master Bdrm, Separate Shwr & Tub
- Flooring: Carpet, Tile
- Windows: Double Pane Windows
- Has basement: No
- Has fireplace: No
Interior area
- Total structure area: 4,030
- Total interior livable area: 4,030 sqft
Property
Parking
- Total spaces: 12
- Parking features: Attached, Garage Door Opener, Circular Driveway, Attch'd Gar Cabinets
- Attached garage spaces: 4
- Uncovered spaces: 8
Features
- Stories: 1
- Patio & porch: Covered
- Has private pool: Yes
- Pool features: Variable Speed Pump, Solar Thermal Sys, Outdoor Pool, Play Pool, Heated
- Has spa: Yes
- Spa features: Heated, Private, Bath
- Fencing: Back Yard,Block
Lot
- Size: 0.8 Acres
- Features: Desert Back, Desert Front, Cul-De-Sac, Synthetic Grass Frnt, Synthetic Grass Back, Auto Timer H2O Front
Details
- Parcel number: 30488128
Construction
Type & style
- Home type: SingleFamily
- Property subtype: Single Family Residence
Materials
- Stucco, Block
- Roof: Tile
Condition
- Year built: 2020
Details
- Builder name: VIP
Utilities & green energy
- Water: City Water
Community & HOA
Community
- Features: Gated
- Security: Security System Owned
- Subdivision: SONTERRA
HOA
- Has HOA: Yes
- Services included: Maintenance Grounds
- HOA fee: $288 monthly
- HOA name: Sonterra
- HOA phone: 480-422-0888
Location
- Region: Queen Creek
Financial & listing details
- Price per square foot: $368/sqft
- Tax assessed value: $1,397,700
- Annual tax amount: $5,459
- Date on market: 10/25/2025
- Cumulative days on market: 269 days
- Listing terms: Cash,Conventional,1031 Exchange,VA Loan
- Ownership: Fee Simple
- Road surface type: Paved
Price history
| Date | Event | Price |
|---|---|---|
| 7/20/2026 | Sold | $1,485,000-4.2%$368/sqft |
Source:  ARMLS #6936155 Report a problem ARMLS #6936155 Report a problem | ||
| 5/13/2026 | Price change | $1,550,000-3.1%$385/sqft |
Source: ARMLS #6936155 Report a problem | ||
| 4/2/2026 | Price change | $1,599,751+0%$397/sqft |
Source: ARMLS #6936155 Report a problem | ||
| 3/4/2026 | Price change | $1,599,750-1.6%$397/sqft |
Source: ARMLS #6936155 Report a problem | ||
| 1/31/2026 | Price change | $1,625,000-2.9%$403/sqft |
Source: ARMLS #6936155 Report a problem | ||
| 12/4/2025 | Price change | $1,674,000-1.5%$415/sqft |
Source: ARMLS #6936155 Report a problem | ||
| 10/25/2025 | Listed for sale | $1,699,000+69.1%$422/sqft |
Source: ARMLS #6936155 Report a problem | ||
| 12/23/2020 | Sold | $1,005,005$249/sqft |
Source: Public Record Report a problem | ||
Public tax history
| Year | Property taxes | Tax assessment |
|---|---|---|
| 2025 | $3,863 +1.4% | $139,770 -0.3% |
| 2024 | $3,811 +1.9% | $140,260 +184.8% |
| 2023 | $3,738 -23.4% | $49,255 -32.4% |
| 2022 | $4,879 +688% | $72,820 +10.8% |
| 2021 | $619 +2.2% | $65,700 +344.7% |
| 2020 | $606 +16.4% | $14,775 +3.9% |
| 2019 | $521 | $14,220 +4.1% |
| 2018 | $521 +5% | $13,665 +6.3% |
| 2017 | $496 +1.5% | $12,855 +63.5% |
| 2016 | $488 -8.8% | $7,860 +29.3% |
| 2015 | $535 | $6,080 +45% |
| 2014 | -- | $4,192 +58.8% |
| 2013 | -- | $2,640 +22.2% |
| 2012 | -- | $2,160 -27% |
| 2011 | -- | $2,960 -80.8% |
| 2010 | -- | $15,440 -61.5% |
| 2009 | -- | $40,080 |
Find assessor info on the county website
Neighborhood: 85142
Nearby homes
- $1,486,500-- bd-- ba3.5k sqft17937 E Augusta Ave, Queen Creek, AZ 85142Off Market
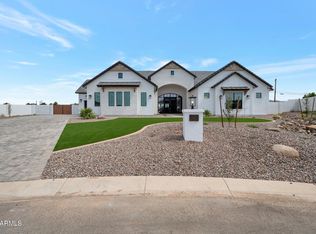
- $1,695,0005 bd5 ba4k sqft25233 S Pyrenees Ct, Queen Creek, AZ 85142For Sale
- $1,292,700-- bd-- ba3.4k sqft18906 E Augusta Ave, Queen Creek, AZ 85142Off Market
- $950,300-- bd-- ba2.5k sqft18823 E Augusta Ave, Queen Creek, AZ 85142Off Market
- $1,096,000-- bd-- ba2.9k sqft18815 E Augusta Ave, Queen Creek, AZ 85142Off Market
- $1,657,407-- bd-- ba3.9k sqft25314 S Pyrenees Ct, Queen Creek, AZ 85142Sold
- $903,4004 bd2 ba2.6k sqft18007 E Indiana Ave, Queen Creek, AZ 85142Off Market
- $910,400-- bd-- ba2.4k sqft18818 E Augusta Ave, Queen Creek, AZ 85142Off Market
Nearby schools
GreatSchools rating
- 8/10Dr. Gary and Annette Auxier Elementary SchoolGrades: PK-6Distance: 1.8 mi
- 7/10Dr. Camille Casteel High SchoolGrades: 7-12Distance: 0.9 mi
Schools provided by the listing agent
- Elementary: Dr. Gary and Annette Auxier Elementary School
- Middle: Dr. Camille Casteel High School
- High: Dr. Camille Casteel High School
- District: Chandler Unified District #80
Source: ARMLS. This data may not be complete. We recommend contacting the local school district to confirm school assignments for this home.
Get a cash offer in 3 minutes
Find out how much your home could sell for in as little as 3 minutes with a no-obligation cash offer.
Estimated market value
$1,509,100
Get a cash offer in 3 minutes
Find out how much your home could sell for in as little as 3 minutes with a no-obligation cash offer.
Estimated market value
$1,509,100
- Arizona
- Maricopa County
- Queen Creek
- 85142
- 25315 S PYRENEES Court
Nearby cities
Nearby neighborhoods
Nearby zip codes
Other Queen Creek Topics
