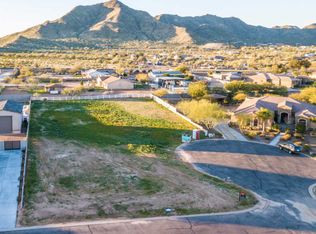
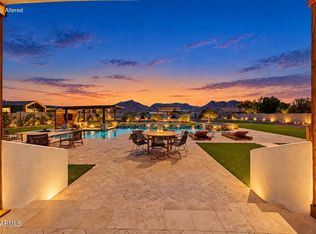
Brand-new custom estate on a full acre, framed by sweeping mountain views -- and never lived in. Step inside to soaring vaulted ceilings crowned with dramatic wood beams, setting the tone for a home built to impress. The chef-caliber kitchen anchors the space, complemented by a custom walk-in closet worthy of a boutique and an oversized 4-car garage with double RV gates for every toy you own. Foam insulation keeps energy costs low, while the attic platform deck adds rare bonus storage. Already pre-wired for security cameras and pre-plumbed for a future pool house, this home is ready for you..
For sale
Price cut: $26K (10/1)
$2,099,000
5465 W ENCANTO VERDE --, San Tan Valley, AZ 85144
4beds
4,516sqft
Single Family Residence
Built in 2026
1 Acres Lot
$-- Zestimate®
$465/sqft
$135/mo HOA
What's special
Sweeping mountain viewsFull acreChef-caliber kitchenDramatic wood beamsSoaring vaulted ceilings
- 92 days
- 349
- 31
Zillow last checked:
Listing updated:
Listed by:
Adam Lee 480-331-3501,
eXp Realty
Source: ARMLS,MLS#: 7052202
Facts & features
Interior
Bedrooms & bathrooms
- Bedrooms: 4
- Bathrooms: 5
- Full bathrooms: 4
- 1/2 bathrooms: 1
Primary bedroom
- Area: 42312
- Dimensions: 246.00 x 172.00
Bedroom 2
- Area: 19600
- Dimensions: 140.00 x 140.00
Bedroom 3
- Area: 19600
- Dimensions: 140.00 x 140.00
Bedroom 4
- Area: 204360
- Dimensions: 1310.00 x 156.00
Dining room
- Area: 155890
- Dimensions: 1310.00 x 119.00
Exercise room
- Area: 18744
- Dimensions: 142.00 x 132.00
Game room
- Area: 231840
- Dimensions: 1610.00 x 144.00
Kitchen
- Area: 4700
- Dimensions: 20.00 x 235.00
Living room
- Area: 43862
- Dimensions: 241.00 x 182.00
Office
- Area: 145200
- Dimensions: 120.00 x 1210.00
Heating
- Natural Gas
Cooling
- Central Air
Appliances
- Included: Dryer, Washer, Reverse Osmosis, Refrigerator, Dishwasher, Gas Range
Features
- Pantry, Quartz Countertops, Double Vanity, 9+ Flat Ceilings, Kitchen Island, Full Bth Master Bdrm
- Flooring: Carpet, Vinyl, Tile
- Has basement: No
- Number of fireplaces: 1
- Fireplace features: Family Room
Interior area
- Total structure area: 4,516
- Total interior livable area: 4,516 sqft
Property
Parking
- Total spaces: 12
- Parking features: Attached, RV Access/Parking, Gated, Garage Door Opener, Side Vehicle Entry
- Attached garage spaces: 4
- Carport spaces: 4
- Covered spaces: 8
- Uncovered spaces: 4
Features
- Stories: 1
- Patio & porch: Covered
- Exterior features: Private Street(s), Storage
- Spa features: None
- Fencing: Back Yard,Block
- Has view: Yes
- View description: City, Desert
Lot
- Size: 1 Acres
- Features: Corner Lot, Cul-De-Sac, Dirt Back, Grass Front, Auto Timer H2O Front
Details
- Parcel number: 50904152
Construction
Type & style
- Home type: SingleFamily
- Architectural style: Contemporary
- Property subtype: Single Family Residence
Materials
- Stucco, Board & Batten Siding, Wood Frame
- Roof: Tile
Condition
- Complete Spec Home
- New construction: No
- Year built: 2026
Details
- Builder name: Owner Built
Utilities & green energy
- Sewer: Septic Tank
Green energy
- Energy efficient items: Multi-Zones
Community & HOA
Community
- Features: Gated
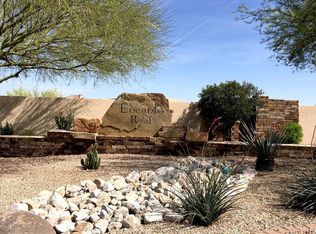
- Subdivision: ENCANTO REAL
HOA
- Has HOA: Yes
- Services included: Other (See Remarks)
- HOA fee: $404 quarterly
- HOA name: Encanto Real HOA
- HOA phone: 480-537-8999
Location
- Region: Tan Valley
Financial & listing details
- Price per square foot: $465/sqft
- Annual tax amount: $759
- Date on market: 7/9/2026
- Cumulative days on market: 93 days
- Listing terms: Cash,Conventional
- Ownership: Fee Simple
- Road surface type: Asphalt
Estimated market value
Not available
Estimated sales range
Not available
Not available
Price history
| Date | Event | Price |
|---|---|---|
| 10/1/2026 | Price change | $2,099,000-1.2%$465/sqft |
Source:  ARMLS #7052202 Report a problem ARMLS #7052202 Report a problem | ||
| 9/10/2026 | Price change | $2,125,000-1.2%$471/sqft |
Source: ARMLS #7052202 Report a problem | ||
| 8/6/2026 | Price change | $2,150,000-2.3%$476/sqft |
Source: ARMLS #7052202 Report a problem | ||
| 7/9/2026 | Listed for sale | $2,200,000$487/sqft |
Source: ARMLS #7052202 Report a problem | ||
Public tax history
Tax history is unavailable.
Monthly payment
Est. payment
Payment breakdown
Explore the cost of this home by adjusting the details. Changes won't be saved.Climate risks
Neighborhood: 85144
Nearby schools
Schools provided by the listing agent
- Elementary: Skyline Ranch Elementary School
- Middle: Skyline Ranch Elementary School
- High: San Tan Foothills High School
- District: Florence Unified School District
Source: ARMLS. This data may not be complete. We recommend contacting the local school district to confirm school assignments for this home.

Similar homes
- $1,940,0004 bd5 ba4.7k sqft34157 N MIRAGE Court, San Tan Valley, AZ 85144For Sale
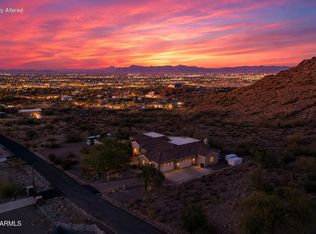 MLS ID #7053270, Brendon B Adcox, Gentry Real Estate. ARMLS
 - $2,100,0005 bd5 ba5k sqft19671 E JEANNA Court, Queen Creek, AZ 85142For Sale
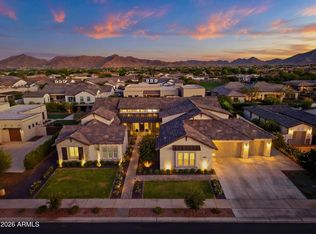 MLS ID #7054728, Ailin Sidney, Citiea. ARMLS
 - $2,200,0006 bd4 ba4.2k sqft20715 E WATFORD Drive, Queen Creek, AZ 85142For Sale
 MLS ID #7076223, Michelle L Minik, Realty of America LLC. ARMLS
 - $2,295,0004 bd6 ba4.4k sqft19878 E COUNTRY MEADOWS Drive, Queen Creek, AZ 85142For Sale
 MLS ID #7080073, Brock O'Neal, West USA Realty. ARMLS
