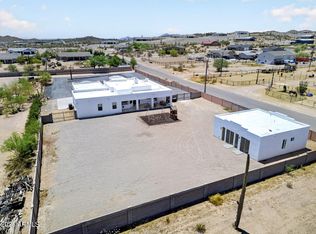
Luxury, space, and versatility collide in this one-of-a-kind 4,938 sq. ft. estate on 1.25 acres! Boasting 5 beds, 6 baths, an open-concept layout, and stunning finishes throughout, this home has it all! Upon entering the home, you will find beautiful wood laminate plank flooring, soaring 10 ft. ceilings and a spacious great room. The kitchen showcases custom SOLID cabinetry, a Frigidaire fridge/freezer pair, quartz countertops and an upgraded 10 ft island. Enjoy a private casita with its own entrance and full kitchen. In the main home, enjoy your movie room, and office with a separate entrance, perfect for working from home. A massive 2,660 sq. ft. gated shop with its own driveway offers endless potential for business, hobbies, and storage. Enjoy your work outs in the air conditioned gym
For sale
Price cut: $25K (8/20)
$1,465,000
28673 N THOMPSON Road, San Tan Valley, AZ 85144
5beds
4,022sqft
Single Family Residence
Built in 2022
1.25 Acres Lot
$-- Zestimate®
$364/sqft
$-- HOA
What's special
Open-concept layoutStunning finishes throughoutMovie roomQuartz countertopsCustom solid cabinetrySpacious great roomAir conditioned gym
- 45 days
- 415
- 25
Zillow last checked:
Listing updated:
Listed by:
Camryn Paige Call 480-375-1143,
W and Partners, LLC,
Danielle Gish 385-222-4457,
W and Partners, LLC
Source: ARMLS,MLS#: 7060948
Facts & features
Interior
Bedrooms & bathrooms
- Bedrooms: 5
- Bathrooms: 6
- Full bathrooms: 4
- 1/2 bathrooms: 2
Heating
- Heat Pump, Mini Split, Electric
Cooling
- Heat Pump, Central Air, Ceiling Fan(s), Mini Split, Programmable Thmstat
Appliances
- Included: Water Softener Owned, Reverse Osmosis, Refrigerator, Built-in Microwave, Dishwasher, Disposal, Induction Cooktop, Electric Oven, Electric Cooktop, Built-In Electric Oven, Water Purifier
- Laundry: Inside
Features
- Pantry, Quartz Countertops, High Speed Internet, Double Vanity, Vaulted Ceiling(s), Kitchen Island, Full Bth Master Bdrm, Separate Shwr & Tub
- Flooring: Carpet, Vinyl, Tile
- Windows: Screens, Double Pane Windows, ENERGY STAR Qualified Windows, Vinyl Frame
- Has basement: No
- Number of fireplaces: 1
- Fireplace features: Insert, Family Room
Interior area
- Total structure area: 4,022
- Total interior livable area: 4,022 sqft
Property
Parking
- Total spaces: 15
- Parking features: Attached, Detached Garage, RV Access/Parking, Gated, RV Gate, Garage Door Opener, Over Height Garage, Storage, RV Garage
- Attached garage spaces: 10
- Uncovered spaces: 5
Accessibility
- Accessibility features: Zero-Grade Entry, Accessible Hallway(s)
Features
- Stories: 1
- Patio & porch: Covered Deck, Covered, Patio
- Exterior features: Private Yard, Storage
- Spa features: None
- Fencing: Perimeter,Front Yard,Back Yard,Block
- Has view: Yes
- View description: Desert, Red Rocks/Boulders, Mountain(s)
Lot
- Size: 1.25 Acres
- Features: East/West Exposure, Sprinklers In Rear, Sprinklers In Front, Corner Lot, Dirt Back, Gravel/Stone Front, Grass Back, Synthetic Grass Frnt
Details
- Additional structures: Workshop
- Parcel number: 50920041D
- Horses can be raised: Yes
Construction
Type & style
- Home type: SingleFamily
- Architectural style: Contemporary
- Property subtype: Single Family Residence
Materials
- Brick Veneer, Stucco, Board & Batten Siding, Wood Frame
- Roof: Composition,Metal
Condition
- Year built: 2022
Details
- Builder name: Owner
Utilities & green energy
- Electric: 220 Volts in Kitchen
- Sewer: Septic Tank
- Water: Pvt Water Company
Community & HOA
Community
- Subdivision: A PORTION OF PARCEL 1, BOOK 7 OF SURVEYS, PAGE 178
HOA
- Has HOA: No
- Services included: No Fees
Location
- Region: Queen Creek
Financial & listing details
- Price per square foot: $364/sqft
- Annual tax amount: $4,187
- Date on market: 7/31/2026
- Cumulative days on market: 46 days
- Listing terms: Cash,Conventional,1031 Exchange,FHA,VA Loan
- Ownership: Fee Simple
- Electric utility on property: Yes
- Road surface type: Dirt, Unimproved
Estimated market value
Not available
Estimated sales range
Not available
Not available
Price history
| Date | Event | Price |
|---|---|---|
| 8/20/2026 | Price change | $1,465,000-1.7%$364/sqft |
Source:  ARMLS #7060948 Report a problem ARMLS #7060948 Report a problem | ||
| 7/31/2026 | Listed for sale | $1,490,000$370/sqft |
Source: ARMLS #7060948 Report a problem | ||
| 5/30/2026 | Listing removed | $1,490,000$370/sqft |
Source: ARMLS #6931175 Report a problem | ||
| 1/9/2026 | Price change | $1,490,000-6.3%$370/sqft |
Source: ARMLS #6931175 Report a problem | ||
| 10/23/2025 | Listed for sale | $1,590,000$395/sqft |
Source: ARMLS #6931175 Report a problem | ||
Public tax history
Tax history is unavailable.
Monthly payment
Est. payment
Payment breakdown
Explore the cost of this home by adjusting the details. Changes won't be saved.Climate risks
Neighborhood: 85144
Nearby schools
Schools provided by the listing agent
- Elementary: San Tan Heights Elementary
- Middle: San Tan Mountain Middle School
- High: Poston Butte High School
- District: Florence Unified School District
Source: ARMLS. This data may not be complete. We recommend contacting the local school district to confirm school assignments for this home.
Similar homes
- $1,175,0005 bd3 ba2.7k sqft3369 W JOSIAH Trail, Queen Creek, AZ 85142New Construction
 MLS ID #7069352, Ronald Pfaff, Keller Williams Integrity First Realty. ARMLS
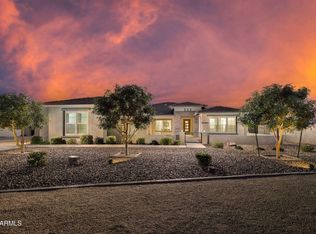
 - $1,099,0005 bd5 ba3.6k sqft2672 W Moon Dust Trail, Queen Creek, AZ 85144For Sale
 MLS ID #7059719, Monica Miller, HomeSmart. ARMLS
 - $1,399,9005 bd4 ba3.9k sqft20168 E CHERRYWOOD Court, Queen Creek, AZ 85142For Sale
 MLS ID #7066367, Chris Benson, NextHome Alliance. ARMLS
 - $1,295,0004 bd4 ba3.5k sqft223 W FAIRFIELD Street, San Tan Valley, AZ 85143For Sale
 MLS ID #7059278, Taylor Jasper, The Brokery. ARMLS
