Custom five bedroom home in the coveted Pecans community. Open floor plan with formal and informal dining areas, chef's kitchen, office and family room. Primary bedroom with two walk-in closets with custom built-ins. Entire guest suite. Bedroom/multi-purpose room with private entrance. Multi-slide patio doors create seamless indoor-outdoor living by opening the great room directly to the resort-style backyard. The backyard features a custom resort-style lap pool with sculptures, water features, pristine travertine decking, and an automatic safety pool cover ideal for families with children. This private luxury retreat is designed for entertaining and recreation, complete with a large fire pit, custom 9-hole putting green, sport court, and a custom storage shed. Four car garage.
For sale
Price cut: $250K (7/12)
$1,950,000
20190 E SUNSET Court, Queen Creek, AZ 85142
5beds
5,540sqft
Single Family Residence
Built in 2015
0.76 Acres Lot
$-- Zestimate®
$352/sqft
$428/mo HOA
What's special
Pristine travertine deckingOpen floor planFour car garageSport courtAutomatic safety pool coverCustom five bedroom homeLarge fire pit
- 72 days |
- 1,006 |
- 86 |
Zillow last checked:
Listing updated:
Listed by:
John Cox 480-235-7911,
West USA Realty,
Shannon Cox 480-225-4882,
West USA Realty
Source: ARMLS,MLS#: 7038487
Facts & features
Interior
Bedrooms & bathrooms
- Bedrooms: 5
- Bathrooms: 6
- Full bathrooms: 4
- 1/2 bathrooms: 2
Heating
- Electric
Cooling
- Central Air, Ceiling Fan(s), Programmable Thmstat
Appliances
- Included: Water Softener Owned, Refrigerator, Built-in Microwave, Dishwasher, Disposal, Gas Cooktop, Water Purifier
- Laundry: Inside, Gas Dryer Hookup
Features
- Pantry, Non-laminate Counter, Quartz Countertops, High Speed Internet, Double Vanity, Breakfast Bar, 9+ Flat Ceilings, No Interior Steps, Kitchen Island, Full Bth Master Bdrm, Separate Shwr & Tub
- Flooring: Carpet, Laminate, Tile
- Windows: Low Emissivity Windows, Double Pane Windows
- Has basement: No
- Has fireplace: No
Interior area
- Total structure area: 5,540
- Total interior livable area: 5,540 sqft
Property
Parking
- Total spaces: 8
- Parking features: RV Gate, Garage Door Opener, Direct Access, Attch'd Gar Cabinets, Side Vehicle Entry
- Garage spaces: 4
- Uncovered spaces: 4
Features
- Stories: 1
- Patio & porch: Covered, Patio
- Exterior features: Playground, Private Yard, Sport Court(s), Storage
- Has private pool: Yes
- Pool features: Variable Speed Pump, Play Pool, Heated, Lap
- Spa features: None, Bath
- Fencing: Block
Lot
- Size: 0.76 Acres
- Features: North/South Exposure, Sprinklers In Rear, Sprinklers In Front, Corner Lot, Grass Front, Grass Back, Synthetic Grass Back, Auto Timer H2O Front, Auto Timer H2O Back
Details
- Additional structures: Shed(s)
- Parcel number: 30493947
Construction
Type & style
- Home type: SingleFamily
- Property subtype: Single Family Residence
Materials
- Stucco, Wood Frame, Painted, Stone
- Roof: Tile
Condition
- Year built: 2015
Utilities & green energy
- Sewer: Septic Tank
- Water: City Water
Community & HOA
Community
- Features: Gated, Playground, Biking/Walking Path
- Security: Fire Sprinkler System, Security System Leased
- Subdivision: PECANS PHASE 4
HOA
- Has HOA: Yes
- Services included: Maintenance Grounds, Street Maint
- HOA fee: $428 monthly
- HOA name: Pecans Homeowners As
- HOA phone: 480-892-8756
Location
- Region: Queen Creek
Financial & listing details
- Price per square foot: $352/sqft
- Tax assessed value: $1,415,100
- Annual tax amount: $7,145
- Date on market: 6/6/2026
- Cumulative days on market: 73 days
- Listing terms: Cash,Conventional
- Ownership: Fee Simple
Estimated market value
Not available
Estimated sales range
Not available
Not available
Price history
| Date | Event | Price |
|---|---|---|
| 7/12/2026 | Price change | $1,950,000-11.4%$352/sqft |
Source:  ARMLS #7038487 Report a problem ARMLS #7038487 Report a problem | ||
| 6/6/2026 | Listed for sale | $2,200,000+63%$397/sqft |
Source: ARMLS #7038487 Report a problem | ||
| 10/31/2020 | Listing removed | $1,350,000$244/sqft |
Source: Call Realty, Inc. #6149412 Report a problem | ||
| 10/26/2020 | Price change | $1,350,000-3.6%$244/sqft |
Source: Call Realty, Inc. #6149412 Report a problem | ||
| 10/20/2020 | Listed for sale | $1,400,000+45.1%$253/sqft |
Source: Call Realty, Inc. #6149412 Report a problem | ||
| 4/25/2018 | Sold | $965,000-1%$174/sqft |
Source: ARMLS #5667182 Report a problem | ||
| 3/17/2018 | Price change | $975,000-2.4%$176/sqft |
Source: Realty ONE Group #5667182 Report a problem | ||
| 2/9/2018 | Price change | $998,500-4.9%$180/sqft |
Source: Realty ONE Group #5667182 Report a problem | ||
| 10/27/2017 | Price change | $1,050,000-6.7%$190/sqft |
Source: Realty ONE Group #5667182 Report a problem | ||
| 9/29/2017 | Listed for sale | $1,125,000+57.4%$203/sqft |
Source: Realty ONE Group #5667182 Report a problem | ||
| 4/20/2015 | Sold | $714,804$129/sqft |
Source: Public Record Report a problem | ||
Public tax history
| Year | Property taxes | Tax assessment |
|---|---|---|
| 2025 | $7,074 -4.2% | $141,510 -0.4% |
| 2024 | $7,385 -3.5% | $142,060 +119.5% |
| 2023 | $7,652 +2.2% | $64,723 -30.9% |
| 2022 | $7,487 +1.8% | $93,680 +9.1% |
| 2021 | $7,357 +2.9% | $85,860 +6.3% |
| 2020 | $7,148 +3.6% | $80,780 +6.9% |
| 2019 | $6,899 | $75,570 +21.4% |
| 2018 | $6,899 +15.6% | $62,230 -0.9% |
| 2017 | $5,968 +250.9% | $62,780 +2.4% |
| 2016 | $1,701 +4742.2% | $61,330 +235.9% |
| 2015 | $35 | $18,256 |
Find assessor info on the county website
Monthly payment
Est. payment
Payment breakdown
Explore the cost of this home by adjusting the details. Changes won't be saved.Climate risks
Neighborhood: 85142
Nearby schools
GreatSchools rating
- 9/10Queen Creek Elementary SchoolGrades: PK-6Distance: 0.4 mi
- 5/10Crismon High SchoolGrades: 7-11Distance: 2.2 mi
Schools provided by the listing agent
- Elementary: Queen Creek Elementary School
- Middle: Queen Creek Junior High School
- High: Queen Creek High School
- District: Queen Creek Unified District
Source: ARMLS. This data may not be complete. We recommend contacting the local school district to confirm school assignments for this home.
- $1,836,1005 bd5 ba5.3k sqft20177 E Via De Arboles, Queen Creek, AZ 85142Off Market
- $1,920,0005 bd5 ba4.4k sqft20216 E Sunset Ct, Queen Creek, AZ 85142Sold
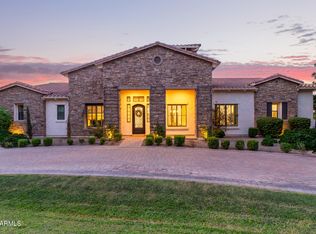
- $1,700,0004 bd4 ba4k sqft20211 E Sunset Ct, Queen Creek, AZ 85142Sold

- $1,660,900-- bd5 ba4.5k sqft20185 E Sunset Ct, Queen Creek, AZ 85142Off Market
- $1,668,9004 bd4 ba4k sqft20130 E Sunset Dr, Queen Creek, AZ 85142Off Market
- $1,961,700-- bd6 ba5.3k sqft24184 S 201st Pl, Queen Creek, AZ 85142Off Market
- $1,824,9005 bd4 ba4.3k sqft20191 E Via De Arboles, Queen Creek, AZ 85142Off Market
- $2,175,0004 bd5 ba5.4k sqft24129 S 201st Pl, Queen Creek, AZ 85142For Sale
A local agent can set up tours, give advice and negotiate with sellers.
Similar homes
- $2,175,0004 bd5 ba5.4k sqft24129 S 201ST Place, Queen Creek, AZ 85142For Sale
 MLS ID #7048783, Mikaela N Clark, Limitless Real Estate. ARMLS
 - $1,945,0005 bd4 ba4.4k sqft20756 E INDIANA Avenue, Queen Creek, AZ 85142For Sale
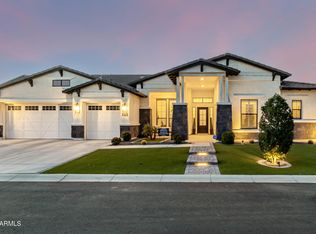 MLS ID #7038211, Richard Harless, AZ Flat Fee. ARMLS
 - $1,975,0006 bd4 ba4.4k sqft20549 E PUMMELOS Road, Queen Creek, AZ 85142For Sale
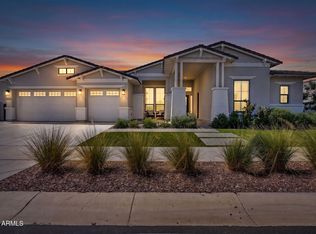 MLS ID #7060928, Heather Openshaw, Keller Williams Integrity First Realty. ARMLS
 - $1,399,9005 bd4 ba3.9k sqft20168 E CHERRYWOOD Court, Queen Creek, AZ 85142For Sale
 MLS ID #7066367, Chris Benson, NextHome Alliance. ARMLS
 - $2,250,0005 bd5 ba5k sqft19671 E JEANNA Court, Queen Creek, AZ 85142For SaleMLS ID #7054728, Ailin Sidney, Citiea. ARMLS
- $1,948,8994 bd4 ba3.4k sqft5348 W ENCANTO VERDE Drive, Queen Creek, AZ 85144For SaleMLS ID #7058160, Julie A Brewer, HomeSmart. ARMLS
- $1,575,0006 bd5 ba5.7k sqft20184 E STONECREST Drive, Queen Creek, AZ 85142For SaleMLS ID #7062619, Julie Morris, HomeSmart. ARMLS
- $2,180,0005 bd5 ba4.4k sqft20493 E PUMMELOS Road, Queen Creek, AZ 85142For SaleMLS ID #7029679, Nathan D Knight, Instasold. ARMLS
- $2,550,0005 bd6 ba4.9k sqft25017 S 198TH Place, Queen Creek, AZ 85142For SaleMLS ID #7033402, Kyler J Martin, W and Partners, LLC. ARMLS
- $1,399,9995 bd5 ba4k sqft19005 S 196TH Way, Queen Creek, AZ 85142For SaleMLS ID #7063161, John Gluch, eXp Realty. ARMLS
- $1,649,9005 bd5 ba4.3k sqft25370 S 204TH Way, Queen Creek, AZ 85142For SaleMLS ID #7004293, Mason Weiss, Barrett Real Estate. ARMLS
- $1,245,0004 bd3 ba3.7k sqft20117 E CALLE DE FLORES --, Queen Creek, AZ 85142For SaleMLS ID #7034018, Jason Crittenden, Realty ONE Group. ARMLS
- $2,000,0005 bd4 ba3.8k sqft24305 S 223RD Place, Queen Creek, AZ 85142For SaleMLS ID #7020191, Erik Geisler, West USA Realty. ARMLS
- $1,449,0005 bd5 ba4k sqft19880 E CATTLE Drive, Queen Creek, AZ 85142For SaleMLS ID #7032822, Johannes Rath, Coldwell Banker Realty. ARMLS
- $1,695,0004 bd5 ba3.5k sqft21954 E MISTY Lane, Queen Creek, AZ 85142For SaleMLS ID #7029551, Robin C Bowie, Berkshire Hathaway HomeServices Arizona Properties. ARMLS
- $1,399,0004 bd4 ba3.8k sqft20628 E MARSH Road, Queen Creek, AZ 85142For SaleMLS ID #7024059, Rachele M. Oram, HomeSmart Lifestyles. ARMLS
- $1,150,0005 bd4 ba3.1k sqft25824 S 194TH Street, Queen Creek, AZ 85142For SaleMLS ID #7019493, Angela Patten, Realty ONE Group. ARMLS
- $1,199,5004 bd3 ba3.2k sqft22507 S 198th Circle, Queen Creek, AZ 85142For SaleMLS ID #7045484, Julie Torrance, West USA Realty. ARMLS
- $2,100,0005 bd4 ba4.1k sqft4108 E LAFAYETTE Avenue, Gilbert, AZ 85298For SaleMLS ID #7037544, Kyler J Martin, W and Partners, LLC. ARMLS
- $1,899,9006 bd4 ba4k sqft2082 E SANOQUE Boulevard, Gilbert, AZ 85298For SaleMLS ID #7015880, Stacia Ehlen, RE/MAX Signature. ARMLS
