A perfect combination of luxury and comfort nestled in the gated Pecans Neighborhood in Queen Creek, this 4000 sq. ft, 4 bed plus den, 3.5 bath meticulously cared for home is an absolute gem! FEATURES: *neutral wood-look tile *new carpets *freshly painted interior *Kitchen chef's dream of: Wolf gas cooktop and double ovens, Subzero built-in fridge, white cabinets with rollouts, granite countertops *Full gym with foldable glass pocket doors, commercial-grade rubber floors *Resort-style backyard: large pool and spa, equipped with gas heater and chiller *Custom outdoor kitchen: wood pergola, Twin Eagles BBQ and a double burner cooktop, and ready for your own gas pizza oven *RV garage: several electrical plug-in options, two mini-split a/c units *See Supplemental Remarks for more detail* Welcome to Sunset Court!
This meticulously cared-for home is an absolute gem, boasting a perfect combination of luxury and comfort. With 4 bedrooms, plus a den, and 3.5 bathrooms, there's plenty of space for everyone. The home spans a spacious 4000 square feet, ensuring ample room for all your needs.
Pulling into the property, you'll be impressed by the 4-car garage with an additional 10 feet of space, providing plenty of room for vehicles and storage. The home's exterior has been freshly painted, giving it a pristine look from the moment you arrive.
Inside, you'll find a series of recent upgrades that enhance the appeal of this beautiful residence. New carpets adorn the floors, adding warmth and comfort to the living spaces. The kitchen is a chef's dream, featuring top-of-the-line appliances like a newer Wolf gas cooktop and double ovens, a Subzero built-in fridge, newer dishwasher, and microwave. The white cabinets with roll-outs, granite countertops, and tasteful tile backsplash create an inviting atmosphere. The commercial-grade hood ensures that cooking aromas are swiftly and effectively removed.
Fitness enthusiasts will delight in the full gym, which includes foldable glass pocket doors and commercial-grade rubber flooring. It's a private retreat where you can stay active and healthy without ever leaving the comfort of your home.
Step outside into the resort-style backyard, and you'll be captivated by the oasis that awaits. A large pool and spa take center stage, providing the perfect place to relax, swim, or soak in the sun. The pool features a baja step for lounging and a gas heater and chiller for ultimate comfort in any weather.
If you love entertaining and outdoor cooking, the custom outdoor kitchen will leave you in awe. Under a beautiful custom wood pergola, you'll find a Twin Eagles BBQ and a double burner cooktop. The setup also includes convenient access doors and is ready for your gas pizza oven installation.
One of the standout features of this home is the RV garage, complete with several electrical plug-in options and two mini-split air conditioning units. This makes it perfect for storing and maintaining your RV or other recreational vehicles.
Sunset Court is more than just a home; it's a luxurious retreat that offers everything you could ever desire. With its impeccable care and thoughtful upgrades, this property is the epitome of comfortable living in style. Don't miss the opportunity to make this dream home yours!
Sold for $1,700,000
$1,700,000
20211 E SUNSET Court, Queen Creek, AZ 85142
4beds
4baths
4,007sqft
Single Family Residence
Built in 2015
0.69 Acres Lot
$1,855,500 Zestimate®
$424/sqft
$6,234 Estimated rent
Home value
$1,855,500
$1.69M - $2.04M
$6,234/mo
Zestimate® history
Owner options
List your home for rent
$6,234/mo
Rent Zestimate®
Find your next renter with Zillow Rental Manager. Plus, with online applications, you can quickly screen prospective tenants – for free.
$6,234/mo
Rent Zestimate®
Refinance and save
$10,096/mo
Est. payment
Refinancing to a lower rate could help reduce your monthly payments and save thousands over the life of the loan.
$10,096/mo
Est. payment
Explore your selling options
Work with a Zillow partner agent
Leverage their expertise and Zillow's premium Showcase listings to get your home seen by more buyers.
Get startedList with your own agent
Get your home in front of millions of buyers by listing it on Zillow.
Learn how to do itSell it yourself
Take full control of how buyers see your home on Zillow by listing For Sale by Owner (FSBO).
List your homeWhat's special
Rv garageLarge poolCommercial-grade rubber floorsCommercial-grade rubber flooringElectrical plug-in optionsWood pergolaOutdoor cooking
Zillow last checked:
Listing updated:
Listed by:
Amber Smale 602-481-0799,
Realty ONE Group
Bought with:
Jacquelyn E Shoffner, SA642583000
eXp Realty
Joshua Will Hogan, SA626462000
eXp Realty
Source: ARMLS,MLS#: 6596405
Facts & features
Interior
Bedrooms & bathrooms
- Bedrooms: 4
- Bathrooms: 4
Heating
- Electric, Ceiling
Cooling
- Central Air, Mini Split, Programmable Thmstat
Appliances
- Included: Gas Cooktop
Features
- High Speed Internet, Granite Counters, Double Vanity, Eat-in Kitchen, 9+ Flat Ceilings, No Interior Steps, Kitchen Island, Full Bth Master Bdrm, Separate Shwr & Tub
- Flooring: Carpet, Tile
- Windows: Solar Screens, Double Pane Windows
- Has basement: No
Interior area
- Total structure area: 4,007
- Total interior livable area: 4,007 sqft
Property
Parking
- Total spaces: 10
- Parking features: Gated, Garage Door Opener, Direct Access, Attch'd Gar Cabinets, Storage, Side Vehicle Entry, Temp Controlled, RV Garage
- Garage spaces: 4
- Uncovered spaces: 6
Features
- Stories: 1
- Patio & porch: Covered, Patio
- Exterior features: Playground, Private Street(s), Private Yard, Storage, Built-in Barbecue, RV Hookup
- Has private pool: Yes
- Pool features: Play Pool, Heated
- Has spa: Yes
- Spa features: Heated, Private
- Fencing: Block
Lot
- Size: 0.69 Acres
- Features: Sprinklers In Rear, Sprinklers In Front, Grass Front, Grass Back, Auto Timer H2O Front, Auto Timer H2O Back
Details
- Additional structures: Gazebo
- Parcel number: 30493935
Construction
Type & style
- Home type: SingleFamily
- Architectural style: Ranch,Santa Barbara/Tuscan
- Property subtype: Single Family Residence
Materials
- Stucco, Wood Frame, Painted, Stone
- Roof: Tile
Condition
- Year built: 2015
Details
- Builder name: Blanford
Utilities & green energy
- Electric: 220 Volts in Kitchen
- Sewer: Septic Tank
- Water: City Water
Community & HOA
Community
- Features: Gated, Playground, Biking/Walking Path
- Security: Fire Sprinkler System
- Subdivision: PECANS PHASE 4
HOA
- Has HOA: Yes
- Services included: Maintenance Grounds, Street Maint
- HOA fee: $324 monthly
- HOA name: Pecans HOA
- HOA phone: 602-957-9191
Location
- Region: Queen Creek
Financial & listing details
- Price per square foot: $424/sqft
- Tax assessed value: $1,238,500
- Annual tax amount: $6,728
- Date on market: 8/25/2023
- Cumulative days on market: 7 days
- Listing terms: Cash,Conventional,VA Loan
- Ownership: Fee Simple
- Electric utility on property: Yes
Price history
| Date | Event | Price |
|---|---|---|
| 9/14/2023 | Sold | $1,700,000-2.8%$424/sqft |
Source:  ARMLS #6596405 Report a problem ARMLS #6596405 Report a problem | ||
| 9/2/2023 | Pending sale | $1,749,000$436/sqft |
Source: ARMLS #6596405 Report a problem | ||
| 8/25/2023 | Listed for sale | $1,749,000+97.6%$436/sqft |
Source: ARMLS #6596405 Report a problem | ||
| 5/8/2018 | Sold | $885,000-1.7%$221/sqft |
Source: ARMLS #5690920 Report a problem | ||
| 3/21/2018 | Price change | $900,000-4.8%$225/sqft |
Source: Call Realty, Inc. #5690920 Report a problem | ||
| 11/22/2017 | Listed for sale | $945,000+41.2%$236/sqft |
Source: Call Realty, Inc. #5690920 Report a problem | ||
| 9/23/2015 | Sold | $669,431$167/sqft |
Source: Public Record Report a problem | ||
Public tax history
| Year | Property taxes | Tax assessment |
|---|---|---|
| 2025 | $5,253 -4.7% | $123,850 -1% |
| 2024 | $5,510 -19.8% | $125,150 +115.3% |
| 2023 | $6,873 +2.2% | $58,133 -30.4% |
| 2022 | $6,728 +1.8% | $83,480 +9.1% |
| 2021 | $6,611 +2.9% | $76,530 +7.1% |
| 2020 | $6,423 +3.6% | $71,430 +15% |
| 2019 | $6,199 | $62,120 +9.8% |
| 2018 | $6,199 +16.9% | $56,550 +1.4% |
| 2017 | $5,302 +236.5% | $55,780 +2.6% |
| 2016 | $1,575 | $54,360 +220.5% |
| 2015 | $1,575 | $16,960 |
Find assessor info on the county website
Neighborhood: 85142
Nearby homes
- $1,920,0006 bd7 ba4.5k sqft20237 E Sunset Ct, Queen Creek, AZ 85142Off Market
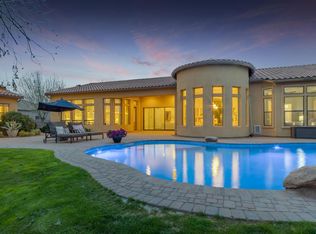
- $1,706,500-- bd5 ba4.5k sqft20185 E Sunset Ct, Queen Creek, AZ 85142Off Market
- $1,885,100-- bd4 ba4k sqft20212 E Cloud Rd, Queen Creek, AZ 85142Off Market
- $1,920,0005 bd5 ba4.4k sqft20216 E Sunset Ct, Queen Creek, AZ 85142Sold
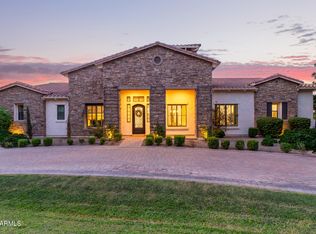
- $1,950,0005 bd6 ba5.5k sqft20190 E Sunset Ct, Queen Creek, AZ 85142For Sale
- $1,540,0006 bd4 ba4k sqft20263 E Sunset Ct, Queen Creek, AZ 85142Sold
- $1,841,7005 bd5 ba5.3k sqft20242 E Cloud Rd, Queen Creek, AZ 85142Off Market
- $1,640,0006 bd5 ba4.4k sqft20242 E Sunset Ct, Queen Creek, AZ 85142Sold
Nearby schools
GreatSchools rating
- 9/10Queen Creek Elementary SchoolGrades: PK-6Distance: 0.4 mi
- 5/10Crismon High SchoolGrades: 7-11Distance: 2.1 mi
Schools provided by the listing agent
- Elementary: Queen Creek Elementary School
- Middle: Newell Barney Middle School
- High: Queen Creek High School
- District: Queen Creek Unified District
Source: ARMLS. This data may not be complete. We recommend contacting the local school district to confirm school assignments for this home.
Get a cash offer in 3 minutes
Find out how much your home could sell for in as little as 3 minutes with a no-obligation cash offer.
Estimated market value
$1,855,500
Get a cash offer in 3 minutes
Find out how much your home could sell for in as little as 3 minutes with a no-obligation cash offer.
Estimated market value
$1,855,500
- Arizona
- Maricopa County
- Queen Creek
- 85142
- 20211 E SUNSET Court
Nearby cities
Nearby neighborhoods
Nearby zip codes
Other Queen Creek Topics
