Welcome to the Pecans, the most magical neighborhood in the East Valley. This gated community, surrounded by thousands of majestic, mature Pecan trees offers a community park, sport courts, a splash pad, putting green, walking and biking trails.
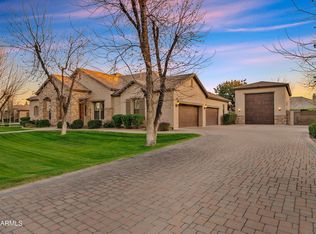
Perfectly appointed on a north/south facing lot, this exquisite single level home is a rare opportunity with its 2 bedroom / 2 bath casita, 25,000 gallon sparkling salt water pool with built-in slide and grotto and much more! Enter through the privately gated front courtyard, lined with decorative pavers, in the comforting warm glow of the well lit entry into the main home, with an attractive chandelier in the foyer and soaring ceilings, offering over 4,500sf of living space. The 4 bedroom, 5 bath main home boasts en-suite baths and walk-in closets in each bedroom. There is an oversized den at the front of the home, away from the bedrooms and living spaces, with gorgeous views of the front entry, private courtyard and expansive front yard with meticulous landscaping.
Follow the attractive woodgrain tile flooring down the hall to the double glass door entry into the private courtyard that is surrounded by the home with a cozy fireplace and bistro lighting. Enjoy views from the private courtyard of the large formal living room with all new stunning dark woodgrain flooring set in a herringbone pattern, captivating chandelier and wall of glass opening to the extended covered patio, pool and expansive back yard.
The family room, located off of the side of the kitchen and separate from the formal living room, is a cozy place to gather the family with vaulted ceilings, recessed can lighting, decorative ship lap, gorgeous, distressed woodgrain flooring and matching ceiling fan.
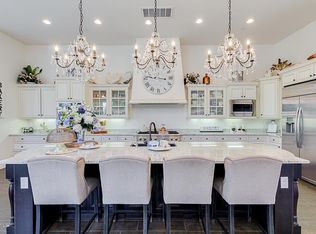
The gourmet kitchen will excite the family chef with its large kitchen island with decorative woodwork and plenty of cabinets, apron sink, walk-in pantry with glass door, attractive sleek granite counters with bullnose edge, room for 4 stools, eat-in area with attractive chandelier and luxury staggered cabinets with crown molding. Enjoy the stainless appliances with built-in fridge, 6 burner gas cooktop, pot filler, wall ovens and elegant hood fan.
The formal dining room is separate and stylish with a rounded wall of windows, coffered ceilings, built-in cabinets, arched doorways, chandeliers and exit to the back patio with stunning views of the extensive back yard and crystal blue private pool.
The large primary bedroom is split from the other bedrooms with a grand circular entry, coffered ceilings, views of the rock waterfall and grotto and en-suite primary bathroom. The bathroom boasts separate his and hers double sinks, make-up vanity, plenty of cabinets and drawers, recessed vanity mirrors, large soaking tub with back yard views, large walk-in shower with glass block privacy glass, spacious primary walk-in closet and separate water closet.
The extended covered patio offers plenty of space for relaxing or entertaining friends and family with extended patio pavers, salt water heated diving pool with new pump, rock waterfall, grotto and slide. The expansive back yard has plenty of lush green grass, multiple pecan trees and double RV gates. There is plenty of parking available with long driveway and 4 car garage with storage space.
The separate guest house, with 1,000sf of living space, has a large, great room style living space with bright white kitchen cabinets with crown molding, kitchen island with sink and plenty of room for stools. The woodgrain tile throughout, raised panel doors and tall baseboards add to the charm. The guest house is full of light with plenty of windows, recessed can lighting and stylish light fixtures. The guest house also offers two bedrooms, one with en-suite bath, two bathrooms and a laundry closet with stackable washer and dryer.
Conveniently located near the Queen Creek Botanical Gardens, the new Fat Cats, Horseshoe Park and Equestrian Center, downtown Queen Creek, the Queen Creek Olive Milll and many shopping centers and restaurants.
Sold for $1,700,000
$1,700,000
20237 E SUNSET Court, Queen Creek, AZ 85142
6beds
7baths
4,579sqft
Single Family Residence
Built in 2014
0.69 Acres Lot
$1,930,600 Zestimate®
$371/sqft
$6,730 Estimated rent
Home value
$1,930,600
$1.80M - $2.10M
$6,730/mo
Zestimate® history
Owner options
List your home for rent
$6,730/mo
Rent Zestimate®
Find your next renter with Zillow Rental Manager. Plus, with online applications, you can quickly screen prospective tenants – for free.
$6,730/mo
Rent Zestimate®
Refinance and save
$8,038/mo
Est. payment
Refinancing to a lower rate could help reduce your monthly payments and save thousands over the life of the loan.
$8,038/mo
Est. payment
Explore your selling options
Work with a Zillow partner agent
Leverage their expertise and Zillow's premium Showcase listings to get your home seen by more buyers.
Get startedList with your own agent
Get your home in front of millions of buyers by listing it on Zillow.
Learn how to do itSell it yourself
Take full control of how buyers see your home on Zillow by listing For Sale by Owner (FSBO).
List your homeWhat's special
Crystal blue private poolCozy fireplaceEquestrian centerEn-suite bathPrivate courtyardGorgeous viewsSport courts
Zillow last checked:
Listing updated:
Listed by:
Katie Lambert 480-250-0023,
eXp Realty,
Dana M. Wilson 623-308-0957,
eXp Realty
Bought with:
David Clinton Hoefer, SA558449000
Century 21 Arizona Foothills
Source: ARMLS,MLS#: 6525436
Facts & features
Interior
Bedrooms & bathrooms
- Bedrooms: 6
- Bathrooms: 7
Heating
- Natural Gas
Cooling
- Central Air, Ceiling Fan(s), Programmable Thmstat
Appliances
- Included: Gas Cooktop, Water Purifier
- Laundry: Engy Star (See Rmks)
Features
- High Speed Internet, Granite Counters, Double Vanity, Eat-in Kitchen, Breakfast Bar, 9+ Flat Ceilings, No Interior Steps, Kitchen Island, Pantry, 2 Master Baths, Full Bth Master Bdrm, Separate Shwr & Tub
- Flooring: Carpet, Tile, Wood
- Windows: Low Emissivity Windows, Double Pane Windows
- Has basement: No
- Has fireplace: Yes
- Fireplace features: Exterior Fireplace, Gas
Interior area
- Total structure area: 4,579
- Total interior livable area: 4,579 sqft
Property
Parking
- Total spaces: 8
- Parking features: RV Gate, Garage Door Opener, Extended Length Garage, Direct Access, Attch'd Gar Cabinets, Over Height Garage, Side Vehicle Entry
- Garage spaces: 4
- Uncovered spaces: 4
Features
- Stories: 1
- Patio & porch: Covered, Patio
- Exterior features: Private Yard, Storage
- Has private pool: Yes
- Pool features: Diving Pool, Heated
- Spa features: None
- Fencing: Block
Lot
- Size: 0.69 Acres
- Features: Sprinklers In Rear, Sprinklers In Front, Grass Front, Grass Back, Auto Timer H2O Front, Auto Timer H2O Back, Irrigation Front, Irrigation Back
Details
- Additional structures: Guest House
- Parcel number: 30493936
Construction
Type & style
- Home type: SingleFamily
- Architectural style: Spanish
- Property subtype: Single Family Residence
Materials
- Stucco, Wood Frame, Painted
- Roof: Tile
Condition
- Year built: 2014
Details
- Builder name: BLANDFORD HOMES
Utilities & green energy
- Sewer: Septic Tank
- Water: City Water
Green energy
- Energy efficient items: Multi-Zones
Community & HOA
Community
- Features: Gated, Playground, Biking/Walking Path
- Security: Fire Sprinkler System, Security System Owned
- Subdivision: PECANS PHASE 4
HOA
- Has HOA: Yes
- Services included: Maintenance Grounds, Street Maint
- HOA fee: $270 monthly
- HOA name: Pecans
- HOA phone: 480-635-1133
Location
- Region: Queen Creek
Financial & listing details
- Price per square foot: $371/sqft
- Tax assessed value: $1,447,800
- Annual tax amount: $7,597
- Date on market: 3/17/2023
- Cumulative days on market: 146 days
- Listing terms: Cash,Conventional
- Ownership: Fee Simple
Price history
| Date | Event | Price |
|---|---|---|
| 8/9/2023 | Sold | $1,700,000-4.8%$371/sqft |
Source:  ARMLS #6525436 Report a problem ARMLS #6525436 Report a problem | ||
| 6/1/2023 | Price change | $1,785,000-3.5%$390/sqft |
Source: ARMLS #6525436 Report a problem | ||
| 4/26/2023 | Price change | $1,850,000-2.6%$404/sqft |
Source: ARMLS #6525436 Report a problem | ||
| 3/17/2023 | Listed for sale | $1,900,000+95.9%$415/sqft |
Source: ARMLS #6525436 Report a problem | ||
| 3/1/2019 | Sold | $970,000$212/sqft |
Source: ARMLS #5820338 Report a problem | ||
| 12/31/2018 | Pending sale | $970,000$212/sqft |
Source: Results Realty #5820338 Report a problem | ||
| 11/25/2018 | Price change | $970,000-1%$212/sqft |
Source: Results Realty #5820338 Report a problem | ||
| 11/1/2018 | Listed for sale | $980,000$214/sqft |
Source: Results Realty #5820338 Report a problem | ||
| 9/29/2018 | Listing removed | $980,000$214/sqft |
Source: Results Realty #5820338 Report a problem | ||
| 9/14/2018 | Listed for sale | $980,000+2.1%$214/sqft |
Source: Results Realty #5820338 Report a problem | ||
| 6/3/2018 | Listing removed | $960,000$210/sqft |
Source: Realty ONE Group #5660588 Report a problem | ||
| 5/7/2018 | Price change | $960,000-0.5%$210/sqft |
Source: Realty ONE Group #5660588 Report a problem | ||
| 4/30/2018 | Price change | $965,000-0.5%$211/sqft |
Source: Realty ONE Group #5660588 Report a problem | ||
| 4/26/2018 | Price change | $970,000-0.5%$212/sqft |
Source: Realty ONE Group #5660588 Report a problem | ||
| 4/23/2018 | Price change | $975,000-0.5%$213/sqft |
Source: Realty ONE Group #5660588 Report a problem | ||
| 4/14/2018 | Price change | $980,000-1.5%$214/sqft |
Source: Realty ONE Group #5660588 Report a problem | ||
| 3/24/2018 | Price change | $995,000-5.1%$217/sqft |
Source: Realty ONE Group #5660588 Report a problem | ||
| 11/9/2017 | Price change | $1,049,000-0.9%$229/sqft |
Source: Realty ONE Group #5660588 Report a problem | ||
| 11/2/2017 | Price change | $1,059,000-0.9%$231/sqft |
Source: Realty ONE Group #5660588 Report a problem | ||
| 10/26/2017 | Price change | $1,069,000-0.9%$233/sqft |
Source: Realty ONE Group #5660588 Report a problem | ||
| 10/19/2017 | Price change | $1,079,000-0.9%$236/sqft |
Source: Realty ONE Group #5660588 Report a problem | ||
| 10/12/2017 | Price change | $1,089,000-0.9%$238/sqft |
Source: Realty ONE Group #5660588 Report a problem | ||
| 9/15/2017 | Listed for sale | $1,099,000+31.7%$240/sqft |
Source: Realty ONE Group #5660588 Report a problem | ||
| 7/23/2014 | Sold | $834,558$182/sqft |
Source: Public Record Report a problem | ||
Public tax history
| Year | Property taxes | Tax assessment |
|---|---|---|
| 2025 | $7,275 -4.5% | $144,780 +0.8% |
| 2024 | $7,621 -2.1% | $143,680 +102.7% |
| 2023 | $7,781 +2.4% | $70,886 -23.3% |
| 2022 | $7,597 +1.9% | $92,370 +10.1% |
| 2021 | $7,455 +3.2% | $83,910 +3.9% |
| 2020 | $7,226 +3.9% | $80,760 +7.7% |
| 2019 | $6,954 | $74,980 +14.4% |
| 2018 | $6,954 +5.5% | $65,520 -1.8% |
| 2017 | $6,592 +20.2% | $66,730 +6.8% |
| 2016 | $5,484 +15907.5% | $62,480 +0.3% |
| 2015 | $34 | $62,310 |
Find assessor info on the county website
Neighborhood: 85142
Nearby homes
- $1,540,0006 bd4 ba4k sqft20263 E Sunset Ct, Queen Creek, AZ 85142Sold
- $1,700,0004 bd4 ba4k sqft20211 E Sunset Ct, Queen Creek, AZ 85142Sold

- $1,891,100-- bd4 ba4k sqft20212 E Cloud Rd, Queen Creek, AZ 85142Off Market
- $1,841,7005 bd5 ba5.3k sqft20242 E Cloud Rd, Queen Creek, AZ 85142Off Market
- $1,920,0005 bd5 ba4.4k sqft20216 E Sunset Ct, Queen Creek, AZ 85142Sold
- $1,640,0006 bd5 ba4.4k sqft20242 E Sunset Ct, Queen Creek, AZ 85142Sold
- $1,900,0005 bd6 ba4.5k sqft20289 E Sunset Ct, Queen Creek, AZ 85142Sold
- $1,719,200-- bd5 ba4.5k sqft20185 E Sunset Ct, Queen Creek, AZ 85142Off Market
Nearby schools
GreatSchools rating
- 9/10Queen Creek Elementary SchoolGrades: PK-6Distance: 0.4 mi
- 5/10Crismon High SchoolGrades: 7-11Distance: 2.1 mi
Schools provided by the listing agent
- Elementary: Queen Creek Elementary School
- Middle: Newell Barney Middle School
- High: Queen Creek High School
- District: Queen Creek Unified District
Source: ARMLS. This data may not be complete. We recommend contacting the local school district to confirm school assignments for this home.
Get a cash offer in 3 minutes
Find out how much your home could sell for in as little as 3 minutes with a no-obligation cash offer.
Estimated market value
$1,930,600
Get a cash offer in 3 minutes
Find out how much your home could sell for in as little as 3 minutes with a no-obligation cash offer.
Estimated market value
$1,930,600
- Arizona
- Maricopa County
- Queen Creek
- 85142
- 20237 E SUNSET Court
Nearby cities
Nearby neighborhoods
Nearby zip codes
Other Queen Creek Topics
