Behind the gates of Whitewing at Germann Estates, this customized 2020 Toll Brothers single level home offers 4,400+ SF with 4 bedrooms, 4.5 baths, a private-entry casita and 4-car garage. Personalized beyond the original plan, the home features a chef's kitchen with Wolf range, Sub-Zero refrigeration, Cove steam oven, multiple prep sinks and custom pantry. The Primary suite has been customized with an oversized closet, zero-entry walk-in shower, double vanity and separate egress to outside. Outdoors, enjoy a private, heated pool with Baja shelf, a fully-appointed outdoor kitchen under a custom ramada, travertine fireplace, spa, infrared cedar sauna and mature landscaping offering intimate privacy. A climate-controlled, epoxied garage and separate, climate-controlled 10'x20' bonus ... ... workshop offers flexible office, fitness or studio space. The distinctive upgrades that add function and character throughout are too numerous to mention here - come see this unique home for it's comfort and refined elegance for yourself!
For sale
$2,800,000
2674 E HUMMINGBIRD Way, Gilbert, AZ 85297
4beds
4,435sqft
Single Family Residence
Built in 2020
0.46 Acres Lot
$-- Zestimate®
$631/sqft
$405/mo HOA
What's special
Private-entry casitaTravertine fireplaceClimate-controlled epoxied garageCustom pantrySub-zero refrigerationCove steam ovenZero-entry walk-in shower
- 4 days
- 528
- 49
Likely to sell faster than
Zillow last checked:
Listing updated:
Listed by:
Laura Mier 480-694-3804,
Realty ONE Group,
Jodi Frazier 480-235-7252,
Realty ONE Group
Source: ARMLS,MLS#: 7089004
Facts & features
Interior
Bedrooms & bathrooms
- Bedrooms: 4
- Bathrooms: 5
- Full bathrooms: 4
- 1/2 bathrooms: 1
Primary bedroom
- Description: Not including closet or bathroom
- Level: Main
- Area: 410.72
- Dimensions: 27.20 x 15.10
Bedroom 2
- Level: Main
- Area: 164.16
- Dimensions: 14.40 x 11.40
Bedroom 3
- Level: Main
- Area: 240.25
- Dimensions: 15.50 x 15.50
Bedroom 4
- Area: 170.87
- Dimensions: 14.11 x 12.11
Family room
- Area: 397.98
- Dimensions: 20.10 x 19.80
Kitchen
- Area: 508.4
- Dimensions: 24.80 x 20.50
Living room
- Area: 370
- Dimensions: 20.00 x 18.50
Heating
- Heat Pump, Forced Air
Cooling
- Central Air, Ceiling Fan(s), Programmable Thmstat, See Remarks
Appliances
- Included: Dryer, Washer, Water Softener Owned, Reverse Osmosis, Refrigerator, Dishwasher, Disposal, Gas Range, Gas Oven, Water Purifier
- Laundry: Inside, Gas Dryer Hookup
Features
- Pantry, Non-laminate Counter, Quartz Countertops, High Speed Internet, Smart Home, Granite Counters, Double Vanity, Eat-in Kitchen, Breakfast Bar, 9+ Flat Ceilings, No Interior Steps, Vaulted Ceiling(s), 3/4 Bath Master Bdrm
- Flooring: Tile
- Windows: Screens, Double Pane Windows, Mechanical Sun Shds
- Has basement: No
- Number of fireplaces: 2
- Fireplace features: Exterior Fireplace, Family Room, Gas
Interior area
- Total structure area: 4,435
- Total interior livable area: 4,435 sqft
Video & virtual tour
Property
Parking
- Total spaces: 8
- Parking features: Attached, Garage Door Opener, Extended Length Garage, Direct Access, Attch'd Gar Cabinets, Side Vehicle Entry, Temp Controlled
- Attached garage spaces: 4
- Uncovered spaces: 4
Accessibility
- Accessibility features: Hard/Low Nap Floors
Features
- Stories: 1
- Patio & porch: Covered, Patio
- Exterior features: Other, Private Yard, Storage, Built-in Barbecue
- Has private pool: Yes
- Pool features: Variable Speed Pump, Outdoor Pool, Play Pool, Heated
- Has spa: Yes
- Spa features: Above Ground, Heated, Private
- Fencing: Block
Lot
- Size: 0.46 Acres
- Features: North/South Exposure, Sprinklers In Rear, Sprinklers In Front, Corner Lot, Grass Front, Grass Back, Auto Timer H2O Front, Auto Timer H2O Back
Details
- Additional structures: Workshop
- Parcel number: 30459731
Construction
Type & style
- Home type: SingleFamily
- Architectural style: Contemporary
- Property subtype: Single Family Residence
Materials
- Spray Foam Insulation, Stucco, Wood Frame, Painted
- Foundation: Slab
- Roof: Tile
Condition
- Year built: 2020
Details
- Builder name: Toll Brothers
Utilities & green energy
- Sewer: Public Sewer
Green energy
- Water conservation: Tankless Ht Wtr Heat
Community & HOA
Community
- Features: Gated, Guarded Entry, Playground
- Security: Security System Owned, Security Guard
- Subdivision: WHITEWING AT GERMANN ESTATES
HOA
- Has HOA: Yes
- Services included: Maintenance Grounds
- HOA fee: $405 monthly
- HOA name: Whitewing Germann
- HOA phone: 480-539-1396
Location
- Region: Gilbert
Financial & listing details
- Price per square foot: $631/sqft
- Tax assessed value: $1,530,700
- Annual tax amount: $6,304
- Date on market: 10/3/2026
- Cumulative days on market: 5 days
- Listing terms: VA Loan,Cash,Conventional
- Ownership: Fee Simple
- Road surface type: Asphalt
Estimated market value
Not available
Estimated sales range
Not available
Not available
Price history
| Date | Event | Price |
|---|---|---|
| 10/3/2026 | Listed for sale | $2,800,000+79.1%$631/sqft |
Source:  ARMLS #7089004 Report a problem ARMLS #7089004 Report a problem | ||
| 9/23/2021 | Sold | $1,563,607$353/sqft |
Source: Public Record Report a problem | ||
Public tax history
| Year | Property taxes | Tax assessment |
|---|---|---|
| 2025 | $6,257 -5.4% | $153,070 -2.2% |
| 2024 | $6,614 -0.3% | $156,480 +121.4% |
| 2023 | $6,635 +2.4% | $70,688 -29.6% |
| 2022 | $6,478 +321% | $100,480 +131.6% |
| 2021 | $1,539 +2.9% | $43,380 +8.6% |
| 2020 | $1,496 +3.7% | $39,960 +13.9% |
| 2019 | $1,442 | $35,085 +1.9% |
| 2018 | $1,442 +3.4% | $34,425 -6.7% |
| 2017 | $1,395 +6.2% | $36,885 -1.1% |
| 2016 | $1,314 +3.6% | $37,305 +14% |
| 2015 | $1,268 | $32,736 +230.4% |
| 2014 | -- | $9,908 |
| 2013 | -- | $9,908 -47.9% |
| 2009 | -- | $19,018 -37.1% |
| 2008 | -- | $30,240 |
Find assessor info on the county website
Monthly payment
Est. payment
Payment breakdown
Explore the cost of this home by adjusting the details. Changes won't be saved.Climate risks
Neighborhood: Whitewing at Germann
Nearby schools
Schools provided by the listing agent
- Elementary: San Tan Elementary
- Middle: Sossaman Middle School
- High: Higley High School
- District: Higley Unified School District
Source: ARMLS. This data may not be complete. We recommend contacting the local school district to confirm school assignments for this home.
Similar homes
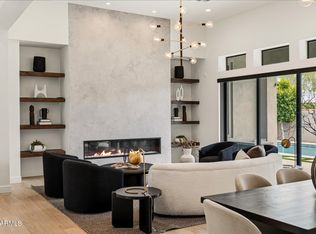
- $2,375,0004 bd5 ba4.5k sqft2665 E HUMMINGBIRD Way, Gilbert, AZ 85297For Sale
 MLS ID #7089097, LaLena Christopherson, West USA Realty. ARMLS
 - $2,200,0004 bd4 ba5k sqft2103 E CRESCENT Way, Gilbert, AZ 85298For Sale
 MLS ID #7085981, Kelly R Mattice, Weichert, Realtors - Courtney Valleywide. ARMLS
 - $2,095,0005 bd6 ba4.1k sqft16325 E MAGNOLIA Drive, Gilbert, AZ 85298For Sale
 MLS ID #7089121, Lisa Wunder, eXp Realty. ARMLS
 - $2,500,0005 bd5 ba4.9k sqft12228 E WOOD Drive, Chandler, AZ 85249For Sale
 MLS ID #7088745, Ari Jakobov, eXp Realty. ARMLS
