Luxury, privacy, and exceptional functionality come together in this stunning home in Legacy at Freeman Farms, one of Gilbert's highly sought-after gated communities. Designed for both elevated everyday living and effortless entertaining, this property offers a rare combination of luxury living, multigenerational flexibility, a private casita, resort-style outdoor spaces, and an extraordinary 7-car garage.
At the heart of the home is a gourmet chef's kitchen featuring a commercial-grade gas cooktop, oversized island, upgraded cabinetry, and walk-in pantry. The thoughtfully designed floor plan allows the kitchen to remain the center of the home while maintaining connection to two spacious living areas, both offering beautiful views of the resort-style backyard.
Step outside and experience your own private retreat. The backyard features a resort-style pool, extensive pavers, and beautifully designed outdoor living spaces ideal for entertaining, relaxing, and enjoying the Arizona lifestyle. The attached casita provides additional flexibility for guests, multigenerational living, or a private retreat, complete with its own outdoor sitting area surrounded by lush landscaping.
A beautifully landscaped entry courtyard creates an impressive first impression and adds another layer of privacy and outdoor living space. Inside, generous living areas and thoughtful design provide the space today's luxury buyers are looking for, while the new HVAC system adds comfort, efficiency, and peace of mind.
For sale
Price cut: $75K (9/21)
$1,675,000
2138 E MEAD Drive, Gilbert, AZ 85298
5beds
4,450sqft
Single Family Residence
Built in 2015
0.51 Acres Lot
$-- Zestimate®
$376/sqft
$258/mo HOA
What's special
Thoughtful designLush landscapingBeautifully landscaped entry courtyardResort-style poolOversized islandWalk-in pantryCommercial-grade gas cooktop
- 26 days
- 2,109
- 104
Zillow last checked:
Listing updated:
Listed by:
Kathryn Palomino 602-799-9740,
eXp Realty,
Heather Rodriguez 480-208-5077,
eXp Realty
Source: ARMLS,MLS#: 7070880
Facts & features
Interior
Bedrooms & bathrooms
- Bedrooms: 5
- Bathrooms: 4
- Full bathrooms: 3
- 1/2 bathrooms: 1
Heating
- ENERGY STAR Qualified Equipment, Natural Gas
Cooling
- Central Air, Ceiling Fan(s), ENERGY STAR Qualified Equipment, Programmable Thmstat
Appliances
- Included: Dryer, Washer, Water Softener Owned, Refrigerator, Built-in Microwave, Dishwasher, Disposal, Gas Cooktop, Built-In Gas Oven
- Laundry: Inside
Features
- Pantry, High Speed Internet, Granite Counters, Double Vanity, Eat-in Kitchen, Breakfast Bar, 9+ Flat Ceilings, No Interior Steps, Wet Bar, Kitchen Island, Full Bth Master Bdrm, Separate Shwr & Tub
- Flooring: Carpet, Tile
- Windows: Low Emissivity Windows, Double Pane Windows
- Has basement: No
- Has fireplace: No
Interior area
- Total structure area: 4,450
- Total interior livable area: 4,450 sqft
Video & virtual tour
Property
Parking
- Total spaces: 13
- Parking features: Attached, Garage Door Opener, Extended Length Garage, Direct Access, Over Height Garage, Electric Vehicle Charging Station(s)
- Attached garage spaces: 7
- Uncovered spaces: 6
Features
- Stories: 1
- Patio & porch: Covered, Patio
- Exterior features: Private Yard
- Has private pool: Yes
- Pool features: Variable Speed Pump, Outdoor Pool
- Spa features: None
- Fencing: Block
Lot
- Size: 0.51 Acres
- Features: North/South Exposure, Sprinklers In Rear, Sprinklers In Front, Desert Back, Desert Front, Synthetic Grass Frnt, Synthetic Grass Back, Auto Timer H2O Front, Auto Timer H2O Back
Details
- Additional structures: Gazebo
- Parcel number: 30494770
Construction
Type & style
- Home type: SingleFamily
- Architectural style: Spanish
- Property subtype: Single Family Residence
Materials
- Brick Veneer, Stucco, Wood Frame, Painted
- Foundation: Block
- Roof: Tile
Condition
- Year built: 2015
Details
- Builder name: Fulton
Utilities & green energy
- Sewer: Public Sewer
- Utilities for property: Phone Available
Green energy
- Energy efficient items: Multi-Zones
Community & HOA
Community
- Features: Gated, Playground, Biking/Walking Path
- Subdivision: LEGACY AT FREEMAN FARMS
HOA
- Has HOA: Yes
- Services included: Maintenance Grounds
- HOA fee: $774 quarterly
- HOA name: LEGACY AT FREEMAN FA
- HOA phone: 480-422-0888
Location
- Region: Gilbert
Financial & listing details
- Price per square foot: $376/sqft
- Tax assessed value: $1,294,100
- Annual tax amount: $5,712
- Date on market: 9/9/2026
- Cumulative days on market: 26 days
- Listing terms: VA Loan,Cash,Conventional,1031 Exchange
- Ownership: Fee Simple
- Road surface type: Paved
Estimated market value
Not available
Estimated sales range
Not available
Not available
Price history
| Date | Event | Price |
|---|---|---|
| 9/21/2026 | Price change | $1,675,000-4.3%$376/sqft |
Source:  ARMLS #7070880 Report a problem ARMLS #7070880 Report a problem | ||
| 9/9/2026 | Listed for sale | $1,750,000+94.8%$393/sqft |
Source: ARMLS #7070880 Report a problem | ||
| 8/2/2019 | Listing removed | $898,500$202/sqft |
Source: Berkshire Hathaway HomeServices Arizona Properties #5693691 Report a problem | ||
| 7/31/2019 | Listed for sale | $898,500$202/sqft |
Source: Berkshire Hathaway HomeServices Arizona Properties #5693691 Report a problem | ||
| 11/12/2018 | Listing removed | $898,500$202/sqft |
Source: Berkshire Hathaway HomeServices Arizona Properties #5693691 Report a problem | ||
| 9/25/2018 | Listed for sale | $898,500-5.3%$202/sqft |
Source: Berkshire Hathaway HomeServices Arizona Properties #5693691 Report a problem | ||
| 8/10/2018 | Listing removed | $949,000$213/sqft |
Source: Chandler - Ocotillo Office #5693691 Report a problem | ||
| 3/16/2018 | Price change | $949,000-0.1%$213/sqft |
Source: Chandler - Ocotillo Office #5693691 Report a problem | ||
| 3/7/2018 | Price change | $949,900-3%$213/sqft |
Source: Chandler - Ocotillo Office #5693691 Report a problem | ||
| 12/1/2017 | Listed for sale | $979,000+50.4%$220/sqft |
Source: Berkshire Hathaway HomeServices Arizona Properties #5693691 Report a problem | ||
| 9/18/2015 | Sold | $651,002$146/sqft |
Source: Public Record Report a problem | ||
Public tax history
| Year | Property taxes | Tax assessment |
|---|---|---|
| 2025 | $5,569 +1.7% | $129,410 -7.4% |
| 2024 | $5,473 +2.2% | $139,820 +129.9% |
| 2023 | $5,353 +1% | $60,827 -31.6% |
| 2022 | $5,302 -2% | $88,980 +5% |
| 2021 | $5,409 +4.1% | $84,730 +10.2% |
| 2020 | $5,198 +3.4% | $76,900 +6.9% |
| 2019 | $5,025 | $71,920 +13.4% |
| 2018 | $5,025 +6.8% | $63,400 +4.4% |
| 2017 | $4,707 +658.1% | $60,710 +6.7% |
| 2016 | $621 | $56,880 |
Find assessor info on the county website
Monthly payment
Est. payment
Payment breakdown
Explore the cost of this home by adjusting the details. Changes won't be saved.Climate risks
Neighborhood: Freeman Farms
Nearby schools
Schools provided by the listing agent
- Elementary: Weinberg Gifted Academy
- Middle: Willie & Coy Payne Jr. High
- High: Perry High School
- District: Chandler Unified District #80
Source: ARMLS. This data may not be complete. We recommend contacting the local school district to confirm school assignments for this home.
Similar homes

- $2,200,0004 bd4 ba5k sqft2103 E CRESCENT Way, Gilbert, AZ 85298For Sale
 MLS ID #7085981, Kelly R Mattice, Weichert, Realtors - Courtney Valleywide. ARMLS
 - $1,400,0004 bd4 ba4k sqft6138 S GRANITE Street, Gilbert, AZ 85298For Sale
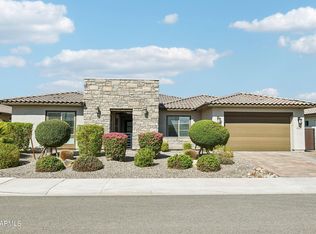 MLS ID #7079596, Tara Jones, Opendoor Brokerage, LLC. ARMLS
 - $1,335,0005 bd4 ba3.9k sqft1486 E Mead Drive, Gilbert, AZ 85298For Sale
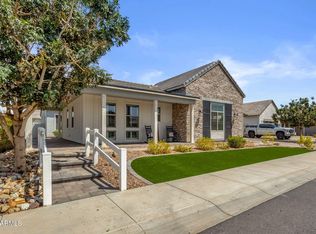 MLS ID #7072843, Melanie Nemetz, Keller Williams Integrity First Realty. ARMLS
 - $1,845,0005 bd4 ba4.5k sqft4380 E TAURUS Place, Chandler, AZ 85249For Sale
 MLS ID #7071815, Grant D Bomsta, Keller Williams Integrity First Realty. ARMLS
