Located in the highly sought-after gated community of Whitewing at Higley, this updated home sits on an oversized lot and backs to a 6-acre green belt with a kids' park and basketball court. Inside, you'll find updated finishes and flooring, three fireplaces (two gas, one electric), a Sonos speaker system throughout, a refrigerated above-ground wine cellar and a dedicated pet room. The kitchen has two dishwashers and a heating drawer, and the home has a steam shower.
A private front courtyard patio with a fireplace sets the tone, and the home has two outdoor fireplaces in all, one in the front courtyard and one in back. The backyard is designed for entertaining, with a pool and spa, outdoor kitchen, sport court, putting green, motorized patio shades and misters. Artificial grass in fron and back keeps the yard green with less upkeep, and permanent holiday lights on the front and back of the home are ready for the season. Two Urban Concepts outdoor sheds add storage, and a private electric driveway gate offers privacy and extra parking for trailers and recreational toys.
Also included: two water purification filter systems, one tank and one tankless water heater, and security cameras. Recent improvements include a new roof in 2026, fresh paint and newly installed entryway pavers. Convenient access to shopping, dining, entertainment and nearby freeways
For sale
$2,099,000
2939 E BONANZA Road, Gilbert, AZ 85297
5beds
4,890sqft
Single Family Residence
Built in 2003
0.52 Acres Lot
$-- Zestimate®
$429/sqft
$250/mo HOA
What's special
Pool and spaRefrigerated above-ground wine cellarSport courtUpdated finishes and flooringOversized lotDedicated pet roomSonos speaker system throughout
- 10 hours
- 125
- 6
Zillow last checked:
Listing updated:
Listed by:
Jessica L Vukobratovich 480-678-9397,
Real Broker
Source: ARMLS,MLS#: 7100999
Facts & features
Interior
Bedrooms & bathrooms
- Bedrooms: 5
- Bathrooms: 5
- Full bathrooms: 4
- 1/2 bathrooms: 1
Heating
- Forced Air, ENERGY STAR Qualified Equipment
Cooling
- Central Air
Appliances
- Included: Dryer, Washer, Water Softener Owned, Reverse Osmosis, Refrigerator, Built-in Microwave, Dishwasher, Disposal, Gas Oven, Built-In Gas Oven
Features
- Pantry, Quartz Countertops, High Speed Internet, Double Vanity, Eat-in Kitchen, Wet Bar, Kitchen Island, Bidet, Full Bth Master Bdrm, Separate Shwr & Tub
- Flooring: Carpet, Tile
- Windows: Double Pane Windows
- Has basement: No
- Number of fireplaces: 2
- Fireplace features: Fire Pit, Exterior Fireplace, Gas
Interior area
- Total structure area: 4,890
- Total interior livable area: 4,890 sqft
Property
Parking
- Total spaces: 7
- Parking features: Attached, Garage Door Opener, Extended Length Garage, Attch'd Gar Cabinets, Storage, Electric Vehicle Charging Station(s)
- Attached garage spaces: 3
- Uncovered spaces: 4
Features
- Stories: 1
- Patio & porch: Covered
- Exterior features: Sport Court(s), Screened in Patio(s), Storage, Built-in Barbecue
- Has private pool: Yes
- Pool features: Variable Speed Pump, Outdoor Pool
- Has spa: Yes
- Spa features: Heated, Private
- Fencing: Block,Wrought Iron
Lot
- Size: 0.52 Acres
- Features: Borders Common Area, North/South Exposure, Sprinklers In Rear, Sprinklers In Front, Synthetic Grass Frnt, Synthetic Grass Back, Auto Timer H2O Front, Auto Timer H2O Back
Details
- Parcel number: 30452180
Construction
Type & style
- Home type: SingleFamily
- Architectural style: Ranch
- Property subtype: Single Family Residence
Materials
- Stucco, Wood Frame, Blown Cellulose, Painted, Stone
- Foundation: Slab
- Roof: Tile
Condition
- Year built: 2003
Details
- Builder name: Mark of Excellence
Utilities & green energy
- Sewer: Public Sewer
Community & HOA
Community
- Features: Gated, Playground
- Subdivision: WHITEWING AT HIGLEY
HOA
- Has HOA: Yes
- Services included: Maintenance Grounds
- HOA fee: $250 monthly
- HOA name: Whitewing at Higley
- HOA phone: 602-437-4777
Location
- Region: Gilbert
Financial & listing details
- Price per square foot: $429/sqft
- Tax assessed value: $1,345,000
- Annual tax amount: $8,199
- Date on market: 11/12/2026
- Listing terms: VA Loan,Cash,Conventional,1031 Exchange,FHA
- Ownership: Fee Simple
- Road surface type: Paved, Asphalt
Estimated market value
Not available
Estimated sales range
Not available
Not available
Price history
| Date | Event | Price |
|---|---|---|
| 11/12/2026 | Listed for sale | $2,099,000+37.6%$429/sqft |
Source:  ARMLS #7100999 Report a problem | ||
| 5/3/2021 | Sold | $1,525,000+61.4%$312/sqft |
Source: ARMLS #6210512 Report a problem | ||
| 4/16/2015 | Sold | $945,000$193/sqft |
Source: ARMLS #5239040 Report a problem | ||
| 3/27/2015 | Pending sale | $945,000$193/sqft |
Source: CENTURY 21 Arizona Foothills #5239040 Report a problem | ||
| 3/25/2015 | Price change | $945,000-3.1%$193/sqft |
Source: CENTURY 21 Arizona Foothills #5239040 Report a problem | ||
| 2/20/2015 | Listed for sale | $975,000+28.9%$199/sqft |
Source: Arizona Foothills Realty, Inc. #5239040 Report a problem | ||
| 8/15/2012 | Sold | $756,500-2.4%$155/sqft |
Source: Public Record Report a problem | ||
| 7/1/2012 | Listed for sale | $775,000+51.1%$158/sqft |
Source: Ayers Thomas, Inc. #4781919 Report a problem | ||
| 5/3/2011 | Sold | $513,000-48.7%$105/sqft |
Source: Public Record Report a problem | ||
| 10/6/2010 | Listing removed | $999,999$204/sqft |
Source: HomeSmart - The Casa Dolce Group #4193574 Report a problem | ||
| 8/13/2010 | Listed for sale | $999,999$204/sqft |
Source: HomeSmart - The Casa Dolce Group #4193574 Report a problem | ||
| 5/30/2010 | Listing removed | $999,999$204/sqft |
Source: HomeSmart #4193574 Report a problem | ||
| 8/1/2009 | Listed for sale | $999,999-22.8%$204/sqft |
Source: Alison Bechtel #4193574 Report a problem | ||
| 7/22/2008 | Listed for sale | $1,294,900-5.1%$265/sqft |
Source: Advanced Access #2832477 Report a problem | ||
| 6/11/2008 | Listing removed | $1,365,000$279/sqft |
Source: Homes & Land #2832477 Report a problem | ||
| 2/2/2008 | Listed for sale | $1,365,000+81.5%$279/sqft |
Source: Homes & Land #2832477 Report a problem | ||
| 7/1/2004 | Sold | $752,000+483%$154/sqft |
Source: Public Record Report a problem | ||
| 12/31/2002 | Sold | $128,990$26/sqft |
Source: Public Record Report a problem | ||
Public tax history
| Year | Property taxes | Tax assessment |
|---|---|---|
| 2025 | $8,045 -5.3% | $134,500 -4.8% |
| 2024 | $8,495 -0.3% | $141,310 +58.5% |
| 2023 | $8,523 +2.5% | $89,129 +2% |
| 2022 | $8,312 -2.7% | $87,370 +6.3% |
| 2021 | $8,545 +3.2% | $82,220 +2.9% |
| 2020 | $8,279 +3.7% | $79,870 +3.9% |
| 2019 | $7,981 | $76,850 +6.3% |
| 2018 | $7,981 +3.8% | $72,270 +0.9% |
| 2017 | $7,690 +13.8% | $71,610 +0.7% |
| 2016 | $6,755 +2.7% | $71,100 +2.3% |
| 2015 | $6,576 | $69,530 +17.4% |
| 2014 | -- | $59,220 +13.4% |
| 2013 | -- | $52,230 -5.3% |
| 2012 | -- | $55,180 -19.4% |
| 2011 | -- | $68,500 -6.2% |
| 2010 | -- | $73,010 -10.6% |
| 2009 | -- | $81,650 -4.8% |
| 2008 | -- | $85,750 +10.4% |
| 2007 | -- | $77,700 +75.6% |
| 2006 | -- | $44,250 +2.5% |
| 2005 | -- | $43,150 +160.6% |
| 2004 | -- | $16,560 +115.6% |
| 2003 | -- | $7,680 |
| 2002 | -- | -- |
Find assessor info on the county website
Monthly payment
Est. payment
Payment breakdown
Explore the cost of this home by adjusting the details. Changes won't be saved.Climate risks
Neighborhood: Whitewing at Higley
Nearby schools
Schools provided by the listing agent
- Elementary: Higley Traditional Academy
- Middle: Cooley Middle School
- High: Higley High School
- District: Higley Unified School District
Source: ARMLS. This data may not be complete. We recommend contacting the local school district to confirm school assignments for this home.
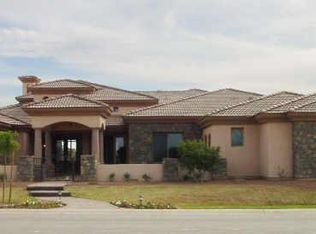
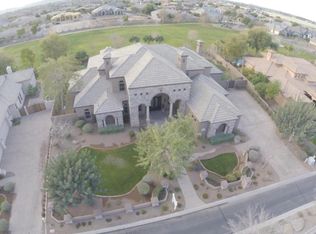
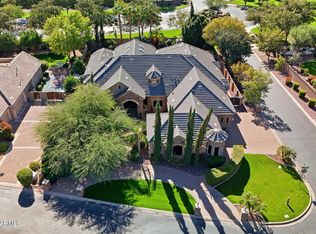
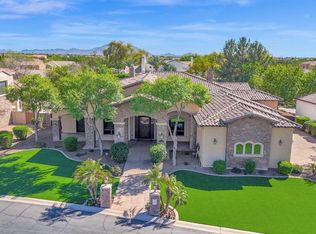
Similar homes
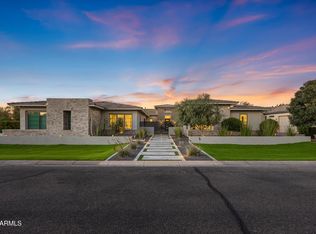
- $2,219,0005 bd6 ba5.2k sqft3055 E WATERMAN Way, Gilbert, AZ 85297For Sale
 MLS ID #7099300, Charles P Malone, JK Realty. ARMLS
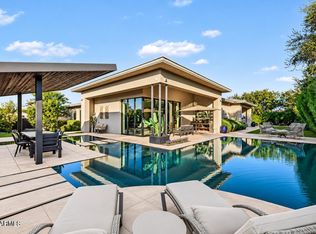
- $2,249,0004 bd5 ba4.9k sqft2720 E Oriole Drive, Gilbert, AZ 85297For Sale
 MLS ID #7105494, Cory Whyte, West USA Realty. ARMLS
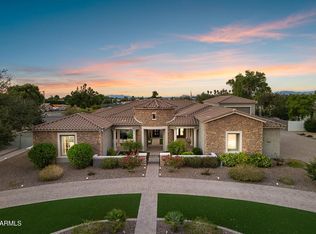
- $2,799,9995 bd5 ba5.1k sqft2751 E PELICAN Court, Gilbert, AZ 85297For Sale
 MLS ID #7104170, David Barney, Fathom Realty. ARMLS
- $2,150,0005 bd5 ba3.9k sqft3084 E FRUITVALE Court, Gilbert, AZ 85297For Sale
 MLS ID #7090987, David Arustamian, Russ Lyon Sotheby's International Realty. ARMLS
