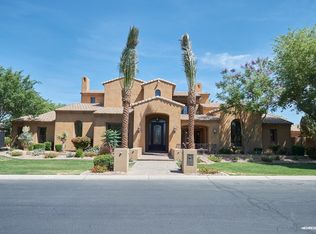
Behind a large iron front door, the architecture makes its intentions clear: groin vault brick ceilings, hand-hewn beams, herringbone tongue-and-groove detail, and 14-16 foot ceilings throughout. This is not a production build dressed up with upgrades - it's a home where the bones and the finishes tell the same story. Five en-suite bedrooms, a private-entry office, a kitchen equipped with an 8-burner gas cooktop, three ovens, dual islands, and a walk-in pantry large enough to stock for a year. The four-car garage has extra height and the RV gate offers even more room for toys. Outside, the PebbleTec pool runs with three waterfalls, two fire features, a swim-up bar, and a gas-heated spa, all framed by mature landscaping for ultimate privacy. The primary retreat is a true sanctuary, complete with a versatile bonus space ideal for a fitness room, nursery, or private office. The oversized walk-in closet offers abundant storage, while the spa-like primary bath delivers a serene, resort-style experience. A private guest suite with separate backyard access provides incredible flexibility, perfect as a game room, pool house, or secluded retreat for visitors. All of this in a gated Gilbert community with private park, pickleball court, and playground Ideally located near top-rated schools, premier dining, entertainment, shopping, and convenient freeway access.
Accepting backups
$2,200,000
3055 E WATERMAN Way, Gilbert, AZ 85297
5beds
5,215sqft
Single Family Residence
Built in 2008
0.48 Acres Lot
$-- Zestimate®
$422/sqft
$249/mo HOA
What's special
Two fire featuresHand-hewn beamsPrivate-entry officeGroin vault brick ceilingsDual islandsHerringbone tongue-and-groove detailSwim-up bar
- 106 days |
- 767 |
- 19 |
Zillow last checked:
Listing updated:
Listed by:
Lauren Emig 602-290-2688,
The Noble Agency,
Kathleen Prokopow 623-363-6342,
The Noble Agency
Source: ARMLS,MLS#: 7004156

Facts & features
Interior
Bedrooms & bathrooms
- Bedrooms: 5
- Bathrooms: 6
- Full bathrooms: 5
- 1/2 bathrooms: 1
Heating
- Natural Gas
Cooling
- Central Air, Ceiling Fan(s)
Appliances
- Included: Dryer, Washer, Water Softener Owned, Refrigerator, Dishwasher, Disposal, Gas Cooktop
- Laundry: Inside
Features
- Pantry, High Speed Internet, Granite Counters, Double Vanity, Eat-in Kitchen, Central Vacuum, Vaulted Ceiling(s), Kitchen Island, Full Bth Master Bdrm, Separate Shwr & Tub
- Flooring: Carpet, Stone, Wood
- Windows: Solar Screens
- Has basement: No
- Number of fireplaces: 4
- Fireplace features: Exterior Fireplace, Gas
Interior area
- Total structure area: 5,215
- Total interior livable area: 5,215 sqft
Video & virtual tour
Property
Parking
- Total spaces: 10
- Parking features: RV Gate, Garage Door Opener, Extended Length Garage, Side Vehicle Entry
- Garage spaces: 4
- Uncovered spaces: 6
Features
- Stories: 1
- Patio & porch: Covered, Patio
- Has private pool: Yes
- Pool features: Outdoor Pool, Heated
- Has spa: Yes
- Spa features: Heated, Private, Bath
- Fencing: Block
Lot
- Size: 0.48 Acres
- Features: North/South Exposure, Sprinklers In Rear, Sprinklers In Front
Details
- Additional structures: Gazebo
- Parcel number: 30452166
Construction
Type & style
- Home type: SingleFamily
- Architectural style: Santa Barbara/Tuscan
- Property subtype: Single Family Residence
Materials
- Stucco, Wood Frame, Stone
- Roof: Tile
Condition
- Year built: 2008
Details
- Builder name: Summerset
Utilities & green energy
- Sewer: Public Sewer
- Water: City Water
Community & HOA
Community
- Features: Pickleball, Gated, Playground, Biking/Walking Path
- Security: Security System Owned
- Subdivision: WHITEWING AT HIGLEY
HOA
- Has HOA: Yes
- Services included: Maintenance Grounds, Street Maint
- HOA fee: $249 monthly
- HOA name: City Property Manage
- HOA phone: 602-437-4777
Location
- Region: Gilbert
Financial & listing details
- Price per square foot: $422/sqft
- Tax assessed value: $1,460,300
- Annual tax amount: $9,149
- Date on market: 3/25/2026
- Cumulative days on market: 105 days
- Listing terms: Cash,Conventional,VA Loan
- Ownership: Fee Simple
Estimated market value
Not available
Estimated sales range
Not available
Not available
Price history
| Date | Event | Price |
|---|---|---|
| 3/26/2026 | Listed for sale | $2,200,000+18.9%$422/sqft |
Source: | ||
| 1/23/2024 | Listing removed | $1,850,000$355/sqft |
Source: | ||
| 8/26/2021 | Listing removed | $1,850,000$355/sqft |
Source: | ||
| 7/31/2021 | Price change | $1,850,000+2.8%$355/sqft |
Source: | ||
| 5/29/2021 | Listed for sale | $1,800,000+80%$345/sqft |
Source: | ||
| 7/19/2009 | Listing removed | $999,990$192/sqft |
Source: Ashby Realty Group, LLC Report a problem | ||
| 7/2/2009 | Listed for sale | $999,990+12.6%$192/sqft |
Source: Ashby Realty Group, LLC Report a problem | ||
| 5/20/2009 | Sold | $888,350+97.4%$170/sqft |
Source: Public Record Report a problem | ||
| 3/20/2007 | Sold | $450,000+25%$86/sqft |
Source: Public Record Report a problem | ||
| 5/13/2005 | Sold | $360,000$69/sqft |
Source: Public Record Report a problem | ||
Public tax history
| Year | Property taxes | Tax assessment |
|---|---|---|
| 2025 | $8,999 -5.3% | $146,030 -4.8% |
| 2024 | $9,499 -0.3% | $153,410 +55% |
| 2023 | $9,529 +2.7% | $98,960 +4.4% |
| 2022 | $9,276 -3.5% | $94,800 +5.6% |
| 2021 | $9,612 +3.2% | $89,760 +2.4% |
| 2020 | $9,316 +3.7% | $87,620 +3% |
| 2019 | $8,983 | $85,070 +7% |
| 2018 | $8,983 +3.8% | $79,500 -1.3% |
| 2017 | $8,658 +13.7% | $80,510 +1.7% |
| 2016 | $7,614 +2.9% | $79,170 +3.2% |
| 2015 | $7,401 | $76,750 +16.4% |
| 2014 | -- | $65,910 +12.8% |
| 2013 | -- | $58,420 +4% |
| 2012 | -- | $56,180 -19.3% |
| 2011 | -- | $69,610 -7.7% |
| 2010 | -- | $75,380 -7.2% |
| 2009 | -- | $81,270 +78.5% |
| 2008 | -- | $45,520 +15.2% |
| 2007 | -- | $39,520 +98.4% |
| 2006 | -- | $19,920 +27% |
| 2005 | -- | $15,680 |
| 2004 | -- | $15,680 +125.3% |
| 2003 | -- | $6,960 |
| 2002 | -- | -- |
Find assessor info on the county website
Monthly payment
Est. payment$--/mo
Payment breakdown
Explore the cost of this home by adjusting the details. Changes won't be saved.All calculations are estimates and provided by Zillow, Inc. for informational purposes only. Actual amounts may vary.
HOA fees may include property taxes on listings classified as Co-Ops. Contact the listing agent and/or owner for fee details.
Mortgage interest rates are dependent on a number of factors, including credit score, down payment, and repayment length. Interest rate data provided by Zillow Group Marketplace, Inc. as of 1/1/1970 from various mortgage lenders with which we have lead or other similar arrangements; the Estimated Payment is an average of those rates.
See how much you could borrow to make a competitive offer.
Climate risks
Neighborhood: Whitewing at Higley
Nearby schools
GreatSchools rating
- 9/10San Tan Elementary SchoolGrades: PK-6Distance: 0.5 mi
- 7/10Higley High SchoolGrades: 8-12Distance: 1.4 mi
- 8/10Sossaman Middle SchoolGrades: 7-8Distance: 3.1 mi
Schools provided by the listing agent
- Elementary: Coronado Elementary School
- Middle: Coronado Elementary School
- High: Williams Field High School
- District: Higley Unified School District
Source: ARMLS. This data may not be complete. We recommend contacting the local school district to confirm school assignments for this home.
A local agent can set up tours, give advice and negotiate with sellers.
- Arizona
- Maricopa County
- Gilbert
- 85297
- Whitewing at Higley
- 3055 E WATERMAN Way