Experience luxury living in this stylishly upgraded 5 bedroom/4.5 bath home set on a spacious ¾-acre lot within the highly coveted community of San Tan Lakeside Estates community. Prepare to be impressed by the home's sophisticated design elements, customized wallpaper, exquisite light features & ceiling beams, all complemented by SMART TECHNOLOGY throughout.
The chef's kitchen combines elegance with practicality inclusive of an oversized granite island, high-end appliances, 6-burner gas stove w/ pot filler. Enjoy the convenience of both formal and casual dining areas, providing flexibility for various occasions and moods.
The primary master retreat offers an inviting foyer entrance, a private exit to the backyard, an oversized walk-in shower, a stand-alone tub, dual sinks, bonus room & an expansive walk-in closet. The floorplan is thoughtfully designed to showcase the outdoor living spaces, three ensuites and is situated on a generous ¾ acre lot.
The original owners have transformed the backyard into an entertainer's paradise, featuring a sparkling lap pool/spa/built-in table/bench perfect for relaxing evenings and lively weekends.
Enhance your leisure time with a five-hole putting green for practicing your short game or enjoying friendly competitions. The entertaining backyard is adorned with breathtaking mountain views, lemon and lime trees, and mature landscaping. Whether you're unwinding at the outdoor BBQ/bar area, sitting by the built-in fire pit, or soaking in the hot tub, there's something magical about admiring the majestic mountains from the comfort of your own home. Be sure to check out the document section for additional details on home. This property is truly a must-see!
Sold for $2,300,000
$2,300,000
7462 S MCCORMICK Way, Queen Creek, AZ 85142
5beds
5,158sqft
Single Family Residence
Built in 2016
0.74 Acres Lot
$2,246,800 Zestimate®
$446/sqft
$7,732 Estimated rent
Home value
$2,246,800
$2.04M - $2.47M
$7,732/mo
Zestimate® history
Owner options
List your home for rent
$7,732/mo
Rent Zestimate®
Find your next renter with Zillow Rental Manager. Plus, with online applications, you can quickly screen prospective tenants – for free.
$7,732/mo
Rent Zestimate®
Refinance and save
$10,703/mo
Est. payment
Refinancing to a lower rate could help reduce your monthly payments and save thousands over the life of the loan.
$10,703/mo
Est. payment
Explore your selling options
Work with a Zillow partner agent
Leverage their expertise and Zillow's premium Showcase listings to get your home seen by more buyers.
Get startedList with your own agent
Get your home in front of millions of buyers by listing it on Zillow.
Learn how to do itSell it yourself
Take full control of how buyers see your home on Zillow by listing For Sale by Owner (FSBO).
List your homeWhat's special
Sophisticated design elementsPrimary master retreatOversized granite islandCustomized wallpaperOversized walk-in showerSmart technologyHigh-end appliances
Zillow last checked:
Listing updated:
Listed by:
Trisha Euper 480-518-3164,
AZ Seville Realty, LLC
Bought with:
David M Veals, SA684331000
Century 21 Arizona Foothills
Source: ARMLS,MLS#: 6758272
Facts & features
Interior
Bedrooms & bathrooms
- Bedrooms: 5
- Bathrooms: 5
- Full bathrooms: 4
- 1/2 bathrooms: 1
Heating
- Electric, Propane
Cooling
- Ceiling Fan(s), ENERGY STAR Qualified Equipment
Appliances
- Included: Water Softener Owned, Reverse Osmosis, Refrigerator, Built-in Microwave, Dishwasher, Disposal, Gas Range, Gas Oven, Gas Cooktop
- Laundry: Inside, Gas Dryer Hookup, Engy Star (See Rmks)
Features
- Pantry, High Speed Internet, Smart Home, Granite Counters, Double Vanity, Eat-in Kitchen, Breakfast Bar, 9+ Flat Ceilings, Kitchen Island, Full Bth Master Bdrm, Separate Shwr & Tub
- Flooring: Carpet, Tile
- Windows: Solar Screens, Double Pane Windows, ENERGY STAR Qualified Windows, Vinyl Frame
- Has basement: No
- Number of fireplaces: 1
- Fireplace features: Fire Pit, Living Room, Gas
Interior area
- Total structure area: 5,158
- Total interior livable area: 5,158 sqft
Property
Parking
- Total spaces: 7
- Parking features: RV Access/Parking, RV Gate, Garage Door Opener, Extended Length Garage, Attch'd Gar Cabinets, Side Vehicle Entry
- Garage spaces: 4
- Uncovered spaces: 3
Features
- Stories: 1
- Patio & porch: Covered
- Exterior features: Misting System, Private Yard, Storage, Built-in Barbecue
- Has private pool: Yes
- Pool features: Variable Speed Pump, Heated, Lap
- Has spa: Yes
- Spa features: Heated, Private
- Fencing: Block
- Has view: Yes
- View description: Mountain(s)
Lot
- Size: 0.74 Acres
- Features: North/South Exposure, Sprinklers In Rear, Sprinklers In Front, Grass Front, Grass Back, Auto Timer H2O Front, Auto Timer H2O Back
Details
- Parcel number: 30487240
Construction
Type & style
- Home type: SingleFamily
- Architectural style: Ranch
- Property subtype: Single Family Residence
Materials
- Stucco, Wood Frame
- Roof: Tile
Condition
- Year built: 2016
Details
- Builder name: Beacon Rock Builders
Utilities & green energy
- Sewer: Septic Tank
- Water: City Water
Community & HOA
Community
- Features: Lake, Gated
- Security: Security System Owned
- Subdivision: SANTAN LAKESIDE ESTATES 2 LTS 1-20
HOA
- Has HOA: Yes
- Services included: Street Maint
- HOA fee: $194 monthly
- HOA name: San Tan Lakeside
- HOA phone: 480-820-1519
Location
- Region: Queen Creek
Financial & listing details
- Price per square foot: $446/sqft
- Tax assessed value: $1,547,800
- Annual tax amount: $5,670
- Date on market: 1/22/2026
- Cumulative days on market: 119 days
- Listing terms: Cash,Conventional,VA Loan
- Ownership: Fee Simple
Price history
| Date | Event | Price |
|---|---|---|
| 1/14/2025 | Sold | $2,300,000-6.1%$446/sqft |
Source:  ARMLS #6758272 Report a problem ARMLS #6758272 Report a problem | ||
| 10/23/2024 | Price change | $2,450,000-2%$475/sqft |
Source: ARMLS #6758272 Report a problem | ||
| 9/17/2024 | Listed for sale | $2,500,000-7.4%$485/sqft |
Source: ARMLS #6758272 Report a problem | ||
| 7/31/2024 | Listing removed | $2,699,000$523/sqft |
Source: ARMLS #6710675 Report a problem | ||
| 7/11/2024 | Price change | $2,699,000-3.6%$523/sqft |
Source: ARMLS #6710675 Report a problem | ||
| 6/1/2024 | Listed for sale | $2,799,000+103.6%$543/sqft |
Source: ARMLS #6710675 Report a problem | ||
| 8/28/2020 | Listing removed | $1,375,000$267/sqft |
Source: Launch Real Estate #6057637 Report a problem | ||
| 8/28/2020 | Listed for sale | $1,375,000$267/sqft |
Source: Launch Real Estate #6057637 Report a problem | ||
| 8/27/2020 | Sold | $1,375,000$267/sqft |
Source: ARMLS #6057637 Report a problem | ||
| 7/13/2020 | Pending sale | $1,375,000+1.9%$267/sqft |
Source: Launch Real Estate #6057637 Report a problem | ||
| 6/16/2020 | Sold | $1,350,000-1.8%$262/sqft |
Source: Agent Provided Report a problem | ||
| 3/27/2020 | Price change | $1,375,000+1.9%$267/sqft |
Source: Launch Real Estate #6057637 Report a problem | ||
| 7/12/2019 | Listed for sale | $1,350,000$262/sqft |
Source: Beacon Rock Realty LLC #5924944 Report a problem | ||
| 5/18/2019 | Listing removed | $1,350,000$262/sqft |
Source: Beacon Rock Realty LLC #5924944 Report a problem | ||
| 5/12/2019 | Listed for sale | $1,350,000+22.7%$262/sqft |
Source: Beacon Rock Realty LLC #5924944 Report a problem | ||
| 12/3/2017 | Listing removed | $1,100,000$213/sqft |
Source: Beacon Rock Realty LLC #5518274 Report a problem | ||
| 10/29/2016 | Listed for sale | $1,100,000+15.8%$213/sqft |
Source: Beacon Rock Realty LLC #5518274 Report a problem | ||
| 4/8/2015 | Listing removed | $950,000$184/sqft |
Source: Richmond Properties, LLC #5079963 Report a problem | ||
| 1/17/2015 | Listed for sale | $950,000+1361.5%$184/sqft |
Source: Richmond Properties, LLC #5079963 Report a problem | ||
| 2/15/2012 | Sold | $65,000$13/sqft |
Source: Public Record Report a problem | ||
Public tax history
| Year | Property taxes | Tax assessment |
|---|---|---|
| 2025 | $5,864 +1.7% | $154,780 -0.6% |
| 2024 | $5,764 +2.2% | $155,720 +144.3% |
| 2023 | $5,638 +3% | $63,737 -38.8% |
| 2022 | $5,473 -11.8% | $104,070 +15.6% |
| 2021 | $6,205 +3.7% | $90,010 +5.1% |
| 2020 | $5,984 +3% | $85,680 +10.1% |
| 2019 | $5,810 | $77,820 +278.1% |
| 2018 | $5,810 +532.1% | $20,580 +14.4% |
| 2017 | $919 +1.3% | $17,985 +6.5% |
| 2016 | $907 -4.6% | $16,890 +15.4% |
| 2015 | $951 | $14,640 +73% |
| 2014 | -- | $8,464 +5.8% |
| 2013 | -- | $8,000 +31.6% |
| 2012 | -- | $6,080 -41.1% |
| 2011 | -- | $10,320 -70.5% |
| 2010 | -- | $35,040 -24.4% |
| 2009 | -- | $46,320 -1.4% |
| 2008 | -- | $46,960 +12.2% |
| 2007 | -- | $41,840 +258.2% |
| 2006 | -- | $11,680 +343.9% |
| 2005 | -- | $2,631 |
Find assessor info on the county website
Neighborhood: 85142
Nearby homes
- $2,650,0006 bd9 ba6.5k sqft7482 S McCormick Way, Queen Creek, AZ 85142Sold
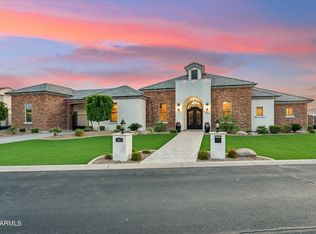
- $2,945,0005 bd5 ba5.8k sqft3653 E Runaway Bay Pl, Queen Creek, AZ 85142For Sale

- $1,287,300-- bd3 ba3.3k sqft3563 E Mews Rd, Queen Creek, AZ 85142Off Market
- $893,000-- bd-- ba-- sqft3642 E Runaway Bay Pl, Queen Creek, AZ 85142Off Market
- $2,269,4004 bd4 ba5.2k sqft3668 E La Costa Ct, Queen Creek, AZ 85142Off Market
- $2,324,7001 Acres7504 S McCormick Way, Queen Creek, AZ 85142Off Market
- $2,400,600-- bd5 ba4.8k sqft3648 E Runaway Bay Pl, Queen Creek, AZ 85142Off Market
- $---- bd-- ba-- sqft17214 E Mews Rd, Queen Creek, AZ 85142Off Market
Nearby schools
GreatSchools rating
- 10/10Riggs Elementary SchoolGrades: PK-6Distance: 0.7 mi
- 8/10Willie & Coy Payne Jr. High SchoolGrades: 7-8Distance: 0.5 mi
- 9/10Basha High SchoolGrades: PK,6-12Distance: 2.9 mi
Schools provided by the listing agent
- Elementary: Charlotte Patterson Elementary
- Middle: Willie & Coy Payne Jr. High
- High: Basha High School
- District: Chandler Unified District
Source: ARMLS. This data may not be complete. We recommend contacting the local school district to confirm school assignments for this home.
Get a cash offer in 3 minutes
Find out how much your home could sell for in as little as 3 minutes with a no-obligation cash offer.
Estimated market value
$2,246,800
Get a cash offer in 3 minutes
Find out how much your home could sell for in as little as 3 minutes with a no-obligation cash offer.
Estimated market value
$2,246,800
- Arizona
- Maricopa County
- Queen Creek
- 85142
- 7462 S MCCORMICK Way
Nearby cities
Nearby neighborhoods
Nearby zip codes
Other Queen Creek Topics
