LOTS OF UPGRADES!
Stunning custom estate in the exclusive gated community of Santan Lakeside Estates, offering lake access and Mountain views. The spacious open-concept great room boasts 16-ft ceilings, a porcelain slab fireplace, Sonos® surround sound, and a 30-foot hidden sliding glass wall perfect for indoor/outdoor entertaining. Spiral staircase leading to upper deck offers spectacular views. The chef's kitchen features a large island, Cambria® quartz countertops, premium cabinetry with hidden pantry, and True Residential® Luxury Refrigerator/Freezer/Beverage system, 48'' range, built-in ice maker, and dual dishwashers. Each bedroom has its own en-suite bath and walk-in closets. Come design your custom backyard oasis, or use our pre-designed plans to complete your dream outdoor spac This stunning 5-bed, 5.5-bath, 5-car pass-thru garage home, offers 5810+ sq ft of modern luxury.
Inside, you'll find 16' ceilings, a 72" porcelain slab fireplace, 7" baseboards, and a 30-foot pocketing glass wall opening to expansive patios. The great room includes a built-in 5.1 Sonos® surround system and leads to the patio with a spiral staircase accessing the upper view deck for more mountain views. A game room with wet bar and beverage fridge, an office with a 16' center-opening slider, and a teen room add flexible living space.
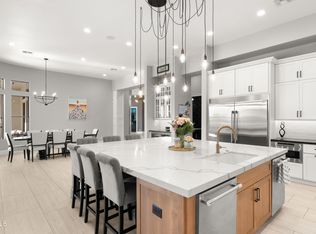
The chef's kitchen is a showstopper, with Cambria® Oakleigh quartz counters, a 48" range, dual dishwashers, a 102" True Residential® fridge, freezer, and beverage system, along with a 45" Kraus Kore" workstation sink and a hidden walk-in pantry.
The primary suite includes dual water closets, LED toe-kick and shower niche lighting, along with his-and-hers closets, and is pre-plumbed for a washer/dryer. All bedrooms have en-suite baths and walk-in closets, with two guest suites featuring veranda access.
Exterior upgrades include Belgard® pavers, wood-look tile patios, tankless water heaters, security system pre-wire, and 8-camera exterior wiring.
Pending
Price cut: $255K (7/27)
$2,690,000
3653 E RUNAWAY BAY Place, Queen Creek, AZ 85142
5beds
5,839sqft
:
Get pre-qualified$16,521/mo
Single Family Residence
Built in 2023
0.8 Acres Lot
$-- Zestimate®
$461/sqft
$194/mo HOA
What's special
Mountain viewsPorcelain slab fireplaceBuilt-in ice makerLake accessLarge islandHidden walk-in pantryWood-look tile patios
- 346 days |
- 679 |
- 42 |
Zillow last checked:
Listing updated:
Listed by:
Warren Petersen 602-332-5812,
Network Realty
Source: ARMLS,MLS#: 7017987
Facts & features
Interior
Bedrooms & bathrooms
- Bedrooms: 5
- Bathrooms: 5
- Full bathrooms: 5
Primary bedroom
- Area: 340.15
- Dimensions: 15.26 x 22.29
Bedroom 2
- Area: 307.48
- Dimensions: 17.53 x 17.54
Bedroom 3
- Area: 212.59
- Dimensions: 15.54 x 13.68
Bedroom 4
- Area: 211.97
- Dimensions: 15.54 x 13.64
Bedroom 5
- Area: 189.71
- Dimensions: 13.57 x 13.98
Bedroom 6
- Area: 187.06
- Dimensions: 13.39 x 13.97
Other
- Area: 73.25
- Dimensions: 5.97 x 12.27
Other
- Area: 35.85
- Dimensions: 4.62 x 7.76
Kitchen
- Area: 1298.02
- Dimensions: 32.63 x 39.78
Living room
- Area: 486.25
- Dimensions: 29.31 x 16.59
Office
- Area: 150.21
- Dimensions: 10.17 x 14.77
Heating
- Electric
Cooling
- Central Air, Ceiling Fan(s)
Appliances
- Included: Refrigerator, Disposal, Gas Range, Gas Oven
- Laundry: Inside
Features
- High Speed Internet, Granite Counters, Double Vanity, Breakfast Bar, 9+ Flat Ceilings, No Interior Steps, Wet Bar, Kitchen Island, Pantry, Full Bth Master Bdrm, Separate Shwr & Tub
- Flooring: Carpet, Vinyl, Tile
- Windows: Double Pane Windows
- Has basement: No
- Number of fireplaces: 1
- Fireplace features: Living Room
Interior area
- Total structure area: 5,839
- Total interior livable area: 5,839 sqft
Property
Parking
- Total spaces: 4
- Parking features: RV Gate, Garage Door Opener, Direct Access, Side Vehicle Entry
- Garage spaces: 4
Features
- Stories: 1
- Patio & porch: Covered
- Exterior features: Other
- Spa features: None
- Fencing: Block
- Has view: Yes
- View description: Mountain(s)
Lot
- Size: 0.8 Acres
- Features: North/South Exposure, Corner Lot, Dirt Back, Gravel/Stone Front, Synthetic Grass Frnt
Details
- Parcel number: 30487255
Construction
Type & style
- Home type: SingleFamily
- Architectural style: Ranch
- Property subtype: Single Family Residence
Materials
- Stucco, Wood Frame, Painted
- Roof: Tile
Condition
- Year built: 2023
Details
- Builder name: VIP Custom Homes LLC
Utilities & green energy
- Sewer: Septic Tank
- Water: City Water
- Utilities for property: Propane
Community & HOA
Community
- Features: Gated, Biking/Walking Path
- Subdivision: WEST VILLAGE OF SANTAN LAKESIDE ESTATES 2 LTS 1-20
HOA
- Has HOA: Yes
- Services included: Maintenance Grounds
- HOA fee: $194 monthly
- HOA name: San Tan Lakeside
- HOA phone: 480-820-1519
Location
- Region: Queen Creek
Financial & listing details
- Price per square foot: $461/sqft
- Tax assessed value: $1,633,200
- Annual tax amount: $3,989
- Date on market: 9/1/2025
- Cumulative days on market: 346 days
- Listing terms: Cash,Conventional
- Ownership: Fee Simple
Estimated market value
Not available
Estimated sales range
Not available
Not available
Price history
| Date | Event | Price |
|---|---|---|
| 7/31/2026 | Pending sale | $2,690,000$461/sqft |
Source:  ARMLS #7017987 Report a problem ARMLS #7017987 Report a problem | ||
| 7/27/2026 | Price change | $2,690,000-8.7%$461/sqft |
Source: ARMLS #7017987 Report a problem | ||
| 6/26/2026 | Price change | $2,945,000-1.7%$504/sqft |
Source: ARMLS #7017987 Report a problem | ||
| 3/18/2026 | Price change | $2,995,000-14.4%$513/sqft |
Source: ARMLS #6912943 Report a problem | ||
| 2/11/2026 | Listed for sale | $3,500,000$599/sqft |
Source: ARMLS #6912943 Report a problem | ||
| 1/17/2026 | Pending sale | $3,500,000$599/sqft |
Source: ARMLS #6912943 Report a problem | ||
| 10/8/2025 | Listed for sale | $3,500,000$599/sqft |
Source: ARMLS #6912943 Report a problem | ||
| 10/3/2025 | Pending sale | $3,500,000$599/sqft |
Source: ARMLS #6912943 Report a problem | ||
| 5/30/2025 | Price change | $3,500,000+264.8%$599/sqft |
Source: ARMLS #6871633 Report a problem | ||
| 3/29/2018 | Listed for sale | $959,499+308.3%$164/sqft |
Source: Network Realty #5743831 Report a problem | ||
| 2/28/2017 | Sold | $235,000$40/sqft |
Source: Agent Provided Report a problem | ||
Public tax history
| Year | Property taxes | Tax assessment |
|---|---|---|
| 2025 | $8,263 +108.2% | $163,320 +99.6% |
| 2024 | $3,968 +255.6% | $81,830 +617.6% |
| 2023 | $1,116 +2.7% | $11,403 -64.8% |
| 2022 | $1,086 -2.1% | $32,355 +7.9% |
| 2021 | $1,110 +3.7% | $29,985 +6.9% |
| 2020 | $1,071 +3% | $28,050 +13% |
| 2019 | $1,039 | $24,825 +11.7% |
| 2018 | $1,039 +6.1% | $22,215 +15% |
| 2017 | $980 +1.3% | $19,320 +6.3% |
| 2016 | $967 -4.7% | $18,180 +15.7% |
| 2015 | $1,015 | $15,712 +73.5% |
| 2014 | -- | $9,056 +6.8% |
| 2013 | -- | $8,480 +30.9% |
| 2012 | -- | $6,480 -40.9% |
| 2011 | -- | $10,960 -70.8% |
| 2010 | -- | $37,520 -24.2% |
| 2009 | -- | $49,520 -1.7% |
| 2008 | -- | $50,400 +12.1% |
| 2007 | -- | $44,960 +258% |
| 2006 | -- | $12,560 +337.2% |
| 2005 | -- | $2,873 |
Find assessor info on the county website
Monthly payment
Est. payment
Payment breakdown
Explore the cost of this home by adjusting the details. Changes won't be saved.Climate risks
Neighborhood: 85142
Nearby schools
GreatSchools rating
- 10/10Riggs Elementary SchoolGrades: PK-6Distance: 0.7 mi
- 8/10Willie & Coy Payne Jr. High SchoolGrades: 7-8Distance: 0.5 mi
- 9/10Basha High SchoolGrades: PK,6-12Distance: 3 mi
Schools provided by the listing agent
- Elementary: Charlotte Patterson Elementary
- Middle: Willie & Coy Payne Jr. High
- High: Basha High School
- District: Chandler Unified District #80
Source: ARMLS. This data may not be complete. We recommend contacting the local school district to confirm school assignments for this home.
- $2,249,4004 bd4 ba5.2k sqft3668 E La Costa Ct, Queen Creek, AZ 85142Off Market

- $2,380,1000.83 acres3681 E Runaway Bay Pl, Queen Creek, AZ 85142Off Market

- $2,300,0005 bd5 ba5.1k sqft7462 S McCormick Way, Queen Creek, AZ 85142Sold
- $2,375,0004 bd5 ba5.5k sqft3680 E La Costa Ct, Queen Creek, AZ 85142Off Market
- $650,000-- bd-- ba-- sqft3664 E Runaway Bay Pl, Queen Creek, AZ 85142Sold
- $650,0000.8 acres3664 E Runaway Bay Pl #2, Queen Creek, AZ 85142Sold
- $2,413,600-- bd5 ba4.8k sqft3648 E Runaway Bay Pl, Queen Creek, AZ 85142Off Market
- $2,650,0006 bd9 ba6.5k sqft7482 S McCormick Way, Queen Creek, AZ 85142Sold
A local agent can set up tours, give advice and negotiate with sellers.
Similar homes
- $2,750,0004 bd5 ba4k sqft25228 S STAR Drive, Queen Creek, AZ 85142For Sale
 MLS ID #6992338, Warren Petersen, Network Realty. ARMLS
 - $2,550,0005 bd6 ba4.9k sqft25017 S 198TH Place, Queen Creek, AZ 85142For Sale
 MLS ID #7033402, Kyler J Martin, W and Partners, LLC. ARMLS
 - $2,595,0004 bd4 ba4.6k sqft10864 W GOLDDUST Drive, Queen Creek, AZ 85144New Construction
 MLS ID #7060546, Carlos Vargas, Axen Realty, LLC. ARMLS
 - $2,800,0004 bd5 ba4.6k sqft24848 S 198TH Place, Queen Creek, AZ 85142For Sale
 MLS ID #7032383, Debra Robertson, Russ Lyon Sotheby's International Realty. ARMLS
 - $2,250,0005 bd5 ba5k sqft19671 E JEANNA Court, Queen Creek, AZ 85142For SaleMLS ID #7054728, Ailin Sidney, Citiea. ARMLS
- $2,395,0004 bd5 ba4.9k sqft2675 E HUMMINGBIRD Way, Gilbert, AZ 85297For SaleMLS ID #7064859, Monica Wambaugh, Keller Williams Arizona Realty. ARMLS
- $1,845,0005 bd5 ba4.5k sqft17735 E MEWS Road, Queen Creek, AZ 85142For SaleMLS ID #6996952, Aram Perron, HomeSmart. ARMLS
- $1,975,0005 bd4 ba4.4k sqft20549 E PUMMELOS Road, Queen Creek, AZ 85142For SaleMLS ID #7060928, Heather Openshaw, Keller Williams Integrity First Realty. ARMLS
- $2,175,0004 bd5 ba5.4k sqft24129 S 201ST Place, Queen Creek, AZ 85142For SaleMLS ID #7048783, Mikaela N Clark, Limitless Real Estate. ARMLS
- $3,190,0005 bd6 ba5.9k sqft24506 S 186TH Place, Queen Creek, AZ 85142New ConstructionMLS ID #7046792, Hector Flores, Housing Exchange Realty. ARMLS
- $2,180,0005 bd5 ba4.4k sqft20493 E PUMMELOS Road, Queen Creek, AZ 85142For SaleMLS ID #7029679, Nathan D Knight, Instasold. ARMLS
- $1,950,0005 bd6 ba5.5k sqft20190 E SUNSET Court, Queen Creek, AZ 85142For SaleMLS ID #7038487, John Cox, West USA Realty. ARMLS
- $2,495,0005 bd7 ba5k sqft2285 E MEAD Drive, Gilbert, AZ 85298For SaleMLS ID #7035087, Bruce Swift, Windermere Real Estate & Property Management. ARMLS
- $1,995,0005 bd6 ba5.3k sqft24400 S 202ND Court, Queen Creek, AZ 85142For SaleMLS ID #6991443, Melanie S Sanders, eXp Realty. ARMLS
- $2,500,0004 bd4 ba3.2k sqft16840 E Fairview Lane, Gilbert, AZ 85295For SaleMLS ID #7063486, Megan E Schaff, Citiea. ARMLS
- $1,945,0005 bd4 ba4.4k sqft20756 E INDIANA Avenue, Queen Creek, AZ 85142For SaleMLS ID #7038211, Richard Harless, AZ Flat Fee. ARMLS
- $1,695,0005 bd5 ba4k sqft25233 S PYRENEES Court, Queen Creek, AZ 85142For SaleMLS ID #6999050, Warren Petersen, Network Realty. ARMLS
- $2,799,9996 bd5 ba5k sqft21837 S 156TH Street, Gilbert, AZ 85298For SaleMLS ID #6990346, Tommy Navarrete, Dana Hubbell Group. ARMLS
- $3,160,0006 bd7 ba5.8k sqft19912 E KARSTEN Drive, Queen Creek, AZ 85142For SaleMLS ID #7001364, Elisia Richins, Realty ONE Group. ARMLS
- $1,985,0005 bd6 ba4k sqft3964 E PENEDES Drive, Gilbert, AZ 85298For SaleMLS ID #7062848, Garrett Sessions, REMAX SUMMIT PROPERTIES. ARMLS
