Skip main navigation
Sold for $2,650,000
  • $2,650,000

    7482 S MCCORMICK Way, Queen Creek, AZ 85142

    6beds
    9baths
    6,571sqft
    Single Family Residence
    Built in 2021
    0.8 Acres Lot
    $2,623,800 Zestimate®
    $403/sqft
    $5,558 Estimated rent

    Home value

    $2,623,800

    $2.39M - $2.89M

    $5,558/mo

    Zestimate® history
    Loading
    Loading...

    Owner options

    List your home for rent

    $5,558/mo

    Rent Zestimate®

    Find your next renter with Zillow Rental Manager. Plus, with online applications, you can quickly screen prospective tenants – for free.

    Learn more

    $5,558/mo

    Rent Zestimate®

    Refinance and save

    $12,303/mo

    Est. payment

    Refinancing to a lower rate could help reduce your monthly payments and save thousands over the life of the loan.

    See today's rates

    $12,303/mo

    Est. payment

    Explore your selling options

    Work with a Zillow partner agent

    Leverage their expertise and Zillow's premium Showcase listings to get your home seen by more buyers.

    Get started

    List with your own agent

    Get your home in front of millions of buyers by listing it on Zillow.

    Learn how to do it

    Sell it yourself

    Take full control of how buyers see your home on Zillow by listing For Sale by Owner (FSBO).

    List your home

    What's special

    Pentair pool equipmentLarge grottoTinted windowsSun screensBuilt-in spaWet barPlantation shutters
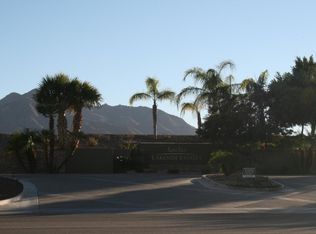
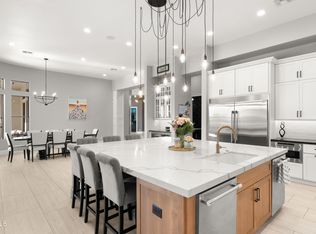
    Exquisite Custom Luxury Home in Santan Lakeside Estates Welcome to this absolutely stunning custom luxury-style home located in the highly sought-after Santan Lakeside Estates. This extraordinary residence offers unparalleled elegance and sophistication with 6 spacious bedrooms and 9 beautifully appointed bathrooms. Enjoy an exceptional living experience featuring a state-of-the-art theatre room, a wet bar, and a fully finished basement with soaring 10-ft ceilings. Key Features: 6-Bedrooms | 9 Bathrooms, Theatre Room & Wet Bar, Fully Finished Basement with 10-ft Ceilings, 6-Car Garage with Class B RV Garage, Separate Entrance to Attached Casita, Plantation shutters, tinted windows, sun screens, Foam Insulation, Moen Touchless Shower Valves, Tankless Water Heaters, Scotsman nugget ice machines in kitchen and wet bar, Freshly Painted Interior & Level 5 Full Perimeter Lighting, Bird Wire Outdoor Oasis: Step into your private resort-style backyard, perfect for hosting and outdoor enjoyment. The expansive patio is adorned with Versailles silver travertine, surrounding a 36,000-gallon pool complete with double slides, a large grotto, a built-in spa, with Pentair pool equipment. Additional outdoor features include: Outdoor Bathroom & Wet Bar, Detached Gazebo with Built-In Exterior Speakers, Pickleball Court & Half-Court Basketball, 9-Hole Putt-Putt Green & Batting Cage Area This home is a true entertainer's dream, designed to offer a lifestyle of comfort, convenience, and luxury. Located in a prime Queen Creek address with Gilbert services and within the highly desirable Chandler School District across from Seville Country Club, this home truly offers it all. Don't miss your opportunity to own this one-of-a-kind property.

    Zillow last checked:

    Listing updated:

    Listed by:

    Kathleen Gibbs 520-205-1890,

    Fathom Realty Elite

    Bought with:

    Ashley A. Duran, BR640143000

    Set in Stone Realty & Property Mgmt

    Source: ARMLS,MLS#: 6874343MLS Logo

    Facts & features

    Interior

    Bedrooms & bathrooms
    • Bedrooms: 6
    • Bathrooms: 9
    Heating
    • Mini Split, Electric
    Cooling
    • Central Air, Ceiling Fan(s), ENERGY STAR Qualified Equipment, Mini Split, Programmable Thmstat
    Appliances
    • Included: Gas Cooktop, Water Purifier
    • Laundry: Engy Star (See Rmks)
    Features
    • High Speed Internet, Smart Home, Granite Counters, Double Vanity, Eat-in Kitchen, Breakfast Bar, 9+ Flat Ceilings, Vaulted Ceiling(s), Wet Bar, Kitchen Island, Pantry, Full Bth Master Bdrm
    • Flooring: Carpet, Tile
    • Windows: Low Emissivity Windows, Solar Screens, Double Pane Windows, ENERGY STAR Qualified Windows, Mechanical Sun Shds, Tinted Windows, Vinyl Frame
    • Basement: Finished
    Interior area
    • Total structure area: 6,571
    • Total interior livable area: 6,571 sqft

    Property

    Parking
    • Total spaces: 14
    • Parking features: Gated, RV Gate, Garage Door Opener, Detached, RV Garage, Electric Vehicle Charging Station(s)
    • Garage spaces: 7
    • Carport spaces: 1
    • Covered spaces: 8
    • Uncovered spaces: 6
    Accessibility
    • Accessibility features: Zero-Grade Entry, Bath Scald Ctrl Fct, Bath Roll-In Shower, Bath Lever Faucets, Accessible Hallway(s)
    Features
    • Stories: 1
    • Patio & porch: Covered, Patio
    • Exterior features: Private Pickleball Court(s), Other, Private Street(s), Sport Court(s), Storage, Built-in Barbecue
    • Has private pool: Yes
    • Pool features: Diving Pool, Heated
    • Has spa: Yes
    • Spa features: Heated, Private
    • Fencing: Block,Wrought Iron
    Lot
    • Size: 0.80 Acres
    • Features: Sprinklers In Rear, Sprinklers In Front, Gravel/Stone Front, Synthetic Grass Frnt, Synthetic Grass Back, Auto Timer H2O Front, Auto Timer H2O Back
    Details
    • Additional structures: Guest House, Gazebo
    • Parcel number: 30487241
    • Special conditions: Owner/Agent

    Construction

    Type & style
    • Home type: SingleFamily
    • Architectural style: Ranch
    • Property subtype: Single Family Residence
    Materials
    • Spray Foam Insulation, Stucco, Wood Frame, Painted, Stone
    • Roof: Tile
    Condition
    • Year built: 2021
    Details
    • Builder name: Owner Built

    Utilities & green energy

    • Electric: 220 Volts in Kitchen
    • Sewer: Septic Tank
    • Water: City Water
    • Utilities for property: Propane
    Green energy
    • Water conservation: Tankless Ht Wtr Heat, Recirculation Pump

    Community & neighborhood

    Security
    • Security features: Security System Owned
    Community
    • Community features: Lake, Gated
    Location
    • Region: Queen Creek
    • Subdivision: WEST VILLAGE OF SANTAN LAKESIDE ESTATES 2 LTS 1-20

    HOA & financial

    HOA
    • Has HOA: Yes
    • HOA fee: $194 monthly
    • Services included: Maintenance Grounds, Street Maint
    • Association name: Heywood Management
    • Association phone: 480-820-1519

    Other

    Other facts
    • Listing terms: Cash,Conventional,1031 Exchange,VA Loan
    • Ownership: Fee Simple

    Price history

    DateEventPrice
    8/11/2025Sold$2,650,000-8.6%$403/sqft
    Source: ARMLS #6874343 Report a problem
    7/11/2025Pending sale$2,900,000$441/sqft
    Source: ARMLS #6874343 Report a problem
    6/2/2025Listed for sale$2,900,000-6.5%$441/sqft
    Source: ARMLS #6874343 Report a problem
    4/23/2025Listing removed$3,100,000$472/sqft
    Source: ARMLS #6834937 Report a problem
    4/3/2025Price change$3,100,000-5.3%$472/sqft
    Source: ARMLS #6834937 Report a problem
    3/14/2025Listed for sale$3,275,000+1090.9%$498/sqft
    Source: ARMLS #6834937 Report a problem
    6/15/2020Sold$275,000+25%$42/sqft
    Source: Public Record Report a problem
    2/9/2016Listing removed$220,000$33/sqft
    Source: Central Real Estate Co. Report a problem
    1/1/2016Listed for sale$220,000-99%$33/sqft
    Source: Central Real Estate Co. Report a problem
    11/19/2015Listing removed$22,000,000$3,348/sqft
    Source: Central Real Estate Co. Report a problem
    8/10/2015Listed for sale$22,000,000+9900%$3,348/sqft
    Source: Central Real Estate Co. Report a problem
    4/29/2015Listing removed$220,000$33/sqft
    Source: American Central Real Estate Co. #5214757 Report a problem
    12/30/2014Listed for sale$220,000$33/sqft
    Source: American Central Real Estate Co. #5214757 Report a problem

    Public tax history

    YearProperty taxesTax assessment
    2025$12,009 +1.6%$235,620 +2.8%
    2024$11,823 +2%$229,230 +93.6%
    2023$11,590 +966.8%$118,418 +266.2%
    2022$1,086 -2.1%$32,340 +7.9%
    2021$1,110 +3.7%$29,970 +6.8%
    2020$1,071 +3%$28,050 +13%
    2019$1,039 $24,825 +11.7%
    2018$1,039 +6.1%$22,215 +15.1%
    2017$980 +1.3%$19,305 +6.2%
    2016$967 -4.7%$18,180 +15.7%
    2015$1,015 $15,712 +73.5%
    2014-- $9,056 +6.8%
    2013-- $8,480 +30.9%
    2012-- $6,480 -40.9%
    2011-- $10,960 -70.8%
    2010-- $37,520 -24.2%
    2009-- $49,520 -1.7%
    2008-- $50,400 +12.1%
    2007-- $44,960 +258%
    2006-- $12,560 +337.3%
    2005-- $2,872

    Find assessor info on the county website

    Neighborhood: 85142

    Nearby schools

    GreatSchools rating
    Schools provided by the listing agent
    • Elementary: Riggs Elementary
    • Middle: Willie & Coy Payne Jr. High
    • High: Basha High School
    • District: Chandler Unified District #80

    Source: ARMLS. This data may not be complete. We recommend contacting the local school district to confirm school assignments for this home.

    Get a cash offer in 3 minutes
    Find out how much your home could sell for in as little as 3 minutes with a no-obligation cash offer.
    Estimated market value
    $2,623,800
    Get a cash offer in 3 minutes
    Find out how much your home could sell for in as little as 3 minutes with a no-obligation cash offer.
    Estimated market value
    $2,623,800