Finding acreage in Gilbert is rare. Finding 1.7 acres with this much versatility is something entirely different. This one-of-a-kind property gives you the best of both worlds: the charm and character of a farmhouse with the comfort, style & major updates of a modern home. From the flooring, electrical & plumbing to the roof and everything in between, the main home has been thoughtfully updated while still keeping the warmth that makes a farmhouse feel like home.
But what truly sets this property apart is how many ways you can use it. The brand-new guest house is a home all its own, complete with a state-of-the-art full kitchen, living room, private bedroom and beautifully tiled shower. It's ideal for multi-generational living, extended-stay guests or simply giving visitors their own pprivate retreat. Fair warning, they may never want to leave.
Then there's the barn. Currently transformed into an impressive air-conditioned venue and entertaining space with electricity, speakers and restrooms, it offers incredible flexibility for gatherings, hobbies or creative use. Prefer the property's equestrian roots? It can be converted back into a six-stall barn.
Outside, a brand-new pool and spa create your own Arizona oasis, while the acreage leaves room for horses, toys, RVs and whatever else fits your lifestyle. A hay barn and RV hookup add even more functionality.
For sale
Price cut: $50K (9/21)
$2,450,000
16840 E Fairview Lane, Gilbert, AZ 85295
4beds
3,200sqft
Single Family Residence
Built in 1980
1.77 Acres Lot
$-- Zestimate®
$766/sqft
$-- HOA
What's special
Hay barnBrand-new pool and spaRv hookup
- 58 days
- 1,575
- 141
Zillow last checked:
Listing updated:
Listed by:
Megan E Schaff 602-320-6685,
Citiea
Source: ARMLS,MLS#: 7063486
Facts & features
Interior
Bedrooms & bathrooms
- Bedrooms: 4
- Bathrooms: 4
- Full bathrooms: 4
Heating
- Electric
Cooling
- HVAC SEER Rating, Central Air, Ceiling Fan(s), Programmable Thmstat
Appliances
- Included: Washer/Dryer Stacked, Dryer, Washer, Refrigerator, Built-in Microwave, Dishwasher, Disposal, Gas Range
- Laundry: Inside
Features
- Non-laminate Counter, Quartz Countertops, High Speed Internet, Double Vanity, Breakfast Bar, No Interior Steps, Vaulted Ceiling(s), Kitchen Island, Full Bth Master Bdrm, Separate Shwr & Tub
- Flooring: Vinyl, Tile
- Windows: Double Pane Windows, Tinted Windows
- Has basement: No
- Number of fireplaces: 1
Interior area
- Total structure area: 3,200
- Total interior livable area: 3,200 sqft
Property
Parking
- Total spaces: 8
- Parking features: RV Access/Parking
- Uncovered spaces: 8
Accessibility
- Accessibility features: Zero-Grade Entry, Bath Roll-In Shower
Features
- Stories: 1
- Patio & porch: Covered Deck, Covered
- Exterior features: Balcony, RV Hookup
- Has private pool: Yes
- Pool features: Outdoor Pool, Fenced, Heated
- Has spa: Yes
- Spa features: Heated, Private
- Fencing: Other,Block,Wood
Lot
- Size: 1.77 Acres
- Features: North/South Exposure, Desert Back, Desert Front, Grass Back, Synthetic Grass Frnt, Synthetic Grass Back, Auto Timer H2O Back
Details
- Additional structures: Shed(s), Barn(s)
- Parcel number: 30447013j
- Horses can be raised: Yes
- Horse amenities: Auto Water, Barn
Construction
Type & style
- Home type: SingleFamily
- Architectural style: Ranch
- Property subtype: Single Family Residence
Materials
- Stucco, Wood Frame, Painted, Block
- Foundation: Slab
- Roof: Composition
Condition
- Year built: 1980
Utilities & green energy
- Sewer: Septic Tank
- Utilities for property: Propane
Community & HOA
HOA
- Has HOA: No
- Services included: No Fees
Location
- Region: Gilbert
Financial & listing details
- Price per square foot: $766/sqft
- Tax assessed value: $473,300
- Annual tax amount: $2,093
- Date on market: 8/11/2026
- Cumulative days on market: 58 days
- Listing terms: VA Loan,Cash,Conventional
- Ownership: Fee Simple
Estimated market value
Not available
Estimated sales range
Not available
Not available
Price history
| Date | Event | Price |
|---|---|---|
| 9/21/2026 | Price change | $2,450,000-2%$766/sqft |
Source:  ARMLS #7063486 Report a problem ARMLS #7063486 Report a problem | ||
| 8/11/2026 | Listed for sale | $2,500,000+100%$781/sqft |
Source: ARMLS #7063486 Report a problem | ||
| 5/9/2024 | Listing removed | $1,249,900$391/sqft |
Source: ARMLS #6671969 Report a problem | ||
| 4/17/2024 | Price change | $1,249,9000%$391/sqft |
Source: ARMLS #6671969 Report a problem | ||
| 3/30/2024 | Listed for sale | $1,250,000$391/sqft |
Source: ARMLS #6671969 Report a problem | ||
| 3/23/2024 | Pending sale | $1,250,000$391/sqft |
Source: ARMLS #6671969 Report a problem | ||
| 3/8/2024 | Listed for sale | $1,250,000-3.8%$391/sqft |
Source: ARMLS #6671969 Report a problem | ||
| 3/4/2024 | Listing removed | $1,299,000$406/sqft |
Source: ARMLS #6652087 Report a problem | ||
| 2/22/2024 | Price change | $1,299,000-5.5%$406/sqft |
Source: ARMLS #6652087 Report a problem | ||
| 1/18/2024 | Listed for sale | $1,375,000-3.5%$430/sqft |
Source: ARMLS #6652087 Report a problem | ||
| 12/13/2023 | Listing removed | -- |
Source: ARMLS #6564525 Report a problem | ||
| 9/3/2023 | Listing removed | $1,425,000$445/sqft |
Source: ARMLS #6564525 Report a problem | ||
| 6/30/2023 | Price change | $1,425,000-5%$445/sqft |
Source: ARMLS #6564525 Report a problem | ||
| 6/5/2023 | Listed for sale | $1,500,000+679.2%$469/sqft |
Source: ARMLS #6564525 Report a problem | ||
| 6/29/2000 | Sold | $192,500+5.2%$60/sqft |
Source: Public Record Report a problem | ||
| 2/22/1999 | Sold | $182,900$57/sqft |
Source: Public Record Report a problem | ||
Public tax history
| Year | Property taxes | Tax assessment |
|---|---|---|
| 2025 | $1,377 -8.1% | $47,330 -6.8% |
| 2024 | $1,498 -1.3% | $50,810 +154.5% |
| 2023 | $1,518 -28.6% | $19,966 -40% |
| 2022 | $2,125 +1.5% | $33,300 +16.6% |
| 2021 | $2,094 +0.9% | $28,570 +11.1% |
| 2020 | $2,076 +4.7% | $25,710 +9.4% |
| 2019 | $1,983 | $23,500 +5.6% |
| 2018 | $1,983 +2.9% | $22,260 +16.4% |
| 2017 | $1,927 +14.5% | $19,130 +5.7% |
| 2016 | $1,683 +5% | $18,100 +10.2% |
| 2015 | $1,603 | $16,420 +27.5% |
| 2014 | -- | $12,880 +10.1% |
| 2013 | -- | $11,700 -16.4% |
| 2012 | -- | $14,000 -18.8% |
| 2011 | -- | $17,250 -23.1% |
| 2010 | -- | $22,420 -23.6% |
| 2009 | -- | $29,360 +17.2% |
| 2008 | -- | $25,050 +10.1% |
| 2007 | -- | $22,750 +32.7% |
| 2006 | -- | $17,150 |
| 2005 | -- | $17,150 +27% |
| 2004 | -- | $13,500 |
| 2003 | -- | $13,500 +28% |
| 2002 | -- | $10,550 |
Find assessor info on the county website
Monthly payment
Est. payment
Payment breakdown
Explore the cost of this home by adjusting the details. Changes won't be saved.Climate risks
Neighborhood: 85295
Nearby schools
Schools provided by the listing agent
- Elementary: Gateway Pointe Elementary
- Middle: Cooley Middle School
- High: Williams Field High School
- District: Higley Unified School District
Source: ARMLS. This data may not be complete. We recommend contacting the local school district to confirm school assignments for this home.
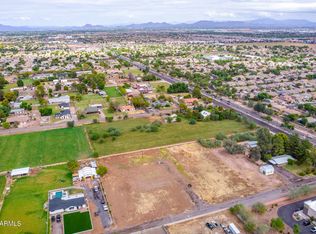
Similar homes
- $2,500,0006 bd6 ba3.9k sqft16110 E FAIRVIEW Street, Gilbert, AZ 85295For Sale
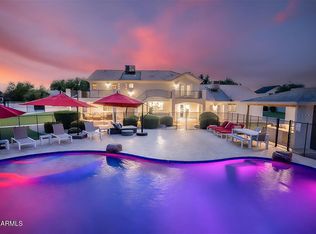 MLS ID #7080571, Wyatt Allen, Keller Williams Integrity First Realty. ARMLS
 - $2,375,0004 bd5 ba4.5k sqft2665 E HUMMINGBIRD Way, Gilbert, AZ 85297For Sale
 MLS ID #7089097, LaLena Christopherson, West USA Realty. ARMLS
 - $2,800,0004 bd5 ba4.4k sqft2674 E HUMMINGBIRD Way, Gilbert, AZ 85297For Sale
 MLS ID #7089004, Laura Mier, Realty ONE Group. ARMLS
 - $2,095,0005 bd6 ba4.1k sqft16325 E MAGNOLIA Drive, Gilbert, AZ 85298For Sale
 MLS ID #7089121, Lisa Wunder, eXp Realty. ARMLS
