A rare opportunity in the heart of Agritopia--designed for flexible, single-level living without sacrificing style or privacy. This exceptional property offers a beautifully updated main residence plus an attached secondary residence, providing 5 bedrooms and 4 baths with no stairs throughout.
The secondary residence features its own private entrance, living area, two bedrooms, two full baths, laundry, kitchenette, sauna, and direct garage and driveway access--ideal for multigenerational living, extended family, guests, or a private work-from-home retreat.
Outside, the resort-style backyard is made for Arizona living with a newer pool and spa, waterfalls, heating and chilling capabilities, custom ramadas, grand gas fireplace, misting system, lush landscaping, and shell-stone decking. Inside, elevated finishes include quartzite countertops, marble backsplash, premium appliances, custom lighting, porcelain tile, 14-foot sliders, upgraded insulation, tankless water heaters, and extensive mechanical and electrical improvements.
All of this in one of Gilbert's most distinctive neighborhoods, where tree-lined streets, restaurants, coffee, shopping, parks, and the Agritopia lifestyle are just outside your door. A truly unique home offering space, flexibility, and resort-style living in one of Gilbert's most sought-after communities. This is the type of home you DEFINITELY want to see in person!!
For sale
Price cut: $120K (9/23)
$1,675,000
2709 E TAMARISK Street, Gilbert, AZ 85296
5beds
3,400sqft
Single Family Residence
Built in 2004
9,300 Square Feet Lot
$-- Zestimate®
$493/sqft
$259/mo HOA
What's special
Newer pool and spaLush landscapingBeautifully updated main residenceCustom lightingAttached secondary residencePremium appliancesElevated finishes
- 56 days
- 1,410
- 67
Zillow last checked:
Listing updated:
Listed by:
Heather LaVoie 602-575-7616,
Lionsgate Realty
Source: ARMLS,MLS#: 7061153
Facts & features
Interior
Bedrooms & bathrooms
- Bedrooms: 5
- Bathrooms: 4
- Full bathrooms: 4
Heating
- Natural Gas
Cooling
- Central Air, Ceiling Fan(s), Programmable Thmstat
Appliances
- Included: Washer/Dryer Stacked, Dryer, Washer, Water Softener Owned, Reverse Osmosis, Refrigerator, Dishwasher, Disposal, Gas Range, Gas Oven, Gas Cooktop
- Laundry: Inside
Features
- Quartz Countertops, High Speed Internet, Double Vanity, Breakfast Bar, 9+ Flat Ceilings, Kitchen Island, Pantry, Full Bth Master Bdrm, Separate Shwr & Tub
- Flooring: Tile
- Windows: Screens, Skylight(s), Double Pane Windows
- Has basement: No
- Number of fireplaces: 2
- Fireplace features: Insert, Double Sided, Exterior Fireplace, Family Room, Living Room, Gas
Interior area
- Total structure area: 3,400
- Total interior livable area: 3,400 sqft
Property
Parking
- Total spaces: 5
- Parking features: Attached, Garage Door Opener, Extended Length Garage, Detached
- Attached garage spaces: 2
- Uncovered spaces: 3
Features
- Stories: 1
- Patio & porch: Covered
- Exterior features: Misting System
- Has private pool: Yes
- Pool features: Outdoor Pool
- Spa features: None
- Fencing: Back Yard
Lot
- Size: 9,300 Square Feet
- Features: North/South Exposure, Sprinklers In Rear, Sprinklers In Front, Gravel/Stone Back, Grass Front, Auto Timer H2O Front, Auto Timer H2O Back
Details
- Parcel number: 30915594
Construction
Type & style
- Home type: SingleFamily
- Architectural style: Bungalow
- Property subtype: Single Family Residence
Materials
- Stucco, Wood Siding, Wood Frame, Painted
- Foundation: Slab
- Roof: Tile,Metal
Condition
- Year built: 2004
Details
- Builder name: Scott Homes
Utilities & green energy
- Sewer: Public Sewer
Green energy
- Water conservation: Tankless Ht Wtr Heat
Community & HOA
Community
- Features: Pool, Pickleball, Tennis Court(s), Playground, Biking/Walking Path, Fitness Center
- Security: Fire Sprinkler System, Security System Owned
- Subdivision: AGRITOPIA PHASE 1 REPLAT
HOA
- Has HOA: Yes
- Services included: Maintenance Grounds, Front Yard Maint
- HOA fee: $693 quarterly
- HOA name: Agritopia Residentia
- HOA phone: 602-957-9191
- Second HOA fee: $84 quarterly
- Second HOA name: Agritopia Master
- Second HOA phone: 602-957-9191
Location
- Region: Gilbert
Financial & listing details
- Price per square foot: $493/sqft
- Tax assessed value: $611,300
- Annual tax amount: $2,334
- Date on market: 8/13/2026
- Cumulative days on market: 56 days
- Listing terms: VA Loan,Cash,Conventional,1031 Exchange
- Ownership: Fee Simple
- Road surface type: Paved
Estimated market value
Not available
Estimated sales range
Not available
Not available
Price history
| Date | Event | Price |
|---|---|---|
| 9/23/2026 | Price change | $1,675,000-6.7%$493/sqft |
Source:  ARMLS #7061153 Report a problem ARMLS #7061153 Report a problem | ||
| 9/11/2026 | Price change | $1,795,000-2.7%$528/sqft |
Source: ARMLS #7061153 Report a problem | ||
| 8/27/2026 | Price change | $1,845,000-2.6%$543/sqft |
Source: ARMLS #7061153 Report a problem | ||
| 8/13/2026 | Listed for sale | $1,895,000+54.7%$557/sqft |
Source: ARMLS #7061153 Report a problem | ||
| 3/12/2025 | Sold | $1,225,000+191.7%$360/sqft |
Source: Public Record Report a problem | ||
| 1/2/2019 | Sold | $420,000+37.7%$124/sqft |
Source: Public Record Report a problem | ||
| 1/17/2007 | Sold | $304,979$90/sqft |
Source: Public Record Report a problem | ||
| 3/1/2005 | Sold | $304,979$90/sqft |
Source: Public Record Report a problem | ||
Public tax history
| Year | Property taxes | Tax assessment |
|---|---|---|
| 2025 | $2,247 -21.8% | $61,130 -4.9% |
| 2024 | $2,873 -0.3% | $64,270 +128.3% |
| 2023 | $2,882 +1.1% | $28,157 -28.9% |
| 2022 | $2,851 -2.4% | $39,620 +9.1% |
| 2021 | $2,922 -10% | $36,310 +2.8% |
| 2020 | $3,245 +39.1% | $35,320 +8.4% |
| 2019 | $2,333 | $32,570 +6.8% |
| 2018 | $2,333 +3.7% | $30,510 +21.9% |
| 2017 | $2,250 +12.8% | $25,030 +2.1% |
| 2016 | $1,995 +1% | $24,510 +3% |
| 2015 | $1,975 | $23,800 +25.1% |
| 2014 | -- | $19,020 +15.3% |
| 2013 | -- | $16,500 -0.3% |
| 2012 | -- | $16,550 -8.4% |
| 2011 | -- | $18,060 -14.5% |
| 2010 | -- | $21,130 -22.3% |
| 2009 | -- | $27,180 -1.7% |
| 2008 | -- | $27,650 -10.1% |
| 2007 | -- | $30,750 +17.6% |
| 2006 | -- | $26,150 +298.6% |
| 2005 | -- | $6,560 |
Find assessor info on the county website
Monthly payment
Est. payment
Payment breakdown
Explore the cost of this home by adjusting the details. Changes won't be saved.Climate risks
Neighborhood: Agritopia
Nearby schools
Schools provided by the listing agent
- Elementary: Higley Traditional Academy
- Middle: Cooley Middle School
- High: Williams Field High School
- District: Higley Unified School District
Source: ARMLS. This data may not be complete. We recommend contacting the local school district to confirm school assignments for this home.


Similar homes
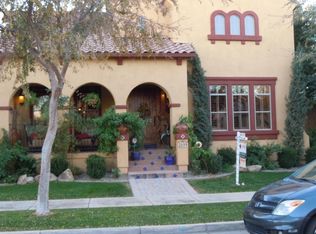
- $1,375,0004 bd4 ba3.3k sqft2697 E JAMES Street, Gilbert, AZ 85296For Sale
 MLS ID #7076596, Leo Daigle, Real Broker. ARMLS
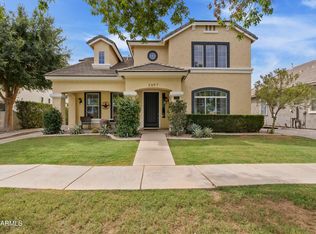
 - $1,795,0006 bd5 ba4.7k sqft1360 S MULBERRY Street, Gilbert, AZ 85296For Sale
 MLS ID #7083887, Sara J Weller, SERHANT.. ARMLS
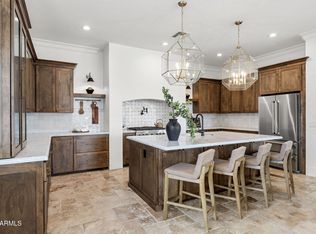
 - $1,625,0005 bd4 ba3.7k sqft4339 E ESTRELLA Court, Gilbert, AZ 85296For Sale
 MLS ID #7047331, Amy Pender, Real Broker. ARMLS
 - $1,650,0005 bd3 ba4.4k sqft3410 E VALLEJO Court, Gilbert, AZ 85298For Sale
 MLS ID #7064899, Laura Kulakowski, Realty ONE Group. ARMLS
