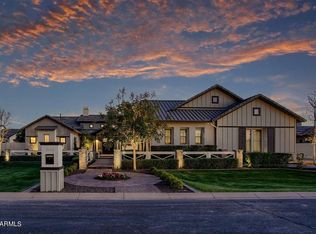
Single-level luxury in guard-gated Whitewing at Germann Estates, Gilbert, AZ. This fully upgraded 4 bed, + DEN 4.5 bath home on a .44 acre lot features a detached casita with private entrance, private courtyard with fountain, a resort-style backyard with zero-edge pool and spa, and a side-entry 4-car garage.
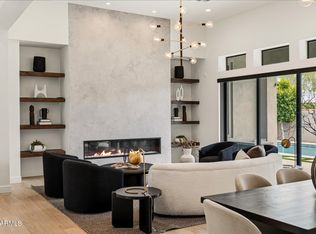
Soaring ceilings and retractable glass doors open the great room to the outdoor living spaces. The living area centers on a custom stone fireplace flanked by white oak built-ins with quartz tops, with Kelly Wearstler designer lighting and wood-look plank tile throughout.
The remodeled chef's kitchen features a Sub-Zero refrigerator and wine cooler, Wolf range and microwave, Cove dishwasher, built-in coffee system, quartz counters, stone backsplash, large island with breakfast bar farmhouse sink, walk-in pantry, and reverse osmosis. Custom cabinet color and European-inspired hardware complete the modern look.
The primary suite offers a freestanding soaking tub, dual quartz vanities, and an oversized walk-in shower. A [guest suite/office] adds flexibility for multigenerational living or working from home. Nest thermostats and custom blackout shades add comfort and efficiency.
The backyard is built for year-round Arizona entertaining, with travertine patios, a lighted trellis-covered outdoor kitchen with built-in BBQ, dining counter, and outdoor TV, a fire-pit lounge, decorative planters, and low-maintenance turf surrounding the zero-edge pool, water feature, and spa. Minutes from Loop 202 / SanTan Village -
For sale
$2,375,000
2665 E HUMMINGBIRD Way, Gilbert, AZ 85297
4beds
4,562sqft
Single Family Residence
Built in 2018
0.44 Acres Lot
$-- Zestimate®
$521/sqft
$405/mo HOA
What's special
Custom stone fireplaceSoaring ceilingsTravertine patiosPrivate courtyard with fountainReverse osmosisWalk-in pantryStone backsplash
- 23 hours
- 206
- 17
Zillow last checked:
Listing updated:
Listed by:
LaLena Christopherson 602-430-7253,
West USA Realty
Source: ARMLS,MLS#: 7089097
Facts & features
Interior
Bedrooms & bathrooms
- Bedrooms: 4
- Bathrooms: 5
- Full bathrooms: 4
- 1/2 bathrooms: 1
Heating
- Natural Gas
Cooling
- Central Air, Ceiling Fan(s), Programmable Thmstat
Appliances
- Included: Water Softener Owned, Reverse Osmosis, Refrigerator, Built-in Microwave, Dishwasher, Disposal, Gas Range, Gas Oven, Gas Cooktop
- Laundry: Inside
Features
- Pantry, Non-laminate Counter, Quartz Countertops, High Speed Internet, Granite Counters, Double Vanity, Eat-in Kitchen, Breakfast Bar, 9+ Flat Ceilings, Kitchen Island, Full Bth Master Bdrm, Separate Shwr & Tub
- Flooring: Carpet, Tile, Wood
- Windows: Solar Screens, Double Pane Windows
- Has basement: No
- Number of fireplaces: 1
- Fireplace features: Fire Pit, Living Room, Gas
Interior area
- Total structure area: 4,562
- Total interior livable area: 4,562 sqft
Property
Parking
- Total spaces: 10
- Parking features: Garage Door Opener, Extended Length Garage, Direct Access, Attch'd Gar Cabinets, Side Vehicle Entry
- Garage spaces: 4
- Uncovered spaces: 6
Features
- Stories: 1
- Patio & porch: Covered, Patio
- Exterior features: Private Yard, Built-in Barbecue
- Has private pool: Yes
- Pool features: Play Pool
- Has spa: Yes
- Spa features: Above Ground, Heated, Private
- Fencing: Block
- Has view: Yes
- View description: Mountain(s)
Lot
- Size: 0.44 Acres
- Features: North/South Exposure, Sprinklers In Rear, Sprinklers In Front, Synthetic Grass Frnt, Synthetic Grass Back, Auto Timer H2O Front, Auto Timer H2O Back
Details
- Additional structures: Gazebo
- Parcel number: 30459743
Construction
Type & style
- Home type: SingleFamily
- Architectural style: Contemporary,Ranch
- Property subtype: Single Family Residence
Materials
- Stucco, Wood Frame, Painted, Block
- Roof: Tile
Condition
- Year built: 2018
Details
- Builder name: TOLL BROTHERS
Utilities & green energy
- Sewer: Public Sewer
Green energy
- Water conservation: Recirculation Pump
Community & HOA
Community
- Features: Gated, Guarded Entry, Playground, Biking/Walking Path
- Security: Security System Owned, Security Guard
- Subdivision: WHITEWING AT GERMANN ESTATES
HOA
- Has HOA: Yes
- Services included: Maintenance Grounds, Street Maint
- HOA fee: $405 monthly
- HOA name: Whitewing at Germann
- HOA phone: 480-539-1396
Location
- Region: Gilbert
Financial & listing details
- Price per square foot: $521/sqft
- Tax assessed value: $1,516,600
- Annual tax amount: $6,115
- Date on market: 10/7/2026
- Listing terms: VA Loan,Cash,Conventional,FHA
- Ownership: Fee Simple
Estimated market value
Not available
Estimated sales range
Not available
Not available
Price history
| Date | Event | Price |
|---|---|---|
| 10/7/2026 | Listed for sale | $2,375,000-6.9%$521/sqft |
Source:  ARMLS #7089097 Report a problem ARMLS #7089097 Report a problem | ||
| 5/5/2026 | Listing removed | $2,550,000$559/sqft |
Source: ARMLS #6993382 Report a problem | ||
| 3/18/2026 | Listed for sale | $2,550,000+27.6%$559/sqft |
Source: ARMLS #6993382 Report a problem | ||
| 8/24/2021 | Sold | $1,999,000$438/sqft |
Source: ARMLS #6252935 Report a problem | ||
| 6/22/2021 | Listed for sale | $1,999,000+84.8%$438/sqft |
Source: ARMLS #6252935 Report a problem | ||
| 3/1/2018 | Sold | $1,081,587$237/sqft |
Source: Public Record Report a problem | ||
Public tax history
| Year | Property taxes | Tax assessment |
|---|---|---|
| 2025 | $5,989 -5.4% | $151,660 -8.4% |
| 2024 | $6,332 -0.3% | $165,480 +143.6% |
| 2023 | $6,353 +2.4% | $67,930 -35.9% |
| 2022 | $6,201 -2.8% | $105,950 +4.8% |
| 2021 | $6,377 +3.3% | $101,070 +18.7% |
| 2020 | $6,175 +340.8% | $85,160 +9.7% |
| 2019 | $1,401 | $77,620 +135% |
| 2018 | $1,401 +3.4% | $33,030 -7% |
| 2017 | $1,355 +6.2% | $35,505 -1% |
| 2016 | $1,276 +3.6% | $35,865 +13.7% |
| 2015 | $1,231 | $31,536 +227.4% |
| 2014 | -- | $9,631 |
| 2013 | -- | $9,631 -47.5% |
| 2009 | -- | $18,329 -37.1% |
| 2008 | -- | $29,120 |
Find assessor info on the county website
Monthly payment
Est. payment
Payment breakdown
Explore the cost of this home by adjusting the details. Changes won't be saved.Climate risks
Neighborhood: Whitewing at Germann
Nearby schools
Schools provided by the listing agent
- Elementary: Coronado Elementary School
- Middle: Cooley Middle School
- High: Higley High School
- District: Higley Unified School District
Source: ARMLS. This data may not be complete. We recommend contacting the local school district to confirm school assignments for this home.
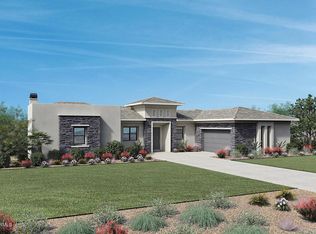
- $2,102,1003 bd3 ba4k sqft2645 E Hummingbird Way, Gilbert, AZ 85297Off Market
- $2,390,0004 bd5 ba4.9k sqft2675 E Hummingbird Way, Gilbert, AZ 85297For Sale
- $2,211,3005 bd5 ba4.9k sqft2666 E Raven Way, Gilbert, AZ 85297Off Market
- $3,041,0007 bd7 ba6.1k sqft2654 E Hummingbird Way, Gilbert, AZ 85297Off Market
Similar homes
- $2,390,0004 bd5 ba4.9k sqft2675 E HUMMINGBIRD Way, Gilbert, AZ 85297For SaleMLS ID #7064859, Monica Wambaugh, Keller Williams Arizona Realty. ARMLS
- $2,800,0004 bd5 ba4.4k sqft2674 E HUMMINGBIRD Way, Gilbert, AZ 85297For Sale
 MLS ID #7089004, Laura Mier, Realty ONE Group. ARMLS
 - $2,500,0005 bd5 ba4.9k sqft12228 E WOOD Drive, Chandler, AZ 85249For Sale
 MLS ID #7088745, Ari Jakobov, eXp Realty. ARMLS
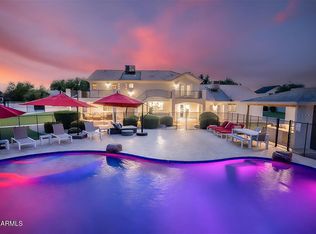
 - $2,500,0006 bd6 ba3.9k sqft16110 E FAIRVIEW Street, Gilbert, AZ 85295For Sale
 MLS ID #7080571, Wyatt Allen, Keller Williams Integrity First Realty. ARMLS
