Skip main navigation
For sale
  • Price cut: $100K (8/29)
    $1,750,000

    3420 E LYNX Place, Chandler, AZ 85249

    4beds
    3,840sqft
    : 
    $10,334/mo
    Get pre-qualified
    Single Family Residence
    Built in 2011
    0.45 Acres Lot
    $-- Zestimate®
    $456/sqft
    $257/mo HOA

    What's special

    Heated poolTravertine deckingDramatic stone fireplaceSport courtExtended built-in buffetPrivate primary suiteLuxurious primary suite
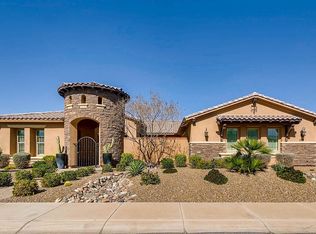
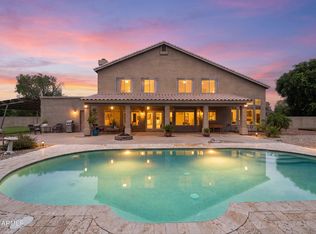
    ASSUMABLE LOAN with 2.5% FIXED RATE! Single-level estate in a gated community on a nearly half-acre lot! This 4 bedroom, 4 bath home offers a separate-entrance casita (perfect for a home office, fitness studio, or creative space), plus private en-suite baths in two of the secondary bedrooms! Highlights include 10-ft ceilings, plantation shutters, a dramatic stone fireplace, paid-off solar, and a Tesla charging station! Gourmet kitchen with large island, granite counters, white cabinets, GE Monogram fridge, gas cooktop, and walk-in pantry! Private primary suite boasts a luxury bathroom, private patio exit and extraordinary walk-in closet! Resort-style backyard has a heated pool, in-ground spa, sport court, fire pit, travertine decking, and expansive artificial turf! Enter your new home through a custom wrought iron gate into a beautifully paved private courtyard, creating a welcoming outdoor living space before you even step inside. From the courtyard, one entrance leads to the private casita, ideal for a home office, fitness studio, or creative space, while the other opens into the main residence. Thoughtfully designed with an exceptional open feel, your home offers both formal and casual living and dining areas that flow effortlessly for everyday living and entertaining. At the heart of the home, the gourmet kitchen impresses with an extraordinary amount of cabinetry, an extended built-in buffet, a built-in workstation, a spacious center island with breakfast bar seating, and abundant prep space for everything from intimate dinners to large gatherings. At the end of the day, retreat to your luxurious primary suite, where the spa-inspired bath showcases a freestanding soaking tub, an impressive floor-to-ceiling tiled walk-in shower designed for two, dual vanities, and an oversized walk-in closet rivaling the size of most bedrooms. Step outside to your own private backyard retreat, where nearly half an acre of thoughtfully designed outdoor living awaits. A heated pool and spa, expansive travertine decking, a fire pit, sport court, and lush artificial turf create an incredible setting for everything from peaceful morning coffee to unforgettable evenings with family and friends. With generous space to relax, play, and entertain, your backyard is every bit as impressive as the home itself. Located within The Landing at Reids Ranch, your new home is part of an exclusive gated enclave of approximately 32 semi-custom luxury homes on expansive nearly half-acre homesites. Enjoy beautifully maintained common areas, a neighborhood playground, walking paths, and the privacy and prestige of one of Chandler's most intimate luxury communities. From your new home in South Chandler, you'll enjoy easy access to everyday conveniences including grocery stores, coffee shops, banks, fitness centers, and a variety of neighborhood services. For expanded shopping, Chandler Fashion Center--one of the East Valley's premier retail destinations--is just a short drive away, offering department stores and more than 180 national retailers. Dining options range from upscale favorites for special occasions to the casual restaurants you'll enjoy throughout the week. Whether meeting friends for coffee or enjoying an evening out, you'll find an impressive variety just minutes away. You'll also enjoy convenient access to specialty boutique shopping, championship golf courses, and the vibrant restaurants and entertainment of Downtown Chandler. Outdoor enthusiasts will appreciate nearby Veterans Oasis Park with its scenic lake, walking trails, Chandler Nature Center, bird watching, fishing, and peaceful desert setting. If your four-legged family members enjoy the outdoors too, the popular Paseo Vista Bark Park and adjacent Paseo Vista Recreation Area are just minutes away, offering expansive off-leash areas, walking paths, disc golf, and additional recreational amenities. From the moment you arrive, you'll discover that your new home offers far more than exceptional features--it offers a lifestyle you'll enjoy for years to come.
    42 days
    1,238
    54

    Likely to sell faster than

    Zillow last checked:

    Listing updated:

    Listed by:

    Ben Koerner 602-647-9151,

    Fathom Realty Elite

    Source: ARMLS,MLS#: 7048529MLS Logo

      Facts & features

      Interior

      Bedrooms & bathrooms
      • Bedrooms: 4
      • Bathrooms: 4
      • Full bathrooms: 4
      Primary bedroom
      • Area: 289
      • Dimensions: 17.00 x 17.00
      Bedroom 2
      • Area: 144
      • Dimensions: 12.00 x 12.00
      Bedroom 3
      • Area: 156
      • Dimensions: 13.00 x 12.00
      Bedroom 4
      • Area: 156
      • Dimensions: 12.00 x 13.00
      Breakfast room
      • Area: 162
      • Dimensions: 9.00 x 18.00
      Dining room
      • Area: 144
      • Dimensions: 16.00 x 9.00
      Family room
      • Area: 400
      • Dimensions: 20.00 x 20.00
      Kitchen
      • Area: 234
      • Dimensions: 13.00 x 18.00
      Living room
      • Area: 272
      • Dimensions: 16.00 x 17.00
      Heating
      • Natural Gas
      Cooling
      • Central Air, Ceiling Fan(s), Mini Split, Programmable Thmstat
      Appliances
      • Included: Dryer, Washer, Water Softener Owned, Refrigerator, Built-in Microwave, Dishwasher, Disposal, Gas Cooktop
      • Laundry: Inside
      Features
      • High Speed Internet, Granite Counters, Double Vanity, Eat-in Kitchen, Breakfast Bar, 9+ Flat Ceilings, Kitchen Island, Pantry, Full Bth Master Bdrm, Separate Shwr & Tub
      • Flooring: Carpet, Tile
      • Windows: Low Emissivity Windows, Double Pane Windows
      • Has basement: No
      • Number of fireplaces: 1
      • Fireplace features: Gas
      Interior area
      • Total structure area: 3,840
      • Total interior livable area: 3,840 sqft

      Property

      Parking
      • Total spaces: 6
      • Parking features: Garage Door Opener
      • Garage spaces: 3
      • Uncovered spaces: 3
      Features
      • Stories: 1
      • Patio & porch: Covered
      • Has private pool: Yes
      • Pool features: Diving Pool, Heated
      • Has spa: Yes
      • Spa features: Heated, Private
      • Fencing: Block
      Lot
      • Size: 0.45 Acres
      • Features: North/South Exposure, Synthetic Grass Frnt, Synthetic Grass Back, Auto Timer H2O Front, Auto Timer H2O Back
      Details
      • Parcel number: 30474929

      Construction

      Type & style
      • Home type: SingleFamily
      • Architectural style: Ranch
      • Property subtype: Single Family Residence
      Materials
      • Stucco, Wood Frame, Painted
      • Roof: Tile
      Condition
      • Year built: 2011
      Details
      • Builder name: TW Lewis

      Utilities & green energy

      • Sewer: Public Sewer
      • Water: City Water
      Green energy
      • Energy efficient items: Solar Panels, Multi-Zones

      Community & HOA

      Community
      • Features: Gated, Playground
      • Subdivision: LANDING AT REIDS RANCH
      HOA
      • Has HOA: Yes
      • Services included: Maintenance Grounds
      • HOA fee: $257 monthly
      • HOA name: Landing at Reids Ran
      • HOA phone: 480-635-1133
      Location
      • Region: Chandler

      Financial & listing details

      • Price per square foot: $456/sqft
      • Tax assessed value: $952,600
      • Annual tax amount: $6,826
      • Date on market: 7/30/2026
      • Cumulative days on market: 43 days
      • Listing terms: Owner May Carry,Cash,Conventional,VA Loan
      • Ownership: Fee Simple

        Estimated market value

        Not available

        Estimated sales range

        Not available

        Not available

        Price history

        DateEventPrice
        8/29/2026Price change$1,750,000-5.4%$456/sqft
        Source: ARMLS #7048529 Report a problem
        8/14/2026Price change$1,850,000-2.6%$482/sqft
        Source: ARMLS #7048529 Report a problem
        7/30/2026Listed for sale$1,900,000+46.3%$495/sqft
        Source: ARMLS #7048529 Report a problem
        12/17/2021Sold$1,299,000$338/sqft
        Source: ARMLS #6308040 Report a problem
        11/18/2021Contingent$1,299,000$338/sqft
        Source: ARMLS #6308040 Report a problem
        10/15/2021Listed for sale$1,299,000+138.3%$338/sqft
        Source: ARMLS #6308040 Report a problem
        3/16/2012Sold$545,000$142/sqft
        Source: Public Record Report a problem

        Public tax history

        YearProperty taxesTax assessment
        2025$6,696 +1.8%$95,260 -16.3%
        2024$6,581 +2.1%$113,860 +60%
        2023$6,445 +1.5%$71,160 -5.4%
        2022$6,347 -2.1%$75,260 +9.9%
        2021$6,481 +3.9%$68,510 +4.4%
        2020$6,235 +3.3%$65,630 +3.8%
        2019$6,036 $63,250 +4.3%
        2018$6,036 +7%$60,660 +2.4%
        2017$5,638 +9%$59,210 -1.8%
        2016$5,172 -3.2%$60,320 +4.5%
        2015$5,343 $57,730 +13.4%
        2014-- $50,910 +22.1%
        2013-- $41,700 +47.7%
        2009-- $28,240
        Find assessor info on the county website

        Monthly payment

        Est. payment

        Payment breakdown

        Explore the cost of this home by adjusting the details. Changes won't be saved.
        All calculations are estimates and provided by Zillow, Inc. for informational purposes only. Actual amounts may vary.
        HOA fees may include property taxes on listings classified as Co-Ops. Contact the listing agent and/or owner for fee details.
        See how much you could borrow to make a competitive offer.

        Climate risks

        Neighborhood: 85249

        Getting around

        22 / 100
        Car-Dependent
        0 / 100
        No Nearby Transit
        46 / 100
        Somewhat Bikeable

        Nearby schools

        GreatSchools rating
        Schools provided by the listing agent
        • Elementary: Audrey & Robert Ryan Elementary
        • Middle: Willie & Coy Payne Jr. High
        • High: Perry High School
        • District: Chandler Unified District #80

        Source: ARMLS. This data may not be complete. We recommend contacting the local school district to confirm school assignments for this home.

        A local agent can set up tours, give advice and negotiate with sellers.

        Browse local experts