Waterfront BASEMENT home in West Lake Estates. This is a combination almost impossible to find in Gilbert. 5,731 sqft, 6 bed, 4.5 bath, private dock and direct lake access. The lot is exceptional, the floor plan is rare, and the lifestyle is real. Bring your vision. Main level: soaring ceilings, open great room, granite kitchen, double-door den (or 6th bed), and a primary suite with lake views, fireplace, and spa ensuite. The backyard delivers: negative-edge pool & spa, built-in BBQ, sunken fireplace, outdoor shower, and a private dock for kayaking or paddleboarding at sunrise. Basement: fully finished with a complete second kitchen, 2 bedrooms, full bath, fireplace, and its own private entrance, purpose-built for multi-generational living, guests, or serious rental potential. A built-in dumbwaiter connects both levels. Val Vista Lakes amenities include a clubhouse, sandy beach lagoon, tennis, pickleball, fitness center, heated Olympic pool, and waterfront trails. One of the most coveted communities in the East Valley and this is one of its rarest homes. Investor, remodeler, or lifestyle buyer the bones, the lot, and the lake are all here. This is the ONE!
For sale
Price cut: $35K (7/8)
$1,850,000
1318 E TREASURE COVE Drive, Gilbert, AZ 85234
6beds
5,731sqft
:
Get pre-qualified$10,740/mo
Single Family Residence
Built in 1996
0.33 Acres Lot
$-- Zestimate®
$323/sqft
$327/mo HOA
What's special
Outdoor showerNegative-edge pool and spaSoaring ceilingsBuilt-in bbqGranite kitchenOpen great room
- 112 days |
- 1,041 |
- 59 |
Zillow last checked:
Listing updated:
Listed by:
Paige N Hargis 603-454-4141,
Limitless Real Estate,
Laura Holl 602-486-9607,
Limitless Real Estate
Source: ARMLS,MLS#: 7010987
Facts & features
Interior
Bedrooms & bathrooms
- Bedrooms: 6
- Bathrooms: 5
- Full bathrooms: 4
- 1/2 bathrooms: 1
Heating
- Natural Gas
Cooling
- Central Air, Ceiling Fan(s), Programmable Thmstat
Appliances
- Included: Dryer, Washer, Refrigerator, Built-in Microwave, Dishwasher, Disposal, Electric Range, Electric Cooktop, Built-In Electric Oven
- Laundry: Inside
Features
- Pantry, Quartz Countertops, High Speed Internet, Double Vanity, Eat-in Kitchen, Kitchen Island, Bidet, Full Bth Master Bdrm, Separate Shwr & Tub
- Flooring: Carpet, Tile
- Windows: Skylight(s), Solar Screens
- Basement: Walk-Up Access,Interior Entry,Exterior Entry,Walk-Out Access,Finished,Full
- Number of fireplaces: 3
- Fireplace features: Other, Family Room, Master Bedroom, Gas
Interior area
- Total structure area: 5,731
- Total interior livable area: 5,731 sqft
Video & virtual tour
Property
Parking
- Total spaces: 4
- Parking features: Garage Door Opener, Direct Access, Attch'd Gar Cabinets
- Garage spaces: 4
Features
- Stories: 2
- Patio & porch: Covered, Patio
- Exterior features: Private Street(s), Storage, Built-in Barbecue
- Has private pool: Yes
- Pool features: Outdoor Pool, Play Pool
- Has spa: Yes
- Spa features: Heated, Private, Bath
- Fencing: Block
- Has view: Yes
- View description: Lake
- Has water view: Yes
- Water view: Lake
- Waterfront features: Waterfront
Lot
- Size: 0.33 Acres
- Features: North/South Exposure, Waterfront, Sprinklers In Front, Grass Front, Auto Timer H2O Front
Details
- Parcel number: 30496738
Construction
Type & style
- Home type: SingleFamily
- Property subtype: Single Family Residence
Materials
- Stucco, Wood Frame, Painted, Block
- Foundation: Slab
- Roof: Tile
Condition
- Complete Spec Home
- New construction: No
- Year built: 1996
Utilities & green energy
- Sewer: Public Sewer
- Water: City Water
Green energy
- Energy efficient items: Multi-Zones
Community & HOA
Community
- Features: Racquetball, Pickleball, Lake, Gated, Community Spa Htd, Tennis Court(s), Playground, Biking/Walking Path
- Security: Security System Owned
- Subdivision: WEST LAKE ESTATES 2 LOT 41-66 T A-C P-1A
HOA
- Has HOA: Yes
- Services included: Maintenance Grounds, Street Maint
- HOA fee: $169 monthly
- HOA name: WestLake Estates GUD
- HOA phone: 480-635-1133
- Second HOA fee: $158 monthly
- Second HOA name: ValVistaLakes HOAMCO
- Second HOA phone: 480-926-9693
Location
- Region: Gilbert
Financial & listing details
- Price per square foot: $323/sqft
- Tax assessed value: $1,350,500
- Annual tax amount: $9,633
- Date on market: 4/15/2026
- Cumulative days on market: 112 days
- Listing terms: Cash,Conventional,FHA,VA Loan
- Ownership: Fee Simple
- Road surface type: Asphalt
Estimated market value
Not available
Estimated sales range
Not available
Not available
Price history
| Date | Event | Price |
|---|---|---|
| 7/8/2026 | Price change | $1,850,000-1.9%$323/sqft |
Source:  ARMLS #7010987 Report a problem ARMLS #7010987 Report a problem | ||
| 5/13/2026 | Price change | $1,885,000-10.2%$329/sqft |
Source: ARMLS #7010987 Report a problem | ||
| 4/27/2026 | Price change | $2,100,000-8.7%$366/sqft |
Source: ARMLS #7010987 Report a problem | ||
| 4/15/2026 | Listed for sale | $2,299,999+187.5%$401/sqft |
Source: ARMLS #7010987 Report a problem | ||
| 9/30/2000 | Sold | $800,000+493%$140/sqft |
Source: ARMLS #1510377 Report a problem | ||
| 1/6/1995 | Sold | $134,900$24/sqft |
Source: Public Record Report a problem | ||
Public tax history
| Year | Property taxes | Tax assessment |
|---|---|---|
| 2025 | $9,577 +4.1% | $135,050 -9.2% |
| 2024 | $9,202 -0.6% | $148,800 +45.6% |
| 2023 | $9,256 +2.4% | $102,228 +5% |
| 2022 | $9,035 -7.6% | $97,360 +3% |
| 2021 | $9,778 +4% | $94,510 +1.2% |
| 2020 | $9,401 -1.8% | $93,350 +1.2% |
| 2019 | $9,570 | $92,220 -2.3% |
| 2018 | $9,570 +3.6% | $94,410 +2.8% |
| 2017 | $9,237 +7.4% | $91,800 +1.4% |
| 2016 | $8,597 -0.5% | $90,500 -2.5% |
| 2015 | $8,637 | $92,800 +22.8% |
| 2014 | -- | $75,560 +8.6% |
| 2013 | -- | $69,560 -3.8% |
| 2012 | -- | $72,330 +0.6% |
| 2011 | -- | $71,900 -21.6% |
| 2010 | -- | $91,760 -18.9% |
| 2009 | -- | $113,170 0% |
| 2008 | -- | $113,200 +5.7% |
| 2007 | -- | $107,100 +68% |
| 2006 | -- | $63,750 |
| 2005 | -- | $63,750 +4.9% |
| 2004 | -- | $60,750 |
| 2003 | -- | $60,750 +3.1% |
| 2002 | -- | $58,950 |
Find assessor info on the county website
Monthly payment
Est. payment
Payment breakdown
Explore the cost of this home by adjusting the details. Changes won't be saved.Climate risks
Neighborhood: Val Vista Lakes
Nearby schools
GreatSchools rating
- 9/10Val Vista Lakes Elementary SchoolGrades: PK-6Distance: 0.3 mi
- 6/10Gilbert High SchoolGrades: 7-12Distance: 1.8 mi
- 7/10Greenfield Junior High SchoolGrades: 6-8Distance: 2.1 mi
Schools provided by the listing agent
- Elementary: Val Vista Lakes Elementary School
- Middle: Greenfield Elementary School
- High: Gilbert High School
- District: Gilbert Unified District
Source: ARMLS. This data may not be complete. We recommend contacting the local school district to confirm school assignments for this home.
- $1,547,5005 bd6 ba4.5k sqft1320 E Treasure Cove Dr, Gilbert, AZ 85234Off Market
- $1,621,4003 bd4 ba5.6k sqft1316 E Treasure Cove Dr, Gilbert, AZ 85234Off Market
- $1,077,3005 bd3 ba3.6k sqft1319 E Treasure Cove Dr, Gilbert, AZ 85234Off Market

- $1,400,0004 bd4 ba4.7k sqft1321 E Treasure Cove Dr, Gilbert, AZ 85234Sold

- $1,263,800-- bd3 ba3.8k sqft1322 E Treasure Cove Dr, Gilbert, AZ 85234Off Market
- $950,0004 bd3 ba3.2k sqft1317 E Treasure Cove Dr, Gilbert, AZ 85234Sold
- $1,681,0005 bd5 ba5.7k sqft1314 E Treasure Cove Dr, Gilbert, AZ 85234Off Market
- $1,034,400-- bd4 ba3.5k sqft1323 E Treasure Cove Dr, Gilbert, AZ 85234Off Market
A local agent can set up tours, give advice and negotiate with sellers.
Similar homes
- $1,800,0007 bd5 ba4.6k sqft2889 E Page Court, Gilbert, AZ 85234For Sale
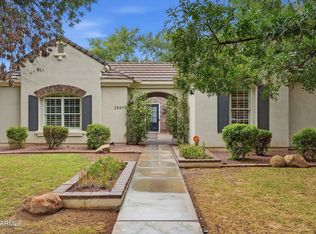 MLS ID #7053764, Ashby Hatch, Epique Realty. ARMLS
 - $1,225,0004 bd5 ba4.1k sqft1333 N CLIFFSIDE Drive, Gilbert, AZ 85234For Sale
 MLS ID #7011630, Mickey Galbraith, Real Broker. ARMLS
 - $1,950,0007 bd6 ba6k sqft3341 E JACARANDA Circle, Mesa, AZ 85213For Sale
 MLS ID #7047334, Shanna Day, Keller Williams Realty Phoenix. ARMLS
 - $1,600,0006 bd4 ba5.8k sqft3520 E DOVER Street, Mesa, AZ 85213For Sale
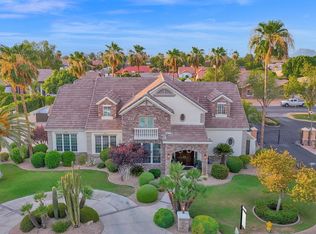 MLS ID #7044481, Shanna Day, Keller Williams Realty Phoenix. ARMLS
 - $1,899,9006 bd4 ba4k sqft2082 E SANOQUE Boulevard, Gilbert, AZ 85298For SaleMLS ID #7015880, Stacia Ehlen, RE/MAX Signature. ARMLS
- $2,150,0007 bd6 ba5.4k sqft88 E TOLEDO Court, Gilbert, AZ 85295For SaleMLS ID #7035743, Dena Greenawalt, RE/MAX Fine Properties. ARMLS
- $2,100,0005 bd6 ba5.7k sqft2981 E SILO Drive, Gilbert, AZ 85296For SaleMLS ID #6994503, Scott Simas, ProSmart Realty. ARMLS
- $2,075,0007 bd7 ba7k sqft2517 S CONSTELLATION Way, Gilbert, AZ 85295For SaleMLS ID #7039791, Michael E Bullis, Russ Lyon Sotheby's International Realty. ARMLS
- $1,950,0005 bd4 ba4k sqft2409 N ACACIA --, Mesa, AZ 85213For SaleMLS ID #7038728, Elizabeth Campbell, West USA Realty. ARMLS
- $1,975,0005 bd4 ba3.9k sqft25823 S 154TH Street, Gilbert, AZ 85298For SaleMLS ID #7059115, Amanda Pinkerton, HomeSmart Lifestyles. ARMLS
- $1,950,0004 bd4 ba5k sqft2354 E MINTON Street, Mesa, AZ 85213For SaleMLS ID #7025453, Charles Maxwell, Realty ONE Group. ARMLS
- $1,649,0004 bd4 ba4.4k sqft3939 E ENCANTO Street, Mesa, AZ 85205For SaleMLS ID #7044753, Laura McGhee, The Ave Collective. ARMLS
- $1,145,0004 bd4 ba3k sqft4477 E STANFORD Avenue, Gilbert, AZ 85234For SaleMLS ID #6991431, Lori Wegner, Realty ONE Group. ARMLS
- $1,979,0006 bd5 ba6.2k sqft4450 E GEMINI Place, Chandler, AZ 85249For SaleMLS ID #6989821, David B Rucker, Arizona Real Estate Services. ARMLS
- $1,450,0005 bd5 ba4.6k sqft1141 N OMAHA --, Mesa, AZ 85205For SaleMLS ID #7018132, David M Cline, Keller Williams Integrity First Realty. ARMLS
- $2,399,0006 bd6 ba6.2k sqft2918 E WATERMAN Way, Gilbert, AZ 85297For SaleMLS ID #7052622, Amy Peterson, eXp Realty. ARMLS
- $1,694,9935 bd6 ba5.5k sqft700 N DOBSON Road #33, Chandler, AZ 85224For SaleMLS ID #7037190, Bradley Stewart, eXp Realty. ARMLS
- $1,950,0006 bd4 ba5.8k sqft11621 S BLACKFOOT Drive, Phoenix, AZ 85044For SaleMLS ID #7008138, Elena Pritchette, Barrett Real Estate. ARMLS
- $1,700,0006 bd5 ba4.7k sqft24027 S 121ST Place, Chandler, AZ 85249For SaleMLS ID #6984547, Kirstyn Prater, Compass. ARMLS
- $1,499,0005 bd4 ba5k sqft2735 E Flower Court, Gilbert, AZ 85298For SaleMLS ID #6983106, Bretton F Trapnell, HomeSmart. ARMLS
