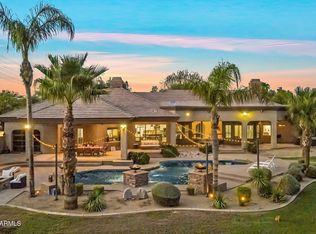
Every inch of this 5,000+ sq ft estate has been considered. Upgraded flooring, countertops, cabinetry, and three NEW AC UNITS were all modernized in 2023, and a FULL ROOF REPLACEMENT (Sept 2026), backed by a 15 year warranty. The primary suite is a private retreat with its own courtyard, fireplace, sauna, and fully remodeled bathroom. A home gym, executive office, and smart home AV set the tone inside, while the resort grounds deliver a pool, spa, pickleball court, pizza oven, and private dog run. Extra wide RV garage plus 3 cars. No HOA.
For sale
$1,950,000
2354 E MINTON Street, Mesa, AZ 85213
4beds
5,078sqft
Single Family Residence
Built in 2001
0.46 Acres Lot
$-- Zestimate®
$384/sqft
$-- HOA
What's special
Extra wide rv garagePickleball courtFully remodeled bathroomExecutive officeResort groundsPrivate dog runSmart home av
- 156 days
- 1,085
- 89
Zillow last checked:
Listing updated:
Listed by:
Charles Maxwell 480-234-8502,
Realty ONE Group
Source: ARMLS,MLS#: 7025453
Facts & features
Interior
Bedrooms & bathrooms
- Bedrooms: 4
- Bathrooms: 4
- Full bathrooms: 3
- 1/2 bathrooms: 1
Heating
- Electric
Cooling
- Central Air, Ceiling Fan(s)
Appliances
- Included: Dryer, Washer, Water Softener Owned, Refrigerator, Built-in Microwave, Dishwasher, Gas Range, Gas Oven, Built-In Gas Oven
- Laundry: Inside
Features
- Pantry, High Speed Internet, Smart Home, Double Vanity, Master Downstairs, Eat-in Kitchen, Breakfast Bar, 9+ Flat Ceilings, Central Vacuum, No Interior Steps, Kitchen Island, Full Bth Master Bdrm, Separate Shwr & Tub
- Flooring: Carpet, Tile, Wood
- Windows: Double Pane Windows
- Has basement: No
- Number of fireplaces: 1
- Fireplace features: Fire Pit, Exterior Fireplace, Gas
- Common walls with other units/homes: No Common Walls
Interior area
- Total structure area: 5,078
- Total interior livable area: 5,078 sqft
Property
Parking
- Total spaces: 12
- Parking features: Attached, Garage Door Opener, Direct Access, Attch'd Gar Cabinets, RV Garage
- Attached garage spaces: 8
- Uncovered spaces: 4
Features
- Stories: 1
- Patio & porch: Covered
- Exterior features: Private Pickleball Court(s), Private Yard, Storage, Built-in Barbecue
- Has private pool: Yes
- Pool features: Outdoor Pool
- Has spa: Yes
- Spa features: Heated, Private
- Fencing: Block
Lot
- Size: 0.46 Acres
- Features: North/South Exposure, Sprinklers In Rear, Sprinklers In Front, Corner Lot, Grass Front, Synthetic Grass Back, Auto Timer H2O Front
Details
- Parcel number: 14106238
Construction
Type & style
- Home type: SingleFamily
- Property subtype: Single Family Residence
Materials
- Stucco, Wood Frame, Painted, Stone
- Foundation: Slab
- Roof: Tile
Condition
- Year built: 2001
Utilities & green energy
- Sewer: Public Sewer
Green energy
- Water conservation: Tankless Ht Wtr Heat
Community & HOA
Community
- Subdivision: HERMOSA VISTAS
HOA
- Has HOA: No
- Services included: No Fees
Location
- Region: Mesa
Financial & listing details
- Price per square foot: $384/sqft
- Tax assessed value: $1,222,700
- Annual tax amount: $7,299
- Date on market: 5/21/2026
- Cumulative days on market: 156 days
- Listing terms: VA Loan,Cash,Conventional,1031 Exchange
- Ownership: Fee Simple
- Road surface type: Asphalt
Estimated market value
Not available
Estimated sales range
Not available
Not available
Price history
| Date | Event | Price |
|---|---|---|
| 7/2/2026 | Price change | $1,950,000-11.4%$384/sqft |
Source:  ARMLS #7025453 Report a problem ARMLS #7025453 Report a problem | ||
| 5/21/2026 | Listed for sale | $2,200,000+100%$433/sqft |
Source: ARMLS #7025453 Report a problem | ||
| 3/4/2019 | Listing removed | $1,100,000$217/sqft |
Source: Homie LLC Report a problem | ||
| 2/7/2019 | Listed for sale | $1,100,000+77.4%$217/sqft |
Source: Homie LLC Report a problem | ||
| 7/2/2012 | Sold | $620,000+37.8%$122/sqft |
Source: Public Record Report a problem | ||
| 6/8/2001 | Sold | $450,000+284.6%$89/sqft |
Source: Public Record Report a problem | ||
| 6/15/2000 | Sold | $117,000$23/sqft |
Source: Public Record Report a problem | ||
Public tax history
| Year | Property taxes | Tax assessment |
|---|---|---|
| 2025 | $7,167 +0.5% | $122,270 +20.4% |
| 2024 | $7,130 -0.9% | $101,560 +41.5% |
| 2023 | $7,195 +0.5% | $71,774 -1.4% |
| 2022 | $7,161 +0.4% | $72,770 +6.9% |
| 2021 | $7,135 +7.6% | $68,050 +1% |
| 2020 | $6,632 +4.6% | $67,400 +1.2% |
| 2019 | $6,337 | $66,630 +0.6% |
| 2018 | $6,337 +3.3% | $66,200 +1.8% |
| 2017 | $6,132 +9.4% | $65,020 +3.6% |
| 2016 | $5,604 +1.7% | $62,750 -1.1% |
| 2015 | $5,513 | $63,420 +23.9% |
| 2014 | -- | $51,180 +21.7% |
| 2013 | -- | $42,060 -9.5% |
| 2012 | -- | $46,460 -10.9% |
| 2011 | -- | $52,150 -14.6% |
| 2010 | -- | $61,060 -3.5% |
| 2009 | -- | $63,280 -49.5% |
| 2008 | -- | $125,400 +16.3% |
| 2007 | -- | $107,800 +121.8% |
| 2006 | -- | $48,600 |
| 2005 | -- | $48,600 +15.2% |
| 2004 | -- | $42,200 +247% |
| 2003 | -- | $12,160 |
| 2002 | -- | $12,160 |
Find assessor info on the county website
Monthly payment
Est. payment
Payment breakdown
Explore the cost of this home by adjusting the details. Changes won't be saved.Climate risks
Neighborhood: 85213
Nearby schools
Schools provided by the listing agent
- Elementary: Hermosa Vista Elementary School
- Middle: Stapley Junior High School
- High: Mountain View High School
- District: Mesa Unified District
Source: ARMLS. This data may not be complete. We recommend contacting the local school district to confirm school assignments for this home.


Similar homes
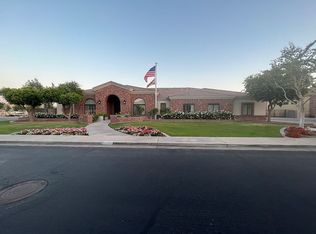
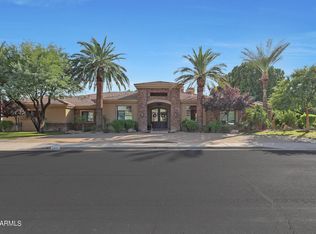
- $1,799,0005 bd4 ba4k sqft2409 N ACACIA --, Mesa, AZ 85213For Sale
 MLS ID #7038728, Elizabeth Campbell, West USA Realty. ARMLS
 - $1,950,0004 bd4 ba3.4k sqft7130 E Saddleback Street #10, Mesa, AZ 85207For Sale
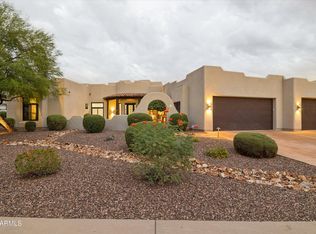 MLS ID #7094129, Tannis L McBean, HomeSmart. ARMLS
 - $2,395,0005 bd5 ba6.1k sqft1550 N 40TH Street #12, Mesa, AZ 85205For Sale
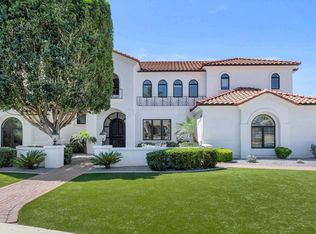 MLS ID #7019622, Susan Solliday, Compass. ARMLS
 - $1,725,0004 bd5 ba4.1k sqft1131 E DESERT Court, Gilbert, AZ 85234For Sale
 MLS ID #7069916, Holly Watson, West USA Realty. ARMLS
