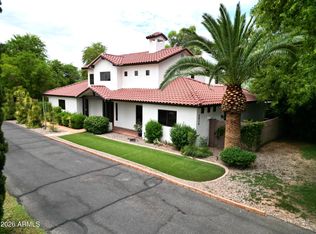
Gorgeous resort-style custom home with stunning mountain & city views! An entertainer's dream featuring 20-ft ceilings, 5 gas fireplaces & tranquil waterfalls. Fully remodeled inside & out with a chef's kitchen, huge pantry, two mini fridges, granite finishes & upgraded 2024 theater and wine cellar/bistro(has a hook up for a humidifier). Luxurious primary suite offers dual closets & lots of natural light. Enjoy the granite BBQ island, extended garage, large balcony overlooking the mountains, landscape lighting, intercom, central vac, updated AC systems, plumbing fixtures & more. Horse property approved. Home features solar! Truly an exceptional home!
Solar will be paid off at COE!
For sale
Price cut: $25K (6/18)
$1,950,000
11621 S BLACKFOOT Drive, Phoenix, AZ 85044
6beds
5,839sqft
:
Get pre-qualified$11,025/mo
Single Family Residence
Built in 1987
0.47 Acres Lot
$-- Zestimate®
$334/sqft
$49/mo HOA
What's special
Extended garageLots of natural lightLandscape lightingLuxurious primary suiteUpdated ac systemsHuge pantryCentral vac
- 133 days |
- 745 |
- 28 |
Zillow last checked:
Listing updated:
Listed by:
Elena Pritchette 602-620-4070,
Barrett Real Estate,
Meagan Brewer 520-349-2271,
Barrett Real Estate
Source: ARMLS,MLS#: 7008138
Facts & features
Interior
Bedrooms & bathrooms
- Bedrooms: 6
- Bathrooms: 4
- Full bathrooms: 4
Heating
- Electric
Cooling
- Central Air, Ceiling Fan(s)
Appliances
- Included: Water Softener Owned, Refrigerator, Built-in Microwave, Dishwasher, Disposal, Induction Cooktop, Electric Cooktop, Built-In Electric Oven
- Laundry: Inside
Features
- High Speed Internet, Granite Counters, Double Vanity, Upstairs, Eat-in Kitchen, Breakfast Bar, Vaulted Ceiling(s), Wet Bar, Kitchen Island, Pantry, Full Bth Master Bdrm, Separate Shwr & Tub
- Flooring: Tile, Wood
- Windows: Solar Screens, Double Pane Windows
- Basement: Walk-Out Access,Finished,Full
- Number of fireplaces: 5
- Fireplace features: Fire Pit, Exterior Fireplace, Free Standing, Family Room, Master Bedroom, Gas
Interior area
- Total structure area: 5,839
- Total interior livable area: 5,839 sqft
Property
Parking
- Total spaces: 3
- Parking features: Garage Door Opener, Extended Length Garage
- Garage spaces: 3
Features
- Stories: 3
- Patio & porch: Covered, Patio
- Exterior features: Playground, Balcony, Built-in Barbecue
- Has private pool: Yes
- Pool features: Diving Pool, Heated
- Has spa: Yes
- Spa features: Heated, Private
- Fencing: Block,Wrought Iron
- Has view: Yes
- View description: Mountain(s)
Lot
- Size: 0.47 Acres
- Features: Borders Common Area, Sprinklers In Rear, Sprinklers In Front, Alley, Desert Back, Desert Front, Grass Back, Synthetic Grass Frnt, Auto Timer H2O Front, Auto Timer H2O Back, Irrigation Front, Irrigation Back
Details
- Parcel number: 30156538
- Special conditions: Owner/Agent
- Other equipment: Intercom
- Horses can be raised: Yes
- Horse amenities: Arena, Bridle Path Access
Construction
Type & style
- Home type: SingleFamily
- Architectural style: Santa Barbara/Tuscan
- Property subtype: Single Family Residence
Materials
- Stucco, Wood Frame, Painted
- Roof: Tile
Condition
- Year built: 1987
Utilities & green energy
- Sewer: Public Sewer
- Water: City Water
Green energy
- Energy efficient items: Solar Panels, Multi-Zones
Community & HOA
Community
- Features: Horse Facility, Playground, Biking/Walking Path
- Security: Security System Owned
- Subdivision: AHWATUKEE E-5
HOA
- Has HOA: Yes
- Services included: Maintenance Grounds
- HOA fee: $312 annually
- HOA name: Ahwatukee B of M
- HOA phone: 480-893-3502
- Second HOA fee: $274 annually
- Second HOA name: City Property Mgmt
- Second HOA phone: 602-437-4777
Location
- Region: Phoenix
Financial & listing details
- Price per square foot: $334/sqft
- Tax assessed value: $1,092,500
- Annual tax amount: $9,623
- Date on market: 4/2/2026
- Cumulative days on market: 221 days
- Listing terms: Cash,Conventional
- Ownership: Fee Simple
Estimated market value
Not available
Estimated sales range
Not available
Not available
Price history
| Date | Event | Price |
|---|---|---|
| 6/18/2026 | Price change | $1,950,000-1.3%$334/sqft |
Source:  ARMLS #7008138 Report a problem ARMLS #7008138 Report a problem | ||
| 5/31/2026 | Price change | $1,975,000-1.2%$338/sqft |
Source: ARMLS #7008138 Report a problem | ||
| 4/2/2026 | Listed for sale | $1,999,000$342/sqft |
Source: ARMLS #7008138 Report a problem | ||
| 4/1/2026 | Listing removed | $1,999,000$342/sqft |
Source: ARMLS #6961809 Report a problem | ||
| 2/10/2026 | Price change | $1,999,000-5.7%$342/sqft |
Source: ARMLS #6961809 Report a problem | ||
| 2/2/2026 | Price change | $2,120,000-1.4%$363/sqft |
Source: ARMLS #6961809 Report a problem | ||
| 1/4/2026 | Listed for sale | $2,150,000+2.4%$368/sqft |
Source: ARMLS #6961809 Report a problem | ||
| 11/13/2025 | Listing removed | $2,100,000$360/sqft |
Source: ARMLS #6936536 Report a problem | ||
| 10/31/2025 | Price change | $2,100,000-4.5%$360/sqft |
Source: ARMLS #6936536 Report a problem | ||
| 10/21/2025 | Listed for sale | $2,200,000+91.3%$377/sqft |
Source: ARMLS #6936536 Report a problem | ||
| 9/20/2013 | Sold | $1,150,000-11.2%$197/sqft |
Source: ARMLS #4905588 Report a problem | ||
| 8/2/2013 | Price change | $1,295,000-4.1%$222/sqft |
Source: HS Select Ahwatukee LLC #4905588 Report a problem | ||
| 6/14/2013 | Price change | $1,350,000-2.9%$231/sqft |
Source: HS Select Ahwatukee LLC #4905588 Report a problem | ||
| 3/17/2013 | Listed for sale | $1,390,000+105.9%$238/sqft |
Source: HS Select Ahwatukee LLC #4905588 Report a problem | ||
| 4/26/2010 | Sold | $675,000-10%$116/sqft |
Source: ARMLS #4280299 Report a problem | ||
| 12/19/2009 | Listing removed | $750,000$128/sqft |
Source: Keller Williams Realty Sonoran Living #4280299 Report a problem | ||
| 12/3/2009 | Listed for sale | $750,000-14.3%$128/sqft |
Source: Keller Williams Realty Sonoran Living #4280299 Report a problem | ||
| 8/30/2009 | Listing removed | $875,000$150/sqft |
Source: Michael E. Salyer #4162578 Report a problem | ||
| 5/3/2009 | Price change | $875,000-48.1%$150/sqft |
Source: Michael E. Salyer #4162578 Report a problem | ||
| 8/2/2008 | Price change | $1,685,000+0.3%$289/sqft |
Source: Michael E. Salyer #4162578 Report a problem | ||
| 3/6/2008 | Listed for sale | $1,680,000+92%$288/sqft |
Source: Michael E. Salyer #4162578 Report a problem | ||
| 3/25/2005 | Sold | $875,000+79%$150/sqft |
Source: Public Record Report a problem | ||
| 7/17/1996 | Sold | $488,750$84/sqft |
Source: Public Record Report a problem | ||
Public tax history
| Year | Property taxes | Tax assessment |
|---|---|---|
| 2025 | $9,575 +3% | $109,250 -7.4% |
| 2024 | $9,297 +2.1% | $117,970 +33.9% |
| 2023 | $9,102 +4.3% | $88,107 +3.4% |
| 2022 | $8,730 -0.2% | $85,250 +4.1% |
| 2021 | $8,747 +2% | $81,870 +7.6% |
| 2020 | $8,578 +3.4% | $76,110 -2.5% |
| 2019 | $8,294 | $78,100 -1% |
| 2018 | $8,294 +4.7% | $78,850 +4% |
| 2017 | $7,921 +11.4% | $75,830 +1.3% |
| 2016 | $7,113 +4% | $74,820 +8.7% |
| 2015 | $6,842 | $68,810 +16.6% |
| 2014 | -- | $59,030 +13% |
| 2013 | -- | $52,250 -3.8% |
| 2012 | -- | $54,330 -15.7% |
| 2011 | -- | $64,430 -21.9% |
| 2010 | -- | $82,470 -1.1% |
| 2009 | -- | $83,360 -30.3% |
| 2008 | -- | $119,550 +29.5% |
| 2007 | -- | $92,300 +54.9% |
| 2006 | -- | $59,600 |
| 2005 | -- | $59,600 +17.9% |
| 2004 | -- | $50,550 |
| 2003 | -- | $50,550 +18.7% |
| 2002 | -- | $42,600 |
Find assessor info on the county website
Monthly payment
Est. payment
Payment breakdown
Explore the cost of this home by adjusting the details. Changes won't be saved.Climate risks
Neighborhood: Ahwatukee Foothills
Nearby schools
GreatSchools rating
- 4/10Kyrene Centennial Middle SchoolGrades: 4-8Distance: 1.3 mi
- 5/10Mountain Pointe High SchoolGrades: 9-12Distance: 1.3 mi
Schools provided by the listing agent
- Elementary: Kyrene de las Lomas School
- Middle: Kyrene Altadena Middle School
- High: Mountain Pointe High School
- District: Kyrene Elementary District
Source: ARMLS. This data may not be complete. We recommend contacting the local school district to confirm school assignments for this home.
- $1,214,8005 bd4 ba3.7k sqft11615 S Blackfoot Dr, Phoenix, AZ 85044Off Market

- $1,199,9005 bd3 ba3.3k sqft11626 S Tonalea Dr, Phoenix, AZ 85044Sold

- $938,500-- bd3 ba2.9k sqft11620 S Tonalea Dr, Phoenix, AZ 85044Off Market
- $1,320,6005 bd4 ba4.2k sqft3610 E Dakota Ct, Phoenix, AZ 85044Off Market
- $1,006,6005 bd3 ba2.4k sqft11802 S Tonalea Dr, Phoenix, AZ 85044Off Market
- $1,164,400-- bd5 ba3.4k sqft11803 S Blackfoot Dr, Phoenix, AZ 85044Off Market
- $1,382,600-- bd5 ba3.4k sqft3611 E Dakota Ct, Phoenix, AZ 85044Off Market
- $1,180,300-- bd3 ba3.3k sqft11609 S Blackfoot Dr, Phoenix, AZ 85044Off Market
A local agent can set up tours, give advice and negotiate with sellers.
Similar homes
- $1,599,0004 bd5 ba4.9k sqft11814 S TUZIGOOT Court, Phoenix, AZ 85044For Sale
 MLS ID #7009945, Pam Eagan, Realty Executives Arizona Territory. ARMLS
 - $1,799,9005 bd4 ba5.1k sqft1744 E DESERT WILLOW Drive, Phoenix, AZ 85048For Sale
 MLS ID #7059329, Bonny L. Holland, Delex Realty. ARMLS
 - $1,850,0004 bd6 ba4.8k sqft1455 E COLT Road, Tempe, AZ 85284For Sale
 MLS ID #7048862, Randy Courtney, Weichert, Realtors - Courtney Valleywide. ARMLS
 - $1,845,0004 bd3 ba3.1k sqft2634 N 52ND Street, Phoenix, AZ 85008For Sale
 MLS ID #7055139, Nicholas Yale, Brokers Hub Realty, LLC. ARMLS
 - $1,740,0005 bd5 ba4.4k sqft2780 W LAREDO Place, Chandler, AZ 85224For SaleMLS ID #7029055, Brandie Michelle Freese, AZ Marketplace Realty. ARMLS
- $1,399,9005 bd4 ba5.8k sqft2945 W OLNEY Avenue, Laveen, AZ 85339For SaleMLS ID #7007504, John Andrews, Keller Williams Arizona Realty. ARMLS
- $1,399,9005 bd4 ba4.4k sqft2682 W CARLA VISTA Drive, Chandler, AZ 85224For SaleMLS ID #7061437, Tiffany Le Doux, Realty ONE Group. ARMLS
- $2,275,0005 bd4 ba4.8k sqft9310 S BALA Drive, Tempe, AZ 85284For SaleMLS ID #6993591, Bradley D Cox, Keller Williams Realty Phoenix. ARMLS
- $1,035,0005 bd3 ba3.5k sqft2008 E Granite View Drive, Phoenix, AZ 85048For SaleMLS ID #7055722, Sora Lee, HomeSmart. ARMLS
- $1,949,0006 bd7 ba4.7k sqft2914 E PORTOLA VALLEY Drive, Gilbert, AZ 85297For SaleMLS ID #7029494, Michael Kent, RE/MAX Fine Properties. ARMLS
- $1,850,0006 bd5 ba5.7k sqft1318 E TREASURE COVE Drive, Gilbert, AZ 85234For SaleMLS ID #7010987, Paige N Hargis, Limitless Real Estate. ARMLS
- $1,899,9006 bd4 ba4k sqft2082 E SANOQUE Boulevard, Gilbert, AZ 85298For SaleMLS ID #7015880, Stacia Ehlen, RE/MAX Signature. ARMLS
- $2,150,0007 bd6 ba5.4k sqft88 E TOLEDO Court, Gilbert, AZ 85295For SaleMLS ID #7035743, Dena Greenawalt, RE/MAX Fine Properties. ARMLS
- $1,800,0007 bd5 ba4.6k sqft2889 E Page Court, Gilbert, AZ 85234For SaleMLS ID #7053764, Ashby Hatch, Epique Realty. ARMLS
- $1,350,0006 bd4 ba4.6k sqft1442 E CATAMARAN Drive, Gilbert, AZ 85234For SaleMLS ID #7065735, Adam Bailey, RETSY. ARMLS
- $1,195,5005 bd4 ba3.8k sqft1736 E SILVERWOOD Drive, Phoenix, AZ 85048For SaleMLS ID #6993281, Gary A Van Kilsdonk, HomeSmart. ARMLS
- $2,150,0005 bd5 ba4.7k sqft3937 E MENLO Circle, Mesa, AZ 85215For SaleMLS ID #7006506, Chris Carter-Kent, Compass. ARMLS
- $1,675,0006 bd7 ba6.2k sqft294 W GRAND CANYON Drive, Chandler, AZ 85248For SaleMLS ID #7057638, Connor Cochran, Good Oak Real Estate. ARMLS
- $1,499,9005 bd4 ba4.4k sqft241 S Equestrian Court, Gilbert, AZ 85296For SaleMLS ID #7057386, Molly M Gorman, Bentley & Company Real Estate. ARMLS
- $1,790,0003 bd4 ba3.7k sqft4450 E CAMELBACK Road #1, Phoenix, AZ 85018For SaleMLS ID #7021946, Brian Lisko, HomeSmart. ARMLS
