Luxury Estate Living on 2.25 Private Acres with Breathtaking Views
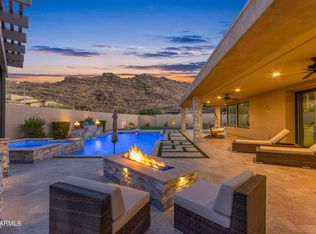
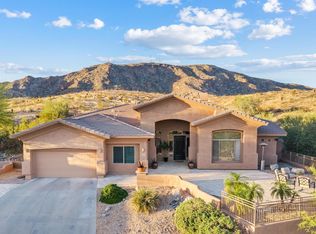
Discover elegance and functionality in this expansive 5,917 sq ft luxury residence, situated on a sprawling 2.25-acre lot in a serene, gated setting. Offering the ultimate in privacy and prestige, this meticulously maintained estate boasts stunning mountain views and sparkling city lights that captivate day and night.
This exceptional home features five spacious bedrooms and four bathrooms, including two master suites--one conveniently located downstairs and one luxurious retreat upstairs. The upstairs master is served by a private elevator, ensuring effortless access for all residents and guests.
The heart of the home is a massive chef's kitchen equipped with premium, upgraded appliances, generous workspace, designe both everyday living and grand entertaining. A fully renovated downstairs master bathroom offers spa-like indulgence with modern luxury appointments.
Additional highlights include a finished basement, providing space for a home theater, gym, guest quarters, or additional living area. The property offers abundant parking and storage with a 3-car attached garage plus a detached 2-car garage/workshop complete with a built-in air compressor--ideal for the hobbyist, collector, or those needing extra workspace.
Outdoor living is equally impressive: the entire property is completely fenced with brand-new fencing, and the gated entrance ensures security and exclusivity. Enjoy flood irrigation, horse privileges, and an existing chicken coop, making this estate perfect for those seeking a gentleman's farm lifestyle alongside luxury.
Don't miss this rare opportunity to own a true private oasis with commanding views in one of the area's most desirable settings.
For sale
Price cut: $10K (7/22)
$1,439,900
2945 W OLNEY Avenue, Laveen, AZ 85339
5beds
5,862sqft
:
Get pre-qualified$8,202/mo
Single Family Residence
Built in 2006
2.26 Acres Lot
$-- Zestimate®
$246/sqft
$-- HOA
What's special
Existing chicken coopHorse privilegesSerene gated settingStunning mountain viewsGenerous workspaceFlood irrigationTwo master suites
- 115 days |
- 1,145 |
- 77 |
Zillow last checked:
Listing updated:
Listed by:
John Andrews 602-391-8731,
Keller Williams Arizona Realty
Source: ARMLS,MLS#: 7007504
Facts & features
Interior
Bedrooms & bathrooms
- Bedrooms: 5
- Bathrooms: 4
- Full bathrooms: 4
Heating
- Electric
Cooling
- Central Air, Ceiling Fan(s)
Appliances
- Included: Water Softener Owned, Reverse Osmosis, Refrigerator, Built-in Microwave, Dishwasher, Disposal, Gas Range, Gas Oven, Gas Cooktop, Water Purifier
- Laundry: Inside
Features
- Pantry, High Speed Internet, Granite Counters, Double Vanity, Master Downstairs, Upstairs, Eat-in Kitchen, Breakfast Bar, Elevator, Kitchen Island, 2 Master Baths, Full Bth Master Bdrm, Separate Shwr & Tub
- Flooring: Carpet, Tile, Wood
- Windows: Double Pane Windows
- Basement: Finished,Full
- Number of fireplaces: 1
- Fireplace features: Fire Pit
Interior area
- Total structure area: 5,862
- Total interior livable area: 5,862 sqft
Property
Parking
- Total spaces: 10
- Parking features: Attached, Detached Garage, RV Access/Parking, Gated, RV Gate, Garage Door Opener, Rear Vehicle Entry, Storage
- Attached garage spaces: 5
- Uncovered spaces: 5
Features
- Stories: 2
- Patio & porch: Covered, Patio
- Exterior features: Playground, Balcony, Storage
- Spa features: None
- Fencing: Perimeter,Front Yard,Other
- Has view: Yes
- View description: City Lights, Mountain(s)
Lot
- Size: 2.26 Acres
- Features: North/South Exposure, Sprinklers In Rear, Sprinklers In Front, Desert Back, Grass Front, Auto Timer H2O Front, Auto Timer H2O Back, Irrigation Front, Irrigation Back
Details
- Additional structures: Workshop
- Parcel number: 30015004D
- Horses can be raised: Yes
- Horse amenities: Tack Room
Construction
Type & style
- Home type: SingleFamily
- Architectural style: Spanish
- Property subtype: Single Family Residence
Materials
- Stucco, Other, Painted
- Roof: Tile
Condition
- Year built: 2006
Utilities & green energy
- Water: Private Well
- Utilities for property: Propane
Community & HOA
Community
- Features: Gated
- Subdivision: Custom Home at South Mountain Foothills.
HOA
- Has HOA: No
- Services included: No Fees
Location
- Region: Laveen
Financial & listing details
- Price per square foot: $246/sqft
- Tax assessed value: $985,500
- Annual tax amount: $8,262
- Date on market: 4/9/2026
- Cumulative days on market: 116 days
- Listing terms: Cash,Conventional,VA Loan
- Ownership: Fee Simple
Estimated market value
Not available
Estimated sales range
Not available
Not available
Price history
| Date | Event | Price |
|---|---|---|
| 7/22/2026 | Price change | $1,439,900-0.7%$246/sqft |
Source:  ARMLS #7007504 Report a problem ARMLS #7007504 Report a problem | ||
| 7/16/2026 | Price change | $1,449,9000%$247/sqft |
Source: ARMLS #7007504 Report a problem | ||
| 7/7/2026 | Price change | $1,450,000-1.7%$247/sqft |
Source: ARMLS #7007504 Report a problem | ||
| 6/26/2026 | Price change | $1,474,7000%$252/sqft |
Source: ARMLS #7007504 Report a problem | ||
| 6/18/2026 | Price change | $1,474,8000%$252/sqft |
Source: ARMLS #7007504 Report a problem | ||
| 6/11/2026 | Price change | $1,474,900-1.7%$252/sqft |
Source: ARMLS #7007504 Report a problem | ||
| 6/6/2026 | Price change | $1,499,7000%$256/sqft |
Source: ARMLS #7007504 Report a problem | ||
| 5/19/2026 | Price change | $1,499,8000%$256/sqft |
Source: ARMLS #7007504 Report a problem | ||
| 5/12/2026 | Price change | $1,499,9000%$256/sqft |
Source: ARMLS #7007504 Report a problem | ||
| 5/3/2026 | Price change | $1,500,000-6.2%$256/sqft |
Source: ARMLS #7007504 Report a problem | ||
| 4/21/2026 | Price change | $1,599,000-11.1%$273/sqft |
Source: ARMLS #7007504 Report a problem | ||
| 4/9/2026 | Listed for sale | $1,799,000+143.1%$307/sqft |
Source: ARMLS #7007504 Report a problem | ||
| 1/24/2020 | Sold | $740,000$126/sqft |
Source: ARMLS #6003053 Report a problem | ||
| 12/2/2019 | Pending sale | $740,000$126/sqft |
Source: HomeSmart #6003053 Report a problem | ||
| 11/9/2019 | Listed for sale | $740,000-26%$126/sqft |
Source: HomeSmart #6003053 Report a problem | ||
| 10/8/2019 | Listing removed | $1,000,000$171/sqft |
Source: Keller Williams Arizona Realty #5889140 Report a problem | ||
| 9/29/2019 | Price change | $1,000,000+25%$171/sqft |
Source: Keller Williams Arizona Realty #5889140 Report a problem | ||
| 8/14/2019 | Price change | $799,9000%$136/sqft |
Source: Keller Williams Arizona Realty #5889140 Report a problem | ||
| 7/17/2019 | Price change | $799,990-5.9%$136/sqft |
Source: Keller Williams Arizona Realty #5889140 Report a problem | ||
| 6/2/2019 | Price change | $849,900-5.6%$145/sqft |
Source: Keller Williams Arizona Realty #5889140 Report a problem | ||
| 4/14/2019 | Price change | $899,900-10%$154/sqft |
Source: Keller Williams Arizona Realty #5889140 Report a problem | ||
| 2/28/2019 | Price change | $1,000,000+4.2%$171/sqft |
Source: Keller Williams Arizona Realty #5889140 Report a problem | ||
| 2/5/2019 | Listed for sale | $960,000+5.5%$164/sqft |
Source: Owner Report a problem | ||
| 6/17/2017 | Listing removed | $910,000$155/sqft |
Source: Owner Report a problem | ||
| 5/17/2017 | Listed for sale | $910,000+511.1%$155/sqft |
Source: Owner Report a problem | ||
| 7/22/2002 | Sold | $148,900$25/sqft |
Source: Public Record Report a problem | ||
Public tax history
| Year | Property taxes | Tax assessment |
|---|---|---|
| 2025 | $7,196 +1.8% | $98,550 -2.6% |
| 2024 | $7,070 +1.6% | $101,230 +95.5% |
| 2023 | $6,956 -11.2% | $51,767 -25% |
| 2022 | $7,829 -8.1% | $69,050 +1.5% |
| 2021 | $8,520 -0.5% | $68,050 +27.2% |
| 2020 | $8,566 +3.7% | $53,480 +6.7% |
| 2019 | $8,259 | $50,110 +5.4% |
| 2018 | $8,259 +5.6% | $47,530 -11.7% |
| 2017 | $7,818 +13.9% | $53,830 -2.7% |
| 2016 | $6,866 +11.8% | $55,310 +8.9% |
| 2015 | $6,140 | $50,810 +38.1% |
| 2014 | -- | $36,780 +5.2% |
| 2013 | -- | $34,970 -0.3% |
| 2012 | -- | $35,070 |
| 2011 | -- | $35,070 -23.8% |
| 2010 | -- | $46,030 -10.7% |
| 2009 | -- | $51,550 -16.2% |
| 2008 | -- | $61,500 +83.5% |
| 2007 | -- | $33,520 +33% |
| 2006 | -- | $25,200 +45.2% |
| 2005 | -- | $17,360 |
| 2004 | -- | $17,360 +77.9% |
| 2003 | -- | $9,760 |
| 2002 | -- | $9,760 |
Find assessor info on the county website
Monthly payment
Est. payment
Payment breakdown
Explore the cost of this home by adjusting the details. Changes won't be saved.Climate risks
Neighborhood: Laveen
Nearby schools
GreatSchools rating
- 4/10Laveen Elementary SchoolGrades: PK-8Distance: 1.5 mi
- 3/10Cesar Chavez High SchoolGrades: 9-12Distance: 1.9 mi
- 10/10Vista del Sur Accelerated AcademyGrades: PK-8Distance: 1.6 mi
Schools provided by the listing agent
- Elementary: Vista Del Sur Accelerated
- Middle: Laveen Elementary School
- High: Cesar Chavez High School
- District: Laveen Elementary District
Source: ARMLS. This data may not be complete. We recommend contacting the local school district to confirm school assignments for this home.
- $570,2003 bd3 ba2.8k sqft9833 S 30th Dr, Laveen, AZ 85339Off Market

- $515,5004 bd3 ba3k sqft9833 S 30th Dr #WOW, Laveen, AZ 85339Off Market

- $314,500-- bd1 ba576 sqft10109 S 29th Dr, Laveen, AZ 85339Off Market
- $172,900-- bd-- ba-- sqft10109 S 29th Dr, Laveen, AZ 85339Off Market
- $85,700-- bd-- ba-- sqft2903 W Carver Rd, Laveen, AZ 85339Off Market
- $678,9005 bd3 ba2.7k sqft10002 S 30th Dr, Laveen, AZ 85339Off Market
- $487,0003 bd2 ba1k sqft9825 S 30th Dr, Laveen, AZ 85339Off Market
- $613,100-- bd2 ba1.9k sqft3019 W Olney Ave, Laveen, AZ 85339Off Market
A local agent can set up tours, give advice and negotiate with sellers.
Similar homes
- $1,500,0004 bd4 ba3.8k sqft9519 S 13TH Way, Phoenix, AZ 85042For Sale
 MLS ID #7035370, Katie Lambert, eXp Realty. ARMLS
 - $1,199,9005 bd5 ba4k sqft10302 S 16TH Avenue, Phoenix, AZ 85041For Sale
 MLS ID #6928459, Gary Colin, Real Broker. ARMLS
 - $1,599,0004 bd5 ba4.9k sqft11814 S TUZIGOOT Court, Phoenix, AZ 85044For Sale
 MLS ID #7009945, Pam Eagan, Realty Executives Arizona Territory. ARMLS
 - $1,150,0004 bd3 ba3.1k sqft549 E MOUNTAIN SAGE Drive, Phoenix, AZ 85048For Sale
 MLS ID #7011670, Stacy Lenz, HomeSmart. ARMLS
 - $734,0004 bd3 ba3.1k sqft4401 W Coplen Farms Road, Laveen, AZ 85339For SaleMLS ID #7053462, Kimberly Susan Forbes, Forbes Realty, LLC. ARMLS
- $764,9005 bd3 ba3k sqft3937 W ESTES Way, Laveen, AZ 85339For SaleMLS ID #7044956, Jay Jordan, RETSY. ARMLS
- $1,254,5005 bd4 ba3.8k sqft1736 E SILVERWOOD Drive, Phoenix, AZ 85048For SaleMLS ID #6993281, Gary A Van Kilsdonk, HomeSmart. ARMLS
- $1,349,9004 bd4 ba3.4k sqft12607 W OCOTILLO Road, Glendale, AZ 85307For SaleMLS ID #6988447, Nenwae Benyamin, Realty ONE Group. ARMLS
- $1,128,7504 bd4 ba3.2k sqft3473 W MOUNTAIN VISTA Drive, Phoenix, AZ 85045For SaleMLS ID #7014360, David Courtright, Coldwell Banker Realty. ARMLS
- $1,449,0004 bd3 ba3.1k sqft7502 N 10TH Street, Phoenix, AZ 85020For SaleMLS ID #6978297, Jason Grauerholz, HomeSmart. ARMLS
- $1,200,0004 bd3 ba3.7k sqft3951 E SEQUOIA Trail, Phoenix, AZ 85044For SaleMLS ID #6862370, Tim Gates, Platinum Realty Network. ARMLS
- $850,0003 bd3 ba3k sqft10312 S 16TH Drive, Phoenix, AZ 85041For SaleMLS ID #7001724, Robert Waddell, Realty Executives Arizona Territory. ARMLS
- $1,050,0004 bd4 ba3.4k sqft1332 E LA MIRADA Drive, Phoenix, AZ 85042For SaleMLS ID #7021201, Adam Gitter, The Brokery. ARMLS
- $1,950,0006 bd4 ba5.8k sqft11621 S BLACKFOOT Drive, Phoenix, AZ 85044For SaleMLS ID #7008138, Elena Pritchette, Barrett Real Estate. ARMLS
- $1,299,8005 bd4 ba3.8k sqft3662 W BARCELONA Drive, Chandler, AZ 85226For SaleMLS ID #7051911, Greg Askins, Realty Executives Arizona Territory. ARMLS
- $1,140,0004 bd5 ba4.1k sqft5237 N 106TH Avenue, Glendale, AZ 85307For SaleMLS ID #7006985, Giovanni C Sotelo, A.Z. & Associates. ARMLS
- $749,9995 bd5 ba3.7k sqft2801 W Silver Fox Way, Phoenix, AZ 85045For SaleMLS ID #7011160, Lauren Michelle Trader, Realty ONE Group. ARMLS
- $1,149,0005 bd3 ba3.7k sqft407 E TONTO Place, Chandler, AZ 85249For SaleMLS ID #7051216, Kirk A DeSpain, Call Realty, Inc.. ARMLS
- $1,845,0004 bd3 ba3.1k sqft2634 N 52ND Street, Phoenix, AZ 85008For SaleMLS ID #7055139, Nicholas Yale, Brokers Hub Realty, LLC. ARMLS
- $1,325,0004 bd3 ba3.7k sqft9626 N 33RD Street, Phoenix, AZ 85028For SaleMLS ID #7009730, Liz Dains, Compass. ARMLS
