Skip main navigation
Sold for $1,400,000
  • $1,400,000

    1321 E TREASURE COVE Drive, Gilbert, AZ 85234

    4beds
    4,700sqft
    Single Family Residence
    Built in 1988
    0.26 Acres Lot
    $1,346,100 Zestimate®
    $298/sqft
    $5,017 Estimated rent

    Home value

    $1,346,100

    $1.28M - $1.41M

    $5,017/mo

    Zestimate® history
    Loading
    Loading...

    Owner options

    List your home for rent

    $5,017/mo

    Rent Zestimate®

    Find your next renter with Zillow Rental Manager. Plus, with online applications, you can quickly screen prospective tenants – for free.

    Learn more

    $5,017/mo

    Rent Zestimate®

    Refinance and save

    $8,242/mo

    Est. payment

    Refinancing to a lower rate could help reduce your monthly payments and save thousands over the life of the loan.

    See today's rates

    $8,242/mo

    Est. payment

    Explore your selling options

    Work with a Zillow partner agent

    Leverage their expertise and Zillow's premium Showcase listings to get your home seen by more buyers.

    Get started

    List with your own agent

    Get your home in front of millions of buyers by listing it on Zillow.

    Learn how to do it

    Sell it yourself

    Take full control of how buyers see your home on Zillow by listing For Sale by Owner (FSBO).

    List your home

    What's special

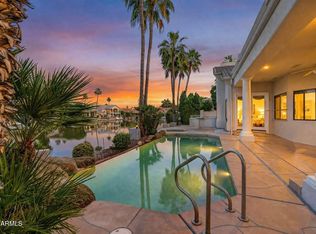
    Secondary living quartersSparkling saltwater poolStatement fireplaceNewly installed low-maintenance turfSpacious open floor planRv gateNew garage door opener
    Nestled within the highly sought-after gated lake community of West Lake Estates in Gilbert, this exceptional 4-bedroom, 4-bathroom basement residence offers a rare blend of luxury, warmth, and thoughtful design. From the moment you enter through the gated travertine and stone courtyard, framed by lush mature landscaping and newly installed low-maintenance turf, the home invites you into a setting that feels both elegant and serene. Inside, a spacious open floor plan showcases upgraded flooring, coffered ceilings, custom stone pillars, a statement fireplace, and rich wooden plantation shutters, creating a refined and inviting atmosphere throughout. The split primary retreat is a true private sanctuary, featuring direct patio access, a custom walk-in closet system, and a beautifully... upgraded spa-inspired bath complete with a 10-jet walk-in shower, soaking tub, dual vanities with premium hardware, and porcelain tile flooring. Additional main-floor bedrooms are equally impressive, including an oversized walk-in closet and a fully remodeled Jack and Jill bath designed with a separate walk-in shower, stand-alone soaking tub, intricate tile detailing, and split vanities topped with Carrera marble. At the heart of the home, the chef's kitchen is appointed with a custom island, stainless steel double oven appliance package, built-in refrigerator/freezer, pantry, and French doors leading to a charming greenhouse atrium. Privately situated at the rear of the home, a versatile bonus room offers the perfect space for a guest suite, fitness studio, or flex living area, adjacent to a fully remodeled 3/4 bath with direct access to the travertine-covered patio and sparkling saltwater pool. The backyard continues to impress with an RV gate and a large sunken concrete parking pad designed for discreet private storage below the cinder block wall. One of the home's most distinctive features is the rare Arizona basement, filled with natural light and thoughtfully designed to function as a complete secondary living quarters with an additional primary bedroom and bath, kitchenette with wet bar and sink, fireplace, and expansive living space ideal for entertaining, multigenerational living, or a private kids' retreat. Additional upgrades include first-floor indoor laundry, an office/den, a 4-car garage with built-in storage and new garage door opener, soft water system, newer HVAC with warranty, tankless water heater, and full exterior paint completed in 2026. This is a home where every detail has been intentionally curated to impress - get your private tour today to fully experience this exceptional home in person.

    Zillow last checked:

    Listing updated:

    Listed by:

    Kenny Klaus 480-354-7344,

    Real Broker,

    Matthew Allen Veronica 480-593-8800,

    Real Broker

    Bought with:

    Michelle M Lohman, BR504617000

    Realty ONE Group

    Source: ARMLS,MLS#: 7020356MLS Logo

    Facts & features

    Interior

    Bedrooms & bathrooms
    • Bedrooms: 4
    • Bathrooms: 4
    • Full bathrooms: 4
    Heating
    • Natural Gas
    Cooling
    • Central Air, Ceiling Fan(s)
    Appliances
    • Included: Water Softener Owned, Reverse Osmosis, Refrigerator, Built-in Microwave, Dishwasher, Disposal, Electric Cooktop, Built-In Electric Oven
    • Laundry: Upper Level, Inside
    Features
    • Non-laminate Counter, High Speed Internet, Double Vanity, Master Downstairs, Upstairs, Eat-in Kitchen, Vaulted Ceiling(s), Wet Bar, Kitchen Island, Pantry, Full Bth Master Bdrm, Separate Shwr & Tub
    • Flooring: Tile
    • Windows: Screens, Low Emissivity Windows, Double Pane Windows, ENERGY STAR Qualified Windows, Vinyl Frame
    • Basement: Interior Entry,Finished,Full
    • Number of fireplaces: 2
    • Fireplace features: Family Room, Living Room, Gas
    Interior area
    • Total structure area: 4,700
    • Total interior livable area: 4,700 sqft

    Property

    Parking
    • Total spaces: 4
    • Parking features: Attached, RV Access/Parking, RV Gate, Garage Door Opener, Extended Length Garage, Direct Access, Attch'd Gar Cabinets, Over Height Garage, Storage
    • Attached garage spaces: 4
    Features
    • Stories: 1
    • Patio & porch: Covered
    • Has private pool: Yes
    • Pool features: Variable Speed Pump, Outdoor Pool
    • Spa features: None, Bath
    • Fencing: Block
    Lot
    • Size: 0.26 Acres
    • Features: North/South Exposure, Sprinklers In Rear, Sprinklers In Front, Synthetic Grass Frnt, Synthetic Grass Back, Auto Timer H2O Front, Auto Timer H2O Back
    Details
    • Parcel number: 30496745

    Construction

    Type & style
    • Home type: SingleFamily
    • Property subtype: Single Family Residence
    Materials
    • Stucco, Wood Frame, Painted, Stone, Block
    • Foundation: Slab
    • Roof: Tile
    Condition
    • Year built: 1988

    Utilities & green energy

    • Sewer: Public Sewer
    • Water: City Water
    Green energy
    • Water conservation: Tankless Ht Wtr Heat

    Community & neighborhood

    Community
    • Community features: Pool, Racquetball, Lake, Gated, Community Spa Htd, Community Media Room, Tennis Court(s), Playground, Biking/Walking Path, Fitness Center
    Location
    • Region: Gilbert
    • Subdivision: WEST LAKE ESTATES

    HOA & financial

    HOA
    • Has HOA: Yes
    • HOA fee: $1,845 annually
    • Services included: Maintenance Grounds
    • Association name: West Lakes Estates
    • Association phone: 480-635-1133
    • Second HOA fee: $158 monthly
    • Second association name: Val Vista Lakes
    • Second association phone: 928-776-4479

    Other

    Other facts
    • Listing terms: Cash,Conventional,VA Loan
    • Ownership: Fee Simple
    • Road surface type: Asphalt

    Price history

    DateEventPrice
    7/2/2026Sold$1,400,000+0%$298/sqft
    Source: ARMLS #7020356 Report a problem
    5/7/2026Listed for sale$1,399,999+89.2%$298/sqft
    Source: ARMLS #7020356 Report a problem
    6/7/2019Sold$740,000-4.5%$157/sqft
    Source: ARMLS #5898986 Report a problem
    4/24/2019Pending sale$775,000$165/sqft
    Source: Breinholt May Realty & Investments #5898986 Report a problem
    4/10/2019Price change$775,000-3%$165/sqft
    Source: Breinholt May Realty & Investments #5898986 Report a problem
    3/29/2019Price change$799,000-3.2%$170/sqft
    Source: Breinholt May Realty & Investments #5898986 Report a problem
    3/20/2019Listed for sale$825,000+61.8%$176/sqft
    Source: Breinholt May Realty & Investments #5898986 Report a problem
    10/5/2012Sold$510,000-6.4%$109/sqft
    Source: Public Record Report a problem
    6/12/2012Price change$545,000-0.7%$116/sqft
    Source: Call Realty, Inc #4679053 Report a problem
    3/7/2012Price change$549,000-1.8%$117/sqft
    Source: Call Realty, Inc #4679053 Report a problem
    11/20/2011Listed for sale$559,000+52.1%$119/sqft
    Source: Call Realty, Inc #4679053 Report a problem
    4/29/2003Sold$367,500+38.7%$78/sqft
    Source: Public Record Report a problem
    3/30/1995Sold$265,000$56/sqft
    Source: Public Record Report a problem

    Public tax history

    YearProperty taxesTax assessment
    2025$5,563 +4.3%$90,950 -9%
    2024$5,336 -0.6%$99,910 +61.4%
    2023$5,369 +2.6%$61,910 -5.6%
    2022$5,235 -2.1%$65,570 +6.3%
    2021$5,346 +8.6%$61,710 +3.1%
    2020$4,924 +3.2%$59,850 +5.2%
    2019$4,772 $56,910 +0.4%
    2018$4,772 +3.8%$56,710 -1.8%
    2017$4,596 +7.9%$57,770 +12.6%
    2016$4,257 -0.6%$51,300 -7.3%
    2015$4,283 $55,360 +38.3%
    2014-- $40,020 +10.3%
    2013-- $36,280 +6.9%
    2012-- $33,930 -11.1%
    2011-- $38,180 -25.1%
    2010-- $50,970 -20.9%
    2009-- $64,460 +0.6%
    2008-- $64,100 +5.8%
    2007-- $60,600 +38.4%
    2006-- $43,800
    2005-- $43,800 +6.7%
    2004-- $41,050
    2003-- $41,050 +18.3%
    2002-- $34,700

    Find assessor info on the county website

    Neighborhood: Val Vista Lakes

    Nearby schools

    GreatSchools rating
    Schools provided by the listing agent
    • Elementary: Val Vista Lakes Elementary School
    • Middle: Highland Jr High School
    • High: Highland High School
    • District: Gilbert Unified District

    Source: ARMLS. This data may not be complete. We recommend contacting the local school district to confirm school assignments for this home.

    Get a cash offer in 3 minutes
    Find out how much your home could sell for in as little as 3 minutes with a no-obligation cash offer.
    Estimated market value
    $1,346,100
    Get a cash offer in 3 minutes
    Find out how much your home could sell for in as little as 3 minutes with a no-obligation cash offer.
    Estimated market value
    $1,346,100