Experience luxury desert living in this exceptional ranch-style estate offering 4 bedrooms, office, 3.5 baths, and 3,792 SF on 1.344 acres. Designed with exceptional craftsmanship, this home features Andersen windows, 10' sliders, spray foam insulation, quartz countertops, custom tile, soaring 12'-14' ceilings, beam details, and a chef's kitchen with premium appliances, three ovens, and a butler's pantry with an additional sink and dishwasher. Resort-style primary suite with a private sitting area, dual closets, stacked laundry, and spa shower. Oversized 4-car garage with 18'x10' doors, polyaspartic floors, side-mount openers, Navien tankless water heater, EV charger, Trane ACs, metal roof, porch, outdoor shower, block wall, iron gates. Improved road coming August.
Pending
$1,650,000
1764 W LUCKY Lane, San Tan Valley, AZ 85144
4beds
3,792sqft
:
Get pre-qualified$9,759/mo
Single Family Residence
Built in 2026
1.34 Acres Lot
$-- Zestimate®
$435/sqft
$-- HOA
What's special
Outdoor showerIron gatesBlock wallBeam detailsSide-mount openersThree ovensDual closets
- 34 days |
- 634 |
- 43 |
Zillow last checked:
Listing updated:
Listed by:
Janna M Wall 602-463-1249,
DeLex Realty
Source: ARMLS,MLS#: 7033983
Facts & features
Interior
Bedrooms & bathrooms
- Bedrooms: 4
- Bathrooms: 4
- Full bathrooms: 3
- 1/2 bathrooms: 1
Heating
- Electric
Cooling
- HVAC SEER Rating, Central Air, Ceiling Fan(s), ENERGY STAR Qualified Equipment, Programmable Thmstat
Appliances
- Included: Washer/Dryer Stacked, Dryer, Washer, Refrigerator, Built-in Microwave, Dishwasher, Disposal, Gas Range, Built-In Electric Oven
- Laundry: Engy Star (See Rmks)
Features
- Pantry, Quartz Countertops, Double Vanity, Eat-in Kitchen, 9+ Flat Ceilings, No Interior Steps, Kitchen Island, Full Bth Master Bdrm, Separate Shwr & Tub
- Flooring: Tile
- Windows: Screens, Low Emissivity Windows, Double Pane Windows, ENERGY STAR Qualified Windows
- Has basement: No
- Number of fireplaces: 1
- Fireplace features: Living Room
Interior area
- Total structure area: 3,792
- Total interior livable area: 3,792 sqft
Property
Parking
- Total spaces: 8
- Parking features: Attached, RV Gate, Garage Door Opener, Over Height Garage, Electric Vehicle Charging Station(s)
- Attached garage spaces: 4
- Uncovered spaces: 4
Accessibility
- Accessibility features: Accessible Hallway(s)
Features
- Stories: 1
- Patio & porch: Covered
- Exterior features: Private Street(s)
- Spa features: None
- Fencing: Perimeter,Block
- Has view: Yes
- View description: Desert, Mountain(s)
Lot
- Size: 1.34 Acres
- Features: North/South Exposure, Sprinklers In Front, Desert Front, Synthetic Grass Frnt, Auto Timer H2O Front
Details
- Parcel number: 50902997B
- Horses can be raised: Yes
Construction
Type & style
- Home type: SingleFamily
- Architectural style: Ranch
- Property subtype: Single Family Residence
Materials
- Spray Foam Insulation, Synthetic Stucco, Board & Batten Siding, Wood Frame
- Foundation: Slab
- Roof: Concrete
Condition
- Under Construction
- New construction: No
- Year built: 2026
Details
- Builder name: Easton Gray Development
Utilities & green energy
- Electric: 220 Volts in Kitchen
- Water: Pvt Water Company
- Utilities for property: Propane
Green energy
- Water conservation: Tankless Ht Wtr Heat, Recirculation Pump
Community & HOA
Community
- Subdivision: THAT PORTION OF THE NORTHEAST QUARTER OF SECTION 3
HOA
- Has HOA: No
- Services included: No Fees
Location
- Region: San Tan Valley
Financial & listing details
- Price per square foot: $435/sqft
- Annual tax amount: $660
- Date on market: 6/26/2026
- Cumulative days on market: 34 days
- Listing terms: Cash,Conventional,FHA,VA Loan
- Ownership: Fee Simple
- Electric utility on property: Yes
- Road surface type: Dirt

Janna Wall
(602) 463-1249
By pressing Contact Agent, you agree that the real estate professional identified above may call/text you about your search, which may involve use of automated means and pre-recorded/artificial voices. You don't need to consent as a condition of buying any property, goods, or services. Message/data rates may apply. You also agree to our Terms of Use. Zillow does not endorse any real estate professionals. We may share information about your recent and future site activity with your agent to help them understand what you're looking for in a home.
Estimated market value
Not available
Estimated sales range
Not available
Not available
Price history
| Date | Event | Price |
|---|---|---|
| 7/28/2026 | Pending sale | $1,650,000$435/sqft |
Source:  ARMLS #7033983 Report a problem ARMLS #7033983 Report a problem | ||
| 6/26/2026 | Listed for sale | $1,650,000$435/sqft |
Source: ARMLS #7033983 Report a problem | ||
Public tax history
Tax history is unavailable.
Monthly payment
Est. payment
Payment breakdown
Explore the cost of this home by adjusting the details. Changes won't be saved.Climate risks
Neighborhood: 85144
Nearby schools
GreatSchools rating
- 4/10San Tan Heights K-8Grades: PK-8Distance: 3.6 mi
- 4/10San Tan Foothills High SchoolGrades: 7-12Distance: 0.9 mi
Schools provided by the listing agent
- Elementary: Walker Butte K-8
- Middle: San Tan Mountain Middle School
- High: San Tan Foothills High School
- District: Florence Unified School District
Source: ARMLS. This data may not be complete. We recommend contacting the local school district to confirm school assignments for this home.
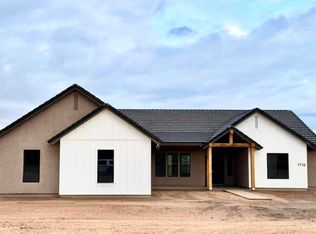
- $745,0004 bd3 ba2.3k sqft1716 W Lucky Ln, Queen Creek, AZ 85144Sold
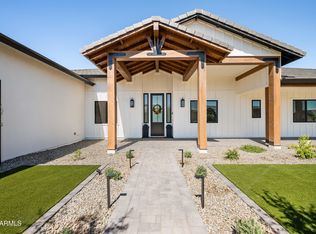
- $1,335,0004 bd4 ba3.2k sqft1650 W Lucky Ln, Queen Creek, AZ 85144Sold
- $198,4001.046 Acres0 W Rhea Rd #10, Queen Creek, AZ 85144Lot/Land

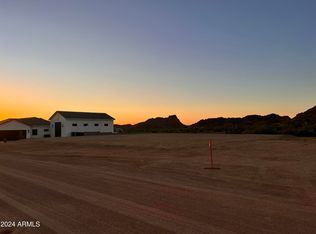
- $240,0001.05 Acres1697 W Lucky Ln, Queen Creek, AZ 85144Sold
- $725,0004 bd3 ba2.7k sqft2008 W Lucky Ln, Queen Creek, AZ 85144Sold
- $198,4001.046 Acres0 W Rhea Rd #8, Queen Creek, AZ 85144Lot/Land
- $699,0004 bd3 ba2.8k sqft1888 W Liberty Ln, Queen Creek, AZ 85144Sold
- $194,0001.224 AcresW #O, Lucky Lane A Queen Creek, AZ 85144Sold
Similar homes
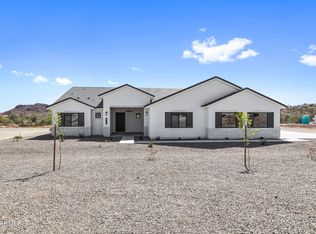
- $999,9004 bd4 ba3.6k sqft2517 W JENS Way, Queen Creek, AZ 85144For Sale
 MLS ID #7043292, Marshall Hancock, DeLex Realty. ARMLS
 - $855,9004 bd3 ba2.8k sqft27482 N FREEDOM Street, San Tan Valley, AZ 85144For Sale
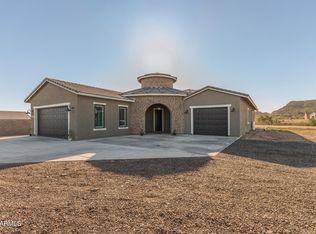 MLS ID #7029304, Chelsea Wagner, Bliss Realty & Investments. ARMLS
 - $975,0005 bd4 ba3.1k sqft27319 N Bryce Street, Queen Creek, AZ 85144For Sale
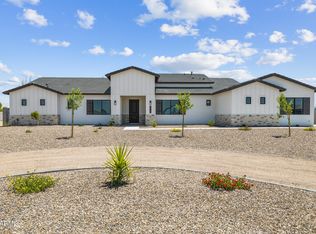 MLS ID #7043262, Marshall Hancock, DeLex Realty. ARMLS
 - $999,9005 bd4 ba3.6k sqft2617 W JENS Way, Queen Creek, AZ 85144For Sale
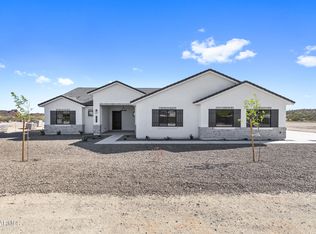 MLS ID #7043283, Marshall Hancock, DeLex Realty. ARMLS
 - $950,0004 bd3 ba3k sqft1635 W ARROWHEAD Lane, San Tan Valley, AZ 85144For SaleMLS ID #6903298, Michael W Cunningham, West USA Realty. ARMLS
- $979,9004 bd3 ba2.5k sqft2079 W MOON DUST Trail, San Tan Valley, AZ 85144For SaleMLS ID #7044863, Kent Mahoney, Mahoney Properties. ARMLS
- $1,100,0005 bd3 ba3.6k sqft32480 N ROYCE Road, Queen Creek, AZ 85144For SaleMLS ID #7037810, Derek Biggs, ProSmart Realty. ARMLS
- $1,275,0004 bd3 ba2.5k sqft1648 W GAIL Road, Queen Creek, AZ 85144For SaleMLS ID #7015722, Katie Fear, Inspired Real Estate Life. ARMLS
- $830,0003 bd2 ba2.3k sqft2010 W Lucky Lane, Queen Creek, AZ 85144For SaleMLS ID #7026799, Brendon B Adcox, Gentry Real Estate. ARMLS
- $1,500,0004 bd4 ba3.5k sqft4833 E CLAIRE Street, San Tan Valley, AZ 85140For SaleMLS ID #7051008, Lisa Boehme, Gold Standard Real Estate. ARMLS
- $1,625,0004 bd4 ba4.1k sqft20728 E INDIANA Avenue, Queen Creek, AZ 85142For SaleMLS ID #6992132, Kimberly S Peterson, Coldwell Banker Realty. ARMLS
- $1,549,0005 bd4 ba4.2k sqft18212 E NAVAJO Drive, Queen Creek, AZ 85142For SaleMLS ID #7043677, Blake Clark, Limitless Real Estate. ARMLS
- $1,375,0004 bd4 ba3.5k sqft21116 E STACEY Road, Queen Creek, AZ 85142For SaleMLS ID #7058279, Mary C. Buchli, Stratton Vantage Property Management. ARMLS
- $2,200,0004 bd5 ba4.5k sqft5465 W ENCANTO VERDE --, San Tan Valley, AZ 85144For SaleMLS ID #7052202, Adam Lee, eXp Realty. ARMLS
- $829,9004 bd4 ba3.2k sqft4075 W Silverdale Road, San Tan Valley, AZ 85144For SaleMLS ID #7042171, Travis Nuzman, Bevco Properties, LLC. ARMLS
- $939,9004 bd4 ba2.9k sqft2579 W Marita Street, Queen Creek, AZ 85143For SaleMLS ID #6918943, Marshall Hancock, DeLex Realty. ARMLS
- $1,695,0005 bd5 ba4k sqft25233 S PYRENEES Court, Queen Creek, AZ 85142For SaleMLS ID #6999050, Warren Petersen, Network Realty. ARMLS
- $1,750,0004 bd4 ba3.6k sqft17811 E Augusta Avenue, Queen Creek, AZ 85142For SaleMLS ID #6990151, Kathleen C Kallner, SERHANT.. ARMLS
- $1,699,0005 bd5 ba4.3k sqft25370 S 204TH Way, Queen Creek, AZ 85142For SaleMLS ID #7004293, Mason Weiss, Barrett Real Estate. ARMLS
- $1,975,0005 bd4 ba3.9k sqft25823 S 154TH Street, Gilbert, AZ 85298For SaleMLS ID #7059115, Amanda Pinkerton, HomeSmart Lifestyles. ARMLS
