Beautiful four bedroom home with an oversized attached RV garage (46') . Oversized 2 car also must see to believe!!
Split bedrooms, Master Bedroom has a Master closet with a Classy Closet install ,all kinds of storage. Double sinks with a stand alone soaking tub , a beautiful tile job in both master and hall Showers. Master has a middle rain head and two more shower heads. The great room flows into the kitchen with a LARGE island with lots of upgraded cabinets . The view out of the great room with four glass doors that can all open to have a vintage look at Sonoran desert, coupled with a priceless view at a zero edge pool that will be looking like it flows into a natural wash. Plenty of room to build Horse pens/ Shop in the back of the 1.25 acre lot
For sale
$979,900
2079 W MOON DUST Trail, San Tan Valley, AZ 85144
4beds
2,540sqft
:
Get pre-qualified$6,118/mo
Single Family Residence
Built in 2026
1.25 Acres Lot
$-- Zestimate®
$386/sqft
$-- HOA
What's special
Four bedroom homeAll kinds of storageStand alone soaking tubSplit bedroomsDouble sinks
- 50 days |
- 425 |
- 22 |
Zillow last checked:
Listing updated:
Listed by:
Kent Mahoney 480-215-3420,
Mahoney Properties,
Maria I Acedo 480-892-2273,
Mahoney Properties
Source: ARMLS,MLS#: 7044863
Facts & features
Interior
Bedrooms & bathrooms
- Bedrooms: 4
- Bathrooms: 3
- Full bathrooms: 2
- 1/2 bathrooms: 1
Heating
- Heat Pump, Forced Air
Cooling
- Heat Pump, Central Air, Ceiling Fan(s)
Appliances
- Included: Dishwasher, Disposal, Electric Range, Electric Oven
- Laundry: Inside
Features
- Pantry, Quartz Countertops, Double Vanity, Eat-in Kitchen, Kitchen Island, Full Bth Master Bdrm, Separate Shwr & Tub
- Flooring: Laminate, Tile
- Windows: Screens, Double Pane Windows
- Has basement: No
- Has fireplace: No
Interior area
- Total structure area: 2,540
- Total interior livable area: 2,540 sqft
Property
Parking
- Total spaces: 6
- Parking features: Garage Door Opener, Over Height Garage, RV Garage
- Garage spaces: 3
- Uncovered spaces: 3
Features
- Stories: 1
- Patio & porch: Covered
- Has private pool: Yes
- Pool features: Play Pool
- Has spa: Yes
- Spa features: Private
- Fencing: Perimeter,See Remarks,Wire
- Has view: Yes
- View description: Desert, Panoramic, Mountain(s)
- Waterfront features: Wash
Lot
- Size: 1.25 Acres
- Features: North/South Exposure, Corner Lot, Desert Back, Gravel/Stone Back
Details
- Parcel number: 50919019J
- Horses can be raised: Yes
Construction
Type & style
- Home type: SingleFamily
- Architectural style: Santa Barbara/Tuscan
- Property subtype: Single Family Residence
Materials
- Synthetic Stucco, Wood Frame
- Roof: Tile,Concrete
Condition
- Complete Spec Home
- New construction: No
- Year built: 2026
Details
- Builder name: SchaMac Homes
Utilities & green energy
- Water: Pvt Water Company
Green energy
- Water conservation: Recirculation Pump
Community & HOA
Community
- Subdivision: CHANDLER HEIGHTS RANCHES UNIT IV
HOA
- Has HOA: No
- Services included: No Fees
Location
- Region: Queen Creek
Financial & listing details
- Price per square foot: $386/sqft
- Annual tax amount: $302
- Date on market: 6/21/2026
- Cumulative days on market: 51 days
- Listing terms: Cash,Conventional
- Ownership: Fee Simple
- Road surface type: Gravel
Estimated market value
Not available
Estimated sales range
Not available
Not available
Price history
| Date | Event | Price |
|---|---|---|
| 6/22/2026 | Listed for sale | $979,900+15.3%$386/sqft |
Source:  ARMLS #7044863 Report a problem ARMLS #7044863 Report a problem | ||
| 1/23/2024 | Listing removed | $850,000$335/sqft |
Source: ARMLS #6381905 Report a problem | ||
| 12/13/2022 | Listing removed | $850,000$335/sqft |
Source: ARMLS #6381905 Report a problem | ||
| 4/11/2022 | Listed for sale | $850,000$335/sqft |
Source: ARMLS #6381905 Report a problem | ||
Public tax history
Tax history is unavailable.
Monthly payment
Est. payment
Payment breakdown
Explore the cost of this home by adjusting the details. Changes won't be saved.Climate risks
Neighborhood: 85144
Nearby schools
GreatSchools rating
- 4/10San Tan Heights K-8Grades: PK-8Distance: 2.8 mi
- 4/10San Tan Foothills High SchoolGrades: 7-12Distance: 0.5 mi
Schools provided by the listing agent
- Elementary: Anthem Elementary School
- Middle: San Tan Mountain Middle School
- High: San Tan Foothills High School
- District: Florence Unified School District
Source: ARMLS. This data may not be complete. We recommend contacting the local school district to confirm school assignments for this home.
- $153,1661.25 acres2079 W Moon Dust Trl, Queen Creek, AZ 85142Off Market
- $711,000-- bd-- ba3k sqft2031 W Moon Dust Trl, San Tan Valley, AZ 85142Off Market
- $722,400-- bd-- ba2.1k sqftN Wakefield Rd, Queen creek, AZ 85142Off Market
- $556,100-- bd-- ba-- sqftN Wakefield Rd, Queen creek, AZ 85142Off Market
- $202,0002 acres28296 N Wakefield Rd #19, Queen Creek, AZ 85144Sold
- $--1.29 acres0 W Silverdale Rd LOT 19, Queen Creek, AZ 85142Off Market
- $780,0004 bd3 ba2.5k sqft2062 W Moon Dust Trl, Queen Creek, AZ 85144Sold
- $153,1661.25 acres2597 W Wahissa Trl, Queen Creek, AZ 85142Off Market
Similar homes
- $999,9004 bd4 ba3.6k sqft2517 W JENS Way, Queen Creek, AZ 85144For Sale
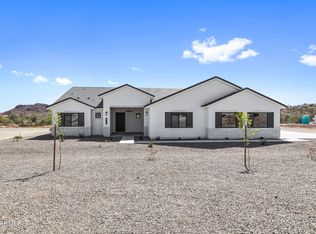 MLS ID #7043292, Marshall Hancock, DeLex Realty. ARMLS
 - $975,0005 bd4 ba3.1k sqft27319 N Bryce Street, Queen Creek, AZ 85144For Sale
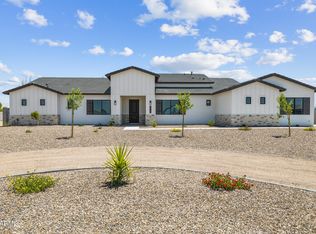 MLS ID #7043262, Marshall Hancock, DeLex Realty. ARMLS
 - $999,9005 bd4 ba3.6k sqft2617 W JENS Way, Queen Creek, AZ 85144For Sale
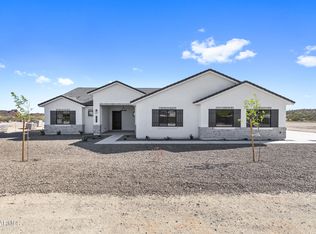 MLS ID #7043283, Marshall Hancock, DeLex Realty. ARMLS
 - $855,9004 bd3 ba2.8k sqft27482 N FREEDOM Street, San Tan Valley, AZ 85144For Sale
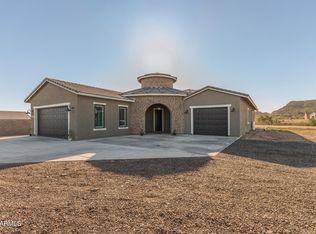 MLS ID #7029304, Chelsea Wagner, Bliss Realty & Investments. ARMLS
 - $775,0004 bd3 ba2.7k sqft2135 W JOSIAH Trail, San Tan Valley, AZ 85144For SaleMLS ID #7012760, Mary Lokka, Century 21 Arizona Foothills. ARMLS
- $939,9004 bd4 ba2.9k sqft2579 W Marita Street, Queen Creek, AZ 85143For SaleMLS ID #6918943, Marshall Hancock, DeLex Realty. ARMLS
- $1,149,0005 bd5 ba3.6k sqft2672 W Moon Dust Trail, Queen Creek, AZ 85144For SaleMLS ID #7059719, Monica Miller, HomeSmart. ARMLS
- $899,9904 bd3 ba2.4k sqft498 W CHASE Street, San Tan Valley, AZ 85143For SaleMLS ID #7052361, Michael H Kitlas, My Home Group Real Estate. ARMLS
- $830,0003 bd2 ba2.3k sqft2010 W Lucky Lane, Queen Creek, AZ 85144For SaleMLS ID #7026799, Brendon B Adcox, Gentry Real Estate. ARMLS
- $1,100,0005 bd3 ba3.6k sqft32480 N ROYCE Road, Queen Creek, AZ 85144For SaleMLS ID #7037810, Derek Biggs, ProSmart Realty. ARMLS
- $829,9004 bd4 ba3.2k sqft4075 W Silverdale Road, San Tan Valley, AZ 85144For SaleMLS ID #7042171, Travis Nuzman, Bevco Properties, LLC. ARMLS
- $699,9004 bd3 ba2.5k sqft1868 W BROOKE Lane, San Tan Valley, AZ 85144For SaleMLS ID #7014535, Gerald M Bliss, Perk Prop Real Estate LLC. ARMLS
- $869,9905 bd3 ba3.1k sqft4800 W FLAT IRON Court, Queen Creek, AZ 85144For SaleMLS ID #7044088, Elanor Urquidez, The Home Shop. ARMLS
- $774,9004 bd2 ba2k sqft26712 S 198TH Street, Queen Creek, AZ 85142For SaleMLS ID #6999825, Blake Clark, Limitless Real Estate. ARMLS
- $1,325,0004 bd4 ba3.5k sqft223 W FAIRFIELD Street, San Tan Valley, AZ 85143For SaleMLS ID #7059278, Taylor Jasper, The Brokery. ARMLS
- $949,0004 bd4 ba3.1k sqft9491 W CORAL MOUNTAIN Drive, Casa Grande, AZ 85194For SaleMLS ID #7013908, Jennifer Apodaca, Keller Williams Legacy One Realty. ARMLS
- $845,6004 bd3 ba3k sqft22752 E Camacho Rd, Queen Creek, AZ 85142Off Market
- $545,0004 bd3 ba2.1k sqft2831 W CHEVELON Drive, San Tan Valley, AZ 85144For SaleMLS ID #7032172, Heather Werner, Ravenswood Realty. ARMLS
- $1,139,4004 bd3 ba3.4k sqft18020 E INDIANA Avenue, Queen Creek, AZ 85142For SaleMLS ID #7028565, Jared Hernandez, Barrett Real Estate. ARMLS
- $749,9994 bd3 ba2.2k sqft5995 E ROLLING RIDGE Road, San Tan Valley, AZ 85140For SaleMLS ID #7008479, Walkiria Cardy-Briones, My Home Group Real Estate. ARMLS
