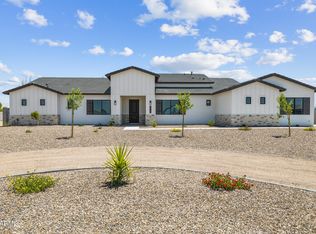
TO BE BUILT stunning new construction on a MASSIVE 2.5 acre lot. This incredible property is elevated with incredible Mountain & Desert views, no HOA, and direct access to trails throughout the County land to the south. Discover the 2331 plan which includes a gourmet kitchen impresses with upgraded cabinetry, quartz countertops, a massive center island, and a walk-in pantry complete with cabinetry and counter space. The spacious great room showcases a dramatic sliding glass wall that opens to the outdoors and a beautiful stone fireplace centerpiece. Luxury continues throughout the home with custom tile showers, wide-plank wood like tile flooring, a freestanding soaking tub in the owner's suite, and so much more! Home is to be built upon an executed purchase contract. Contact LA for info.
For sale
$830,000
2010 W Lucky Lane, Queen Creek, AZ 85144
3beds
2,331sqft
Single Family Residence
Built in 2026
2.51 Acres Lot
$-- Zestimate®
$356/sqft
$-- HOA
What's special
Beautiful stone fireplace centerpieceMassive center islandQuartz countertopsGourmet kitchenCustom tile showersUpgraded cabinetrySpacious great room
- 103 days |
- 127 |
- 10 |
Zillow last checked:
Listing updated:
Listed by:
Brendon B Adcox 480-322-3720,
Gentry Real Estate
Source: ARMLS,MLS#: 7026799
Facts & features
Interior
Bedrooms & bathrooms
- Bedrooms: 3
- Bathrooms: 2
- Full bathrooms: 2
Heating
- Electric
Cooling
- HVAC SEER Rating, Central Air, Ceiling Fan(s), Programmable Thmstat
Appliances
- Included: Built-in Microwave, Dishwasher, Disposal, Electric Cooktop, Built-In Electric Oven
- Laundry: Inside
Features
- Pantry, Quartz Countertops, Double Vanity, Eat-in Kitchen, 9+ Flat Ceilings, No Interior Steps, Vaulted Ceiling(s), Kitchen Island, Full Bth Master Bdrm, Separate Shwr & Tub
- Flooring: Carpet, Tile
- Windows: Low Emissivity Windows, Double Pane Windows
- Has basement: No
- Has fireplace: No
Interior area
- Total structure area: 2,331
- Total interior livable area: 2,331 sqft
Property
Parking
- Total spaces: 8
- Parking features: RV Gate, Garage Door Opener, Electric Vehicle Charging Station(s)
- Garage spaces: 4
- Uncovered spaces: 4
Features
- Stories: 1
- Patio & porch: Covered, Patio
- Spa features: None
- Fencing: None
- Has view: Yes
- View description: Desert, Mountain(s)
Lot
- Size: 2.51 Acres
- Features: North/South Exposure, Natural Desert Back, Dirt Front, Dirt Back, Natural Desert Front
Details
- Parcel number: 50902037R
- Horses can be raised: Yes
Construction
Type & style
- Home type: SingleFamily
- Property subtype: Single Family Residence
Materials
- Spray Foam Insulation, Stucco, Wood Frame, Painted, Stone, Ducts Professionally Air-Sealed
- Roof: Tile
Condition
- To Be Built
- New construction: No
- Year built: 2026
Details
- Builder name: Diamante Homes
Utilities & green energy
- Sewer: Septic Tank
- Water: Pvt Water Company
Community & HOA
Community
- Features: Biking/Walking Path
- Subdivision: 2.5 ACRE LOT - NO HOA
HOA
- Has HOA: No
- Services included: No Fees
Location
- Region: Queen Creek
Financial & listing details
- Price per square foot: $356/sqft
- Date on market: 5/11/2026
- Cumulative days on market: 103 days
- Listing terms: Cash,Conventional,FHA,USDA Loan,VA Loan
- Ownership: Fee Simple
- Road surface type: Gravel
Estimated market value
Not available
Estimated sales range
Not available
Not available
Price history
| Date | Event | Price |
|---|---|---|
| 5/11/2026 | Listed for sale | $830,000$356/sqft |
Source:  ARMLS #7026799 Report a problem ARMLS #7026799 Report a problem | ||
Public tax history
Tax history is unavailable.
Monthly payment
Est. payment
Payment breakdown
Explore the cost of this home by adjusting the details. Changes won't be saved.Climate risks
Neighborhood: 85144
Nearby schools
GreatSchools rating
- 4/10San Tan Heights K-8Grades: PK-8Distance: 3.6 mi
- 4/10San Tan Foothills High SchoolGrades: 7-12Distance: 1.2 mi
Schools provided by the listing agent
- Elementary: San Tan Heights Elementary
- Middle: San Tan Heights Elementary
- High: San Tan Foothills High School
- District: Florence Unified School District
Source: ARMLS. This data may not be complete. We recommend contacting the local school district to confirm school assignments for this home.
- $340,0002.51 acres0 W Lucky Ln #1, Queen Creek, AZ 85144Lot/Land

- $975,0004 bd3 ba3k sqft2009 W Lucky Ln, Queen Creek, AZ 85144For Sale

- $975,0005 bd4 ba3.1k sqft27319 N Bryce Trl, Queen Creek, AZ 85144For Sale
- $995,0005 bd4 ba3.1k sqft2557 W Jens Way, Queen Creek, AZ 85144For Sale

- $999,9004 bd4 ba3.6k sqft2517 W Jens Way, Queen Creek, AZ 85144For Sale
- $850,0004 bd3 ba3k sqft2468 W Jens Way, Queen Creek, AZ 85142For Sale
- $850,0004 bd3 ba3k sqft2366 W Jens Way, Queen Creek, AZ 85142For Sale
- $850,0004 bd3 ba3k sqft2416 W Jens Way, Queen Creek, AZ 85142For Sale
Similar homes
- $825,0004 bd3 ba2.8k sqft27482 N FREEDOM Street, San Tan Valley, AZ 85144For Sale
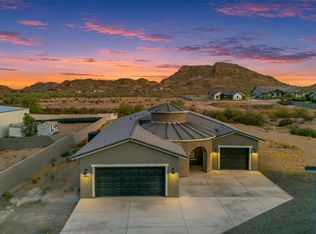 MLS ID #7068305, Shannon Gillette, Real Broker. ARMLS
 - $860,0004 bd3 ba2.7k sqft1913 W Laurie Lane, San Tan Valley, AZ 85144For Sale
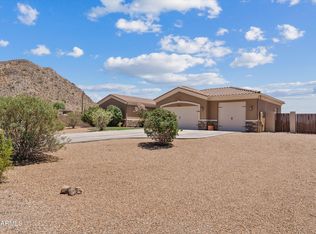 MLS ID #7031561, Emily Duarte, Keller Williams Arizona Realty. ARMLS
 - $739,9004 bd3 ba2.6k sqft1928 W BIG SKY Lane, Queen Creek, AZ 85144New Construction
 MLS ID #6583601, Chantel Adcox, San Tan Realty. ARMLS
 - $979,9004 bd3 ba2.5k sqft2079 W MOON DUST Trail, San Tan Valley, AZ 85144For Sale
 MLS ID #7044863, Kent Mahoney, Mahoney Properties. ARMLS
 - $899,9904 bd3 ba2.4k sqft498 W CHASE Street, San Tan Valley, AZ 85143For SaleMLS ID #7052361, Michael H Kitlas, My Home Group Real Estate. ARMLS
- $937,5004 bd4 ba2.9k sqft2579 W Marita Street, Queen Creek, AZ 85143For SaleMLS ID #6918943, Marshall Hancock, DeLex Realty. ARMLS
- $859,0004 bd4 ba3k sqft18814 E WALNUT Drive, Queen Creek, AZ 85142For SaleMLS ID #7064022, Gabrielle Bruner, DeLex Realty. ARMLS
- $749,0003 bd2 ba2.4k sqft19880 W Desert Views Dr, Casa Grande, AZ 85122For Sale
 MLS ID #22611747, Stephanie D. Black, Amherst Madison Arizona. MLS of Southern Arizona
 - $606,9003 bd3 ba2.3k sqft3272 W Santa Rosa Road, Queen Creek, AZ 85144For SaleMLS ID #7042237, John R Burke, Fulton Home Sales Corporation. ARMLS
- $545,0004 bd3 ba2.1k sqft2831 W CHEVELON Drive, San Tan Valley, AZ 85144For SaleMLS ID #7032172, Heather Werner, Ravenswood Realty. ARMLS
- $779,9004 bd4 ba2.7k sqft893 W SUPERSTITION Drive, San Tan Valley, AZ 85140For SaleMLS ID #7057599, Caitlin T Cullipher, Real Broker. ARMLS
- $525,0003 bd3 ba2.2k sqft3658 W HORSE TRAIL Way, San Tan Valley, AZ 85144New ConstructionARMLS
- $889,3304 bd3 ba2.8k sqft20996 E Diana Way, Queen Creek, AZ 85142New ConstructionElliott Homes
- $949,0004 bd4 ba3.1k sqft9491 W CORAL MOUNTAIN Drive, Casa Grande, AZ 85194For SaleMLS ID #7013908, Jennifer Apodaca, Keller Williams Legacy One Realty. ARMLS
- $549,7503 bd3 ba2.1k sqft3196 W SAN CRISTOBAL Road, San Tan Valley, AZ 85144New ConstructionARMLS
- $894,0003 bd3 ba3k sqft5263 S JOSHUA TREE Lane, Gilbert, AZ 85298For SaleMLS ID #7020788, Jon D Rutten, JDR REALTY. ARMLS
- $860,0004 bd3 ba2.9k sqft3850 E CAROB Drive, Gilbert, AZ 85298For SaleMLS ID #7025178, Jason LaFlesch, Results Realty. ARMLS
- $488,0004 bd3 ba1.9k sqft3541 W DREAMY DRAW Drive, San Tan Valley, AZ 85144For SaleMLS ID #6959892, Lori L Lane, AZ Lane Realty. ARMLS
- $635,0005 bd4 ba2.9k sqft22513 E MEWES Road, Queen Creek, AZ 85142For SaleMLS ID #7040171, DeAndre K. Harvey, Orchard Brokerage. ARMLS
- $699,0004 bd3 ba2.5k sqft460 S JERICHO Road, Casa Grande, AZ 85194For SaleMLS ID #7045529, Dani Miller, United Country AZ Ranch, Land & Homes. ARMLS
