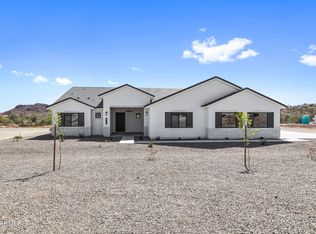
New Diamante Homes spec under construction. Our popular 3025 sqft plan with a huge open great room, open kitchen with white cabinets (pictures show brown cabinets) a huge island, stainless steel appliances (double wall ovens, built in microwave, dishwasher and 36''electric cooktop) large master bedroom, separate tub and shower, large walk in closet, bedrooms 2 and 3 have a Jack & Jill bath, the 4th bedroom is set up as a office/den or can be the 4th bedroom, oversize 4 car garage all located on 1.25 acre lot. **ESTIMATED COMPLETION DATE SEPTEMBER 30th**
For sale
$850,000
2416 W JENS WAY --, Queen Creek, AZ 85142
4beds
3,025sqft
Single Family Residence
Built in 2026
1.25 Acres Lot
$-- Zestimate®
$281/sqft
$-- HOA
What's special
Separate tub and showerDouble wall ovensBuilt in microwaveHuge islandLarge walk in closetLarge master bedroomStainless steel appliances
- 114 days
- 96
- 8
Zillow last checked:
Listing updated:
Listed by:
Michael W Cunningham 602-989-1904,
West USA Realty
Source: ARMLS,MLS#: 7048100
Facts & features
Interior
Bedrooms & bathrooms
- Bedrooms: 4
- Bathrooms: 3
- Full bathrooms: 3
Heating
- Electric
Cooling
- HVAC SEER Rating, Central Air
Appliances
- Included: Built-in Microwave, Dishwasher, Disposal, Electric Cooktop, Built-In Electric Oven
- Laundry: Inside
Features
- Pantry, Granite Counters, Double Vanity, Eat-in Kitchen, 9+ Flat Ceilings, Vaulted Ceiling(s), Kitchen Island, Full Bth Master Bdrm, Separate Shwr & Tub
- Flooring: Carpet, Tile
- Windows: Low Emissivity Windows, Double Pane Windows, Vinyl Frame
- Has basement: No
- Has fireplace: No
Interior area
- Total structure area: 3,025
- Total interior livable area: 3,025 sqft
Property
Parking
- Total spaces: 8
- Parking features: Attached, RV Access/Parking, Extended Length Garage, Direct Access, Over Height Garage
- Attached garage spaces: 4
- Uncovered spaces: 4
Features
- Stories: 1
- Patio & porch: Covered
- Spa features: None
- Fencing: None
- Has view: Yes
- View description: Mountain(s)
Lot
- Size: 1.25 Acres
- Features: North/South Exposure, Natural Desert Back, Natural Desert Front
Details
- Parcel number: 50902037L
- Special conditions: Owner/Agent
- Horses can be raised: Yes
Construction
Type & style
- Home type: SingleFamily
- Architectural style: Contemporary
- Property subtype: Single Family Residence
Materials
- Stucco, Wood Frame, Painted
- Foundation: Slab
- Roof: Tile
Condition
- Under Construction
- New construction: No
- Year built: 2026
Details
- Builder name: DIAMANTE HOMES
Utilities & green energy
- Electric: 220 Volts in Kitchen
- Sewer: Septic Tank
- Water: Pvt Water Company
Green energy
- Energy efficient items: Multi-Zones
Community & HOA
Community
- Subdivision: Metes and Bounds
HOA
- Has HOA: No
- Services included: No Fees
Location
- Region: Queen Creek
Financial & listing details
- Price per square foot: $281/sqft
- Annual tax amount: $3,000
- Date on market: 6/29/2026
- Cumulative days on market: 114 days
- Listing terms: VA Loan,Cash,Conventional,FHA
- Ownership: Fee Simple
- Electric utility on property: Yes
- Road surface type: Gravel, Unimproved
Estimated market value
Not available
Estimated sales range
Not available
Not available
Price history
| Date | Event | Price |
|---|---|---|
| 6/29/2026 | Listed for sale | $850,000$281/sqft |
Source:  ARMLS #7048100 Report a problem ARMLS #7048100 Report a problem | ||
Public tax history
Tax history is unavailable.
Monthly payment
Est. payment
Payment breakdown
Explore the cost of this home by adjusting the details. Changes won't be saved.Climate risks
Neighborhood: 85142
Nearby schools
Schools provided by the listing agent
- Elementary: San Tan Heights Elementary
- Middle: San Tan Heights Elementary
- High: San Tan Foothills High School
- District: Florence Unified School District
Source: ARMLS. This data may not be complete. We recommend contacting the local school district to confirm school assignments for this home.

Similar homes
- $850,0004 bd3 ba3k sqft2366 W JENS WAY --, Queen Creek, AZ 85142For Sale
 MLS ID #7048089, Michael W Cunningham, West USA Realty. ARMLS
 - $850,0004 bd3 ba3k sqft2468 W JENS WAY --, Queen Creek, AZ 85142For SaleMLS ID #7048109, Michael W Cunningham, West USA Realty. ARMLS
- $925,0004 bd4 ba2.9k sqft2579 W Marita Street, Queen Creek, AZ 85143New Construction
 MLS ID #6918943, Marshall Hancock, DeLex Realty. ARMLS
 - $830,0003 bd2 ba2.3k sqft2010 W Lucky Lane, Queen Creek, AZ 85144For Sale
 MLS ID #7026799, Brendon B Adcox, Gentry Real Estate. ARMLS
