New Diamante Homes spec under construction. Our popular 3025 sqft plan with a huge open great room, open kitchen with a huge island, upgraded white cabinets (pictures show brown cabinets), stainless steel appliances (double wall ovens, built in microwave, dishwasher and 36''electric cooktop) large master bedroom, separate tub and shower, large walk in closet, bedrooms 2 and 3 have a Jack & Jill bath, the 4th bedroom is set up as a office/den or can be the 4th bedroom, oversize 4 car garage all located on 1.25 acre lot. **ESTIMATED COMPLETION DATE SEPTEMBER 30th**
For sale
$850,000
2468 W JENS WAY --, Queen Creek, AZ 85142
4beds
3,025sqft
Single Family Residence
Built in 2026
1.25 Acres Lot
$-- Zestimate®
$281/sqft
$-- HOA
What's special
Separate tub and showerDouble wall ovensBuilt in microwaveLarge walk in closetUpgraded white cabinetsLarge master bedroomStainless steel appliances
- 114 days
- 91
- 12
Zillow last checked:
Listing updated:
Listed by:
Michael W Cunningham 602-989-1904,
West USA Realty
Source: ARMLS,MLS#: 7048109
Facts & features
Interior
Bedrooms & bathrooms
- Bedrooms: 4
- Bathrooms: 3
- Full bathrooms: 3
Heating
- Electric
Cooling
- HVAC SEER Rating, Central Air
Appliances
- Included: Built-in Microwave, Dishwasher, Disposal, Electric Cooktop, Built-In Electric Oven
- Laundry: Inside
Features
- Pantry, Granite Counters, Double Vanity, Eat-in Kitchen, 9+ Flat Ceilings, Vaulted Ceiling(s), Kitchen Island, Full Bth Master Bdrm, Separate Shwr & Tub
- Flooring: Carpet, Tile
- Windows: Low Emissivity Windows, Double Pane Windows, Vinyl Frame
- Has basement: No
- Has fireplace: No
Interior area
- Total structure area: 3,025
- Total interior livable area: 3,025 sqft
Property
Parking
- Total spaces: 8
- Parking features: Attached, RV Access/Parking, Extended Length Garage, Direct Access, Over Height Garage
- Attached garage spaces: 4
- Uncovered spaces: 4
Features
- Stories: 1
- Patio & porch: Covered
- Spa features: None
- Fencing: None
- Has view: Yes
- View description: Mountain(s)
Lot
- Size: 1.25 Acres
- Features: North/South Exposure, Natural Desert Back, Natural Desert Front
Details
- Parcel number: 50902037M
- Special conditions: Owner/Agent
- Horses can be raised: Yes
Construction
Type & style
- Home type: SingleFamily
- Architectural style: Contemporary
- Property subtype: Single Family Residence
Materials
- Stucco, Wood Frame, Painted
- Foundation: Slab
- Roof: Tile
Condition
- Under Construction
- New construction: No
- Year built: 2026
Details
- Builder name: DIAMANTE HOMES
Utilities & green energy
- Electric: 220 Volts in Kitchen
- Sewer: Septic Tank
- Water: Pvt Water Company
Green energy
- Energy efficient items: Multi-Zones
Community & HOA
Community
- Subdivision: Metes and Bounds
HOA
- Has HOA: No
- Services included: No Fees
Location
- Region: Queen Creek
Financial & listing details
- Price per square foot: $281/sqft
- Annual tax amount: $3,000
- Date on market: 6/29/2026
- Cumulative days on market: 115 days
- Listing terms: VA Loan,Cash,Conventional,FHA
- Ownership: Fee Simple
- Electric utility on property: Yes
- Road surface type: Gravel, Unimproved
Estimated market value
Not available
Estimated sales range
Not available
Not available
Price history
| Date | Event | Price |
|---|---|---|
| 6/29/2026 | Listed for sale | $850,000$281/sqft |
Source:  ARMLS #7048109 Report a problem ARMLS #7048109 Report a problem | ||
Public tax history
Tax history is unavailable.
Monthly payment
Est. payment
Payment breakdown
Explore the cost of this home by adjusting the details. Changes won't be saved.Climate risks
Neighborhood: 85142
Nearby schools
Schools provided by the listing agent
- Elementary: San Tan Heights Elementary
- Middle: San Tan Heights Elementary
- High: San Tan Foothills High School
- District: Florence Unified School District
Source: ARMLS. This data may not be complete. We recommend contacting the local school district to confirm school assignments for this home.

Similar homes
- $850,0004 bd3 ba3k sqft2366 W JENS WAY --, Queen Creek, AZ 85142For Sale
 MLS ID #7048089, Michael W Cunningham, West USA Realty. ARMLS
 - $850,0004 bd3 ba3k sqft2416 W JENS WAY --, Queen Creek, AZ 85142For Sale
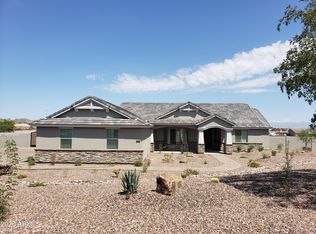 MLS ID #7048100, Michael W Cunningham, West USA Realty. ARMLS
 - $925,0004 bd4 ba2.9k sqft2579 W Marita Street, Queen Creek, AZ 85143New Construction
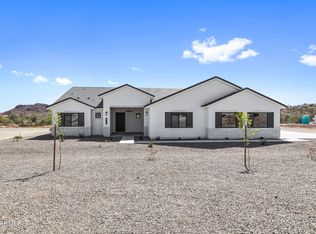 MLS ID #6918943, Marshall Hancock, DeLex Realty. ARMLS
 - $725,0004 bd2 ba2.3k sqft2318 W JENS WAY --, Queen Creek, AZ 85144For Sale
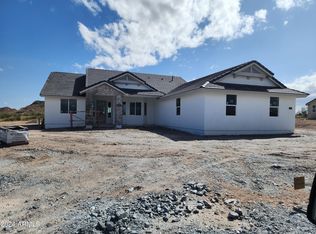 MLS ID #7048027, Michael W Cunningham, West USA Realty. ARMLS
