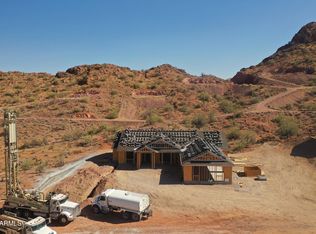
To be built or we can build your dream home on this great lot with mountain views. We currently have a permit to build our popular 3025 sqft plan with a huge open great room, open kitchen with a huge island, upgraded cabinets, stainless steel appliances (double wall ovens, built in microwave, dishwasher and 36''electric cooktop) large master bedroom, separate tub and shower, large walk in closet, bedrooms 2 and 3 have a Jack & Jill bath, the 4th bedroom is set up as a office/den or can be the 4th bedroom, oversize 4 car garage all located on 1.25 acre lot. ESTIMATED COMPLETION DATE IS THE END OF SEPTEMBER.
For sale
$950,000
1645 W ARROWHEAD Lane, Queen Creek, AZ 85142
4beds
3,025sqft
:
Get pre-qualified$5,660/mo
Single Family Residence
Built in 2025
1.25 Acres Lot
$-- Zestimate®
$314/sqft
$-- HOA
What's special
Mountain viewsOpen kitchenSeparate tub and showerDouble wall ovensBuilt in microwaveHuge islandLarge walk in closet
- 361 days |
- 155 |
- 4 |
Zillow last checked:
Listing updated:
Listed by:
Michael W Cunningham 602-989-1904,
West USA Realty
Source: ARMLS,MLS#: 6903310
Facts & features
Interior
Bedrooms & bathrooms
- Bedrooms: 4
- Bathrooms: 3
- Full bathrooms: 3
Heating
- Electric
Cooling
- HVAC SEER Rating, Central Air, Ceiling Fan(s)
Appliances
- Included: Built-in Microwave, Dishwasher, Disposal, Electric Cooktop, Built-In Electric Oven
- Laundry: Inside
Features
- Pantry, Granite Counters, Double Vanity, Eat-in Kitchen, 9+ Flat Ceilings, Vaulted Ceiling(s), Kitchen Island, Full Bth Master Bdrm, Separate Shwr & Tub
- Flooring: Carpet, Tile
- Windows: Low Emissivity Windows, Double Pane Windows, Vinyl Frame
- Has basement: No
- Number of fireplaces: 1
- Fireplace features: Living Room, Gas
Interior area
- Total structure area: 3,025
- Total interior livable area: 3,025 sqft
Property
Parking
- Total spaces: 8
- Parking features: RV Access/Parking, Garage Door Opener, Extended Length Garage, Direct Access, Side Vehicle Entry
- Garage spaces: 4
- Uncovered spaces: 4
Features
- Stories: 1
- Patio & porch: Covered
- Spa features: None
- Fencing: None
- Has view: Yes
- View description: Mountain(s)
Lot
- Size: 1.25 Acres
- Features: East/West Exposure, Natural Desert Back, Natural Desert Front
Details
- Parcel number: 50902076
- Special conditions: Owner/Agent
- Horses can be raised: Yes
Construction
Type & style
- Home type: SingleFamily
- Architectural style: Contemporary
- Property subtype: Single Family Residence
Materials
- Brick Veneer, Stucco, Wood Frame, Painted
- Roof: Tile
Condition
- Under Construction
- New construction: No
- Year built: 2025
Details
- Builder name: DIAMANTE HOMES
Utilities & green energy
- Electric: 220 Volts in Kitchen
- Sewer: Septic Tank
- Water: Shared Well
- Utilities for property: Propane
Green energy
- Energy efficient items: Multi-Zones
Community & HOA
Community
- Subdivision: Metes and Bounds
HOA
- Has HOA: No
- Services included: No Fees
Location
- Region: Queen Creek
Financial & listing details
- Price per square foot: $314/sqft
- Tax assessed value: $153,166
- Annual tax amount: $3,000
- Date on market: 8/8/2025
- Cumulative days on market: 361 days
- Listing terms: Cash,Conventional,VA Loan
- Ownership: Fee Simple
- Electric utility on property: Yes
- Road surface type: Unimproved
Estimated market value
Not available
Estimated sales range
Not available
Not available
Price history
| Date | Event | Price |
|---|---|---|
| 8/8/2025 | Listed for sale | $950,000+804.8%$314/sqft |
Source:  ARMLS #6903310 Report a problem ARMLS #6903310 Report a problem | ||
| 3/28/2025 | Sold | $105,000+10.5%$35/sqft |
Source: Public Record Report a problem | ||
| 10/8/2021 | Sold | $95,000$31/sqft |
Source: Public Record Report a problem | ||
Public tax history
| Year | Property taxes | Tax assessment |
|---|---|---|
| 2026 | $302 +1% | $22,974 +16.2% |
| 2025 | $299 -0.1% | $19,772 |
| 2024 | $299 +1.6% | $19,772 +56.5% |
| 2023 | $294 -7.7% | $12,637 +62.6% |
| 2022 | $319 +9.7% | $7,770 |
| 2021 | $291 +0.1% | $7,770 |
| 2020 | $290 +4% | $7,770 +25.3% |
| 2019 | $279 +5.8% | $6,200 +15.3% |
| 2018 | $264 +1.7% | $5,377 -19.9% |
| 2017 | $259 | $6,714 |
| 2016 | -- | -- |
| 2014 | -- | $2,041 |
Find assessor info on the county website
Monthly payment
Est. payment
Payment breakdown
Explore the cost of this home by adjusting the details. Changes won't be saved.Climate risks
Neighborhood: 85142
Nearby schools
GreatSchools rating
- 4/10San Tan Heights K-8Grades: PK-8Distance: 4.1 mi
- 4/10San Tan Foothills High SchoolGrades: 7-12Distance: 1.3 mi
Schools provided by the listing agent
- Elementary: San Tan Heights Elementary
- Middle: San Tan Heights Elementary
- High: San Tan Foothills High School
- District: Florence Unified School District
Source: ARMLS. This data may not be complete. We recommend contacting the local school district to confirm school assignments for this home.
- $110,0001.25 Acres0 W Butte Creek Blvd, Queen Creek, AZ 85144Sold

- $950,0004 bd3 ba3k sqft1635 W Arrowhead Ln, San Tan Valley, AZ 85144For Sale
- $876,0003 bd3 ba3.4k sqft1633 W Arrowhead Ln, Queen Creek, AZ 85142Off Market

- $113,4411.25 Acres1535 W Arrowhead Ln, Queen Creek, AZ 85142Sold
- $129,9001.25 Acres1535 W Arrowhead Ln, Queen Creek, AZ 85144Sold
- $1,175,0003 bd3 ba3.9k sqft1537 W Butte Creek Blvd, Queen Creek, AZ 85142Sold
- $120,0001.25 Acres1483 W Arrowhead Ln, Queen Creek, AZ 85142Sold
- $120,0001.25 Acres1483 W Arrowhead Ln, Queen Creek, AZ 85144Sold
A local agent can set up tours, give advice and negotiate with sellers.
Similar homes
- $950,0004 bd3 ba3k sqft1635 W ARROWHEAD Lane, San Tan Valley, AZ 85144For SaleMLS ID #6903298, Michael W Cunningham, West USA Realty. ARMLS
- $850,0004 bd3 ba3k sqft2366 W JENS WAY --, Queen Creek, AZ 85142For Sale
 MLS ID #7048089, Michael W Cunningham, West USA Realty. ARMLS
 - $850,0004 bd3 ba3k sqft2468 W JENS WAY --, Queen Creek, AZ 85142For SaleMLS ID #7048109, Michael W Cunningham, West USA Realty. ARMLS
- $850,0004 bd3 ba3k sqft2416 W JENS WAY --, Queen Creek, AZ 85142For Sale
 MLS ID #7048100, Michael W Cunningham, West USA Realty. ARMLS
 - $939,9004 bd4 ba2.9k sqft2579 W Marita Street, Queen Creek, AZ 85143For SaleMLS ID #6918943, Marshall Hancock, DeLex Realty. ARMLS
- $855,9004 bd3 ba2.8k sqft27482 N FREEDOM Street, San Tan Valley, AZ 85144For SaleMLS ID #7029304, Chelsea Wagner, Bliss Realty & Investments. ARMLS
- $979,9004 bd3 ba2.5k sqft2079 W MOON DUST Trail, San Tan Valley, AZ 85144For SaleMLS ID #7044863, Kent Mahoney, Mahoney Properties. ARMLS
- $999,9004 bd4 ba3.6k sqft2517 W JENS Way, Queen Creek, AZ 85144For SaleMLS ID #7043292, Marshall Hancock, DeLex Realty. ARMLS
- $999,9005 bd4 ba3.6k sqft2617 W JENS Way, Queen Creek, AZ 85144For SaleMLS ID #7043283, Marshall Hancock, DeLex Realty. ARMLS
- $829,9004 bd4 ba3.2k sqft4075 W Silverdale Road, San Tan Valley, AZ 85144For SaleMLS ID #7042171, Travis Nuzman, Bevco Properties, LLC. ARMLS
- $725,0004 bd3 ba2.5k sqft2569 W SILVERDALE Road, San Tan Valley, AZ 85144For SaleMLS ID #6996730, Scott M. Cooper, RE/MAX Desert Showcase. ARMLS
- $725,0004 bd2 ba2.3k sqft2318 W JENS WAY --, Queen Creek, AZ 85144For SaleMLS ID #7048027, Michael W Cunningham, West USA Realty. ARMLS
- $830,0003 bd2 ba2.3k sqft2010 W Lucky Lane, Queen Creek, AZ 85144For SaleMLS ID #7026799, Brendon B Adcox, Gentry Real Estate. ARMLS
- $699,9004 bd3 ba2.5k sqft1868 W BROOKE Lane, San Tan Valley, AZ 85144For SaleMLS ID #7014535, Gerald M Bliss, Perk Prop Real Estate LLC. ARMLS
- $949,0004 bd4 ba3.1k sqft9491 W CORAL MOUNTAIN Drive, Casa Grande, AZ 85194For SaleMLS ID #7013908, Jennifer Apodaca, Keller Williams Legacy One Realty. ARMLS
- $941,5204 bd4 ba3.5k sqft21084 E Diana Way, Queen Creek, AZ 85142New ConstructionElliott Homes
- $937,2104 bd4 ba3.5k sqft21010 E Diana Way, Queen Creek, AZ 85142New ConstructionElliott Homes
- $889,3304 bd3 ba2.8k sqft20996 E Diana Way, Queen Creek, AZ 85142New ConstructionElliott Homes
- $899,4004 bd3 ba3.6k sqft6561 W PALOMINO Way, Coolidge, AZ 85128For SaleMLS ID #7048315, Armando Fuentes, Gentry Real Estate. ARMLS
- $1,400,0005 bd5 ba3.9k sqft3289 W Lind Road, Queen Creek, AZ 85144For SaleMLS ID #7060005, Jim Conway, Jr, Delex Realty. ARMLS
