This home is truly one of a kind!! Built in 2021 this large single story beauty is exceptional from the moment you pull up to the horseshoe paver driveway! It has a stunning copper roof on the front and back of the home! Once you walk in you are greeted by a custom double door! Inside you will find an incredible open floorplan with a fireplace and custom built-ins. You have a chef's delight in the kitchen! With an oversized kitchen island, a double oven, 5 burner propane range, pot filler, drawer style microwave and a custom range hood there is nothing missed. This home features one bedroom with its own private ensuite and two guest bedrooms with a jack and jill bathroom. Just off the living area is a spacious den equipped with its own wet bar! The primary suite is very spacious and
For sale
$949,000
9491 W CORAL MOUNTAIN Drive, Casa Grande, AZ 85194
4beds
3,130sqft
Single Family Residence
Built in 2021
1.13 Acres Lot
$-- Zestimate®
$303/sqft
$36/mo HOA
What's special
Large single storyIncredible open floorplanDouble ovenPot fillerCustom built-insOversized kitchen islandCustom double door
- 140 days
- 589
- 30
Zillow last checked:
Listing updated:
Listed by:
Jennifer Apodaca 520-424-1055,
Keller Williams Legacy One Realty
Source: ARMLS,MLS#: 7013908
Facts & features
Interior
Bedrooms & bathrooms
- Bedrooms: 4
- Bathrooms: 4
- Full bathrooms: 3
- 1/2 bathrooms: 1
Heating
- Electric
Cooling
- Central Air
Appliances
- Included: Water Softener Owned, Refrigerator, Built-in Microwave, Dishwasher, Disposal, Gas Range, Gas Oven
- Laundry: Inside
Features
- Pantry, Granite Counters, Double Vanity, Eat-in Kitchen, 9+ Flat Ceilings, 3/4 Bath Master Bdrm
- Flooring: Tile
- Windows: Low Emissivity Windows, Double Pane Windows, Vinyl Frame
- Has basement: No
- Number of fireplaces: 1
Interior area
- Total structure area: 3,130
- Total interior livable area: 3,130 sqft
Property
Parking
- Total spaces: 8
- Parking features: RV Access/Parking, RV Gate, Garage Door Opener, Extended Length Garage, Over Height Garage, Side Vehicle Entry
- Garage spaces: 4
- Uncovered spaces: 4
Features
- Stories: 1
- Patio & porch: Covered, Patio
- Exterior features: Sport Court(s)
- Has private pool: Yes
- Pool features: Outdoor Pool
- Spa features: None
- Fencing: Block
- Has view: Yes
- View description: City Lights, Mountain(s)
Lot
- Size: 1.13 Acres
- Features: North/South Exposure, Sprinklers In Rear, Sprinklers In Front, Gravel/Stone Front, Gravel/Stone Back, Grass Back, Auto Timer H2O Front, Auto Timer H2O Back
Details
- Parcel number: 40104189
- Special conditions: Owner/Agent
Construction
Type & style
- Home type: SingleFamily
- Property subtype: Single Family Residence
Materials
- Spray Foam Insulation, Stucco, Wood Frame, Painted
- Roof: Tile
Condition
- Year built: 2021
Details
- Builder name: Absolute Construction
Utilities & green energy
- Water: Pvt Water Company
- Utilities for property: Propane
Community & HOA
Community
- Subdivision: ARROYO VERDE ESTATES
HOA
- Has HOA: Yes
- Services included: Maintenance Grounds
- HOA fee: $36 monthly
- HOA name: Arroyo Verde Estates
- HOA phone: 602-265-6490
Location
- Region: Casa Grande
Financial & listing details
- Price per square foot: $303/sqft
- Tax assessed value: $655,841
- Annual tax amount: $3,163
- Date on market: 4/14/2026
- Cumulative days on market: 140 days
- Listing terms: Cash,Conventional,VA Loan
- Ownership: Fee Simple
Foreclosure details
Estimated market value
Not available
Estimated sales range
Not available
Not available
Price history
| Date | Event | Price |
|---|---|---|
| 4/14/2026 | Listed for sale | $949,000+5.6%$303/sqft |
Source:  ARMLS #7013908 Report a problem ARMLS #7013908 Report a problem | ||
| 1/12/2026 | Listing removed | $899,000$287/sqft |
Source: ARMLS #6914245 Report a problem | ||
| 11/4/2025 | Price change | $899,000-2.8%$287/sqft |
Source: ARMLS #6914245 Report a problem | ||
| 10/14/2025 | Price change | $924,900-2.6%$295/sqft |
Source: ARMLS #6914245 Report a problem | ||
| 9/29/2025 | Price change | $949,900-2.6%$303/sqft |
Source: ARMLS #6914245 Report a problem | ||
| 9/16/2025 | Price change | $974,900-2.4%$311/sqft |
Source: ARMLS #6914245 Report a problem | ||
| 9/3/2025 | Listed for sale | $999,000$319/sqft |
Source: ARMLS #6914245 Report a problem | ||
| 6/27/2025 | Listing removed | $999,000$319/sqft |
Source: ARMLS #6830105 Report a problem | ||
| 6/4/2025 | Price change | $999,000-2.9%$319/sqft |
Source: ARMLS #6830105 Report a problem | ||
| 4/1/2025 | Price change | $1,029,000-6.4%$329/sqft |
Source: ARMLS #6830105 Report a problem | ||
| 3/12/2025 | Listed for sale | $1,099,000+20.1%$351/sqft |
Source: ARMLS #6830105 Report a problem | ||
| 10/20/2021 | Sold | $915,000-3.7%$292/sqft |
Source: ARMLS #6281226 Report a problem | ||
| 10/7/2021 | Pending sale | $950,000$304/sqft |
Source: ARMLS #6281226 Report a problem | ||
Public tax history
| Year | Property taxes | Tax assessment |
|---|---|---|
| 2026 | $3,254 +2.9% | $65,584 +4.7% |
| 2025 | $3,163 -2.3% | $62,627 -14% |
| 2024 | $3,238 +704.8% | $72,832 +34.7% |
| 2023 | $402 -3.5% | $54,089 +1558.2% |
| 2022 | $417 +3.2% | $3,262 |
| 2021 | $404 +2.3% | $3,262 0% |
| 2020 | $395 +8.1% | $3,263 -6.2% |
| 2019 | $365 +1.9% | $3,480 |
| 2018 | $358 +14.1% | $3,480 |
| 2017 | $314 | $3,480 |
| 2016 | -- | -- |
| 2014 | -- | $2,400 |
Find assessor info on the county website
Monthly payment
Est. payment
Payment breakdown
Explore the cost of this home by adjusting the details. Changes won't be saved.Climate risks
Neighborhood: 85194
Nearby schools
Schools provided by the listing agent
- Elementary: Heartland Ranch Elementary School
- Middle: Coolidge Jr. High School
- High: Coolidge High School
- District: Coolidge Unified District
Source: ARMLS. This data may not be complete. We recommend contacting the local school district to confirm school assignments for this home.
- $820,000-- bd-- ba3k sqft6100 N Opal Ridge Dr, Casa Grande, AZ 85194Sold
- $810,0004 bd3 ba3k sqft9457 W Coral Mountain Rd, Casa Grande, AZ 85194Sold
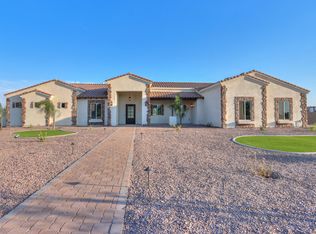
- $896,4004 bd2 ba3.3k sqft9549 W Coral Mountain Dr, Casa Grande, AZ 85194Off Market

- $105,9391.03 acres9490 W Fossil Mountain Dr, Casa Grande, AZ 85194Off Market
Similar homes
- $889,9004 bd3 ba2.7k sqft9037 W GARNET MOUNTAIN Drive, Casa Grande, AZ 85194For Sale
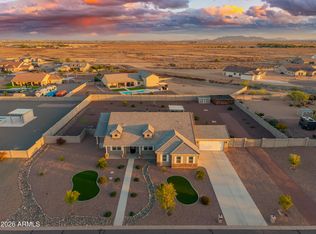 MLS ID #7061773, Elizabeth Rolfe, HomeSmart. ARMLS
 - $669,9004 bd3 ba2.7k sqft9110 W GARNET MOUNTAIN Drive, Casa Grande, AZ 85194For Sale
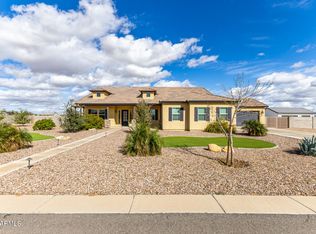 MLS ID #6986421, Carolyn Roberson, Cactus Mountain Properties, LLC. ARMLS
 - $783,0354 bd4 ba3k sqft9370 W Limestone Mountain Dr, Casa Grande, AZ 85194New Construction
 Highland Communities
 - $749,9904 bd3 ba2k sqft10529 W BEL AIR Circle, Casa Grande, AZ 85194For Sale
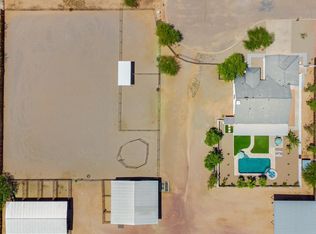 MLS ID #7052983, Richard Zmayefski, R & I Realty. ARMLS
