HIGHLY UPGRADED! Gorgeous & Move-In Ready! Exceptional semi-custom home with 2x6 construction and spray foam insulation. 4 Bedrooms plus Den/office, Rare drive-thru 4-car garage! HOA allows RVs & boats! Situated on over an acre just 2 minutes from I-10. A stunning glass and iron entry door welcomes you to a chef's kitchen featuring upgraded appliances, undermount sink, RO system, granite countertops, oversized island, designer backsplash, and upgraded pendant lighting. Expansive open concept family room with impressive vaulted ceilings, custom lighted bar-credenza & cabinets, dramatic 14 ft 4-panel double sliding glass door overlooking the private, resort-like backyard w/ stunning pool, putting green, Ramada w/ TV & BBQ island with cooktop- Enjoy the gorgeous AZ sunsets & mountain views! Amazing Master suite w/ private front yard patio-also private exit to the backyard. Impressive Master ensuite features dual sink vanity, large shower w/ tile & stone inlay and large walk-in closet! Bedroom 3 & 4 share a charming Jack & Jill bath. Separate office. New large plank wood-look LVP flooring, 8-ft doors throughout. New Soft Water System and New 65 Gallon Rheem Water heater. Rare drive-thru 4-Car Garage consists of two adjoining 2-car rear access. Upgraded 8-foot block fencing, RV Gate w/ large concrete driveway.
***NEW UPGRADES AND FEATURES ***
2023 (2) 20-SEER Bosch HVAC systems. Air-conditioned 4-car garage w/ 2 New 16-SEER ductless systems & Polyaspartic flooring. Rheem 65-gallon hybrid water heater. New RO and Soft Water Systems. Fresh interior paint, New large-plank wood-look LV flooring & baseboards, upgraded lighting & ceiling fans. Murphy bed in den. PebbleTec pool w/ travertine paver decking, 74-ft. covered patio w/ polyaspartic floor coating extending the full length of the home, Ramada w/ TV, BBQ island w/ cooktop, putting green & upgraded landscape lighting. Mature citrus trees, additional landscaping, vegetable garden w/ sunshades, storage shed, plus approximately 175 tons of decorative rock & 650 tons of imported fill dirt.
Features:
- 2" X 6" Construction
- Spray Foam Insulation for improved efficiency
- Iron Security Front Door with Rain Glass
- 10' Ceilings with 8' Six Panel Doors
- Vaulted Living Room and Kitchen
- Storage and Cabinets are plentiful
- Upgraded LVP flooring and 5" Baseboards
- Full home interior Satin Paint
- Ceiling Fans throughout, including the Patio and Ramada
- 74-foot back patio with Polyaspartic Floor Coating (UV Resistant) - - RV Gate - HOA allows RV's, Boats & Toys
- 4+ Car Garage with Drive-through Garage Door to backyard
- Garage Storage Cabinets
- Polyaspartic Floor Coating in Garages (UV, Tire and Oil Resistant) - -Upgraded to 20 SEER Bosch Heat Pumps (2)
- Two Zone Ductless HVAC in Garages
- Front and Rear Yard Lighting
- Pool with VS Pump and In-floor Cleaning & Baja deck, Travertine pool Deck
- Ramada, BBQ and Cooktop, Turf and Putting Green, Horseshoe Pits
- 10' X 14' Shed for garden tools -
- Large Garden area with sunshade
- 4 Zone Irrigation in Backyard (Trees, Garden, Plants and Desert Plants)
- Citrus and Other Trees (2 Orange, Grapefruit, Lime, Lemon, Pomegranate)
- Security Cameras -Cloud Edge Cameras
For sale
$889,900
9037 W GARNET MOUNTAIN Drive, Casa Grande, AZ 85194
4beds
2,778sqft
Single Family Residence
Built in 2022
1 Acres Lot
$-- Zestimate®
$320/sqft
$43/mo HOA
What's special
Stunning poolGorgeous and move-in readyFresh interior paintRo systemSeparate officeMature citrus treesGarage storage cabinets
- 24 days
- 783
- 68
Likely to sell faster than
Zillow last checked:
Listing updated:
Listed by:
Elizabeth Rolfe 602-617-2909,
HomeSmart
Source: ARMLS,MLS#: 7061773
Facts & features
Interior
Bedrooms & bathrooms
- Bedrooms: 4
- Bathrooms: 3
- Full bathrooms: 3
Heating
- Electric
Cooling
- Central Air, Ceiling Fan(s)
Appliances
- Included: Dryer, Washer, Water Softener Owned, Reverse Osmosis, Refrigerator, Built-in Microwave, Dishwasher, Disposal
- Laundry: Inside
Features
- Pantry, High Speed Internet, Granite Counters, Double Vanity, Eat-in Kitchen, Breakfast Bar, No Interior Steps, Vaulted Ceiling(s), Wet Bar, Kitchen Island, 3/4 Bath Master Bdrm
- Flooring: Vinyl
- Windows: Low Emissivity Windows, Double Pane Windows
- Has basement: No
- Has fireplace: No
Interior area
- Total structure area: 2,778
- Total interior livable area: 2,778 sqft
Property
Parking
- Total spaces: 8
- Parking features: RV Gate, Garage Door Opener, Temp Controlled
- Garage spaces: 4
- Uncovered spaces: 4
Features
- Stories: 1
- Patio & porch: Covered, Patio
- Exterior features: Built-in Barbecue
- Has private pool: Yes
- Pool features: Variable Speed Pump, Play Pool
- Spa features: None
- Fencing: Block
- Has view: Yes
- View description: Mountain(s)
Lot
- Size: 1 Acres
- Features: Sprinklers In Rear, Sprinklers In Front, Gravel/Stone Front, Gravel/Stone Back, Synthetic Grass Frnt, Synthetic Grass Back
Details
- Additional structures: Shed(s)
- Parcel number: 40104126
Construction
Type & style
- Home type: SingleFamily
- Property subtype: Single Family Residence
Materials
- Stucco, Wood Frame, Painted, Stone
- Roof: Tile
Condition
- Year built: 2022
Details
- Builder name: Absolute Homes
Utilities & green energy
- Sewer: Septic Tank
- Water: Pvt Water Company
Community & HOA
Community
- Features: Biking/Walking Path
- Subdivision: ARROYO VERDE ESTATES
HOA
- Has HOA: Yes
- Services included: Maintenance Grounds
- HOA fee: $43 monthly
- HOA name: ACS of Arizona
- HOA phone: 480-939-4948
Location
- Region: Casa Grande
Financial & listing details
- Price per square foot: $320/sqft
- Tax assessed value: $588,321
- Annual tax amount: $2,957
- Date on market: 8/5/2026
- Cumulative days on market: 24 days
- Listing terms: Cash,Conventional,FHA,VA Loan
- Ownership: Fee Simple
Estimated market value
Not available
Estimated sales range
Not available
Not available
Price history
| Date | Event | Price |
|---|---|---|
| 8/5/2026 | Listed for sale | $889,900+27.1%$320/sqft |
Source:  ARMLS #7061773 Report a problem ARMLS #7061773 Report a problem | ||
| 5/25/2022 | Sold | $700,000+0%$252/sqft |
Source: ARMLS #6353706 Report a problem | ||
| 4/8/2022 | Price change | $699,990+0%$252/sqft |
Source: ARMLS #6353706 Report a problem | ||
| 4/1/2022 | Price change | $699,950+0%$252/sqft |
Source: ARMLS #6353706 Report a problem | ||
| 2/10/2022 | Listed for sale | $699,900$252/sqft |
Source: ARMLS #6353706 Report a problem | ||
Public tax history
| Year | Property taxes | Tax assessment |
|---|---|---|
| 2026 | $2,957 +2.9% | $58,831 +4.6% |
| 2025 | $2,875 -2.3% | $56,268 -14.4% |
| 2024 | $2,943 +631.5% | $65,731 +33.8% |
| 2023 | $402 -3.5% | $49,128 +1406.1% |
| 2022 | $417 +3.2% | $3,262 |
| 2021 | $404 +2.3% | $3,262 0% |
| 2020 | $395 +8.1% | $3,263 -6.2% |
| 2019 | $365 +1.9% | $3,480 |
| 2018 | $358 | $3,480 |
| 2017 | -- | $3,480 |
| 2016 | -- | -- |
| 2014 | -- | $2,400 |
Find assessor info on the county website
Monthly payment
Est. payment
Payment breakdown
Explore the cost of this home by adjusting the details. Changes won't be saved.Climate risks
Neighborhood: 85194
Nearby schools
Schools provided by the listing agent
- Elementary: Heartland Ranch Elementary School
- Middle: Coolidge Jr. High School
- High: Coolidge High School
- District: Coolidge Unified District
Source: ARMLS. This data may not be complete. We recommend contacting the local school district to confirm school assignments for this home.
- $672,700-- bd-- ba2.3k sqft9091 W Garnet Mountain Dr, Casa Grande, AZ 85194Off Market
- $800,0004 bd3 ba2.6k sqft8981 W Garnet Mountain Dr, Casa Grande, AZ 85194Sold
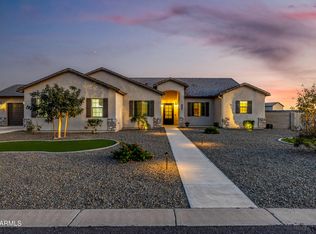
- $704,000-- bd-- ba2.5k sqft9054 W Garnet Mountain Dr, Casa Grande, AZ 85194Off Market
- $764,000-- bd-- ba2.3k sqft9026 W Marble Mountain Ct, Casa Grande, AZ 85194Off Market
Similar homes
- $669,9004 bd3 ba2.7k sqft9110 W GARNET MOUNTAIN Drive, Casa Grande, AZ 85194For Sale
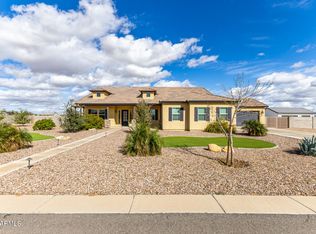 MLS ID #6986421, Carolyn Roberson, Cactus Mountain Properties, LLC. ARMLS
 - $769,9004 bd3 ba2k sqft10529 W BEL AIR Circle, Casa Grande, AZ 85194For Sale
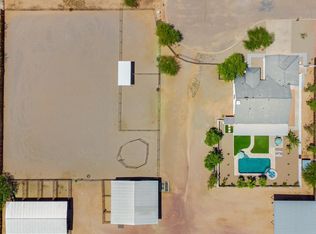 MLS ID #7052983, Richard Zmayefski, R & I Realty. ARMLS
 - $773,1955 bd4 ba3.1k sqft9317 W Limestone Mountain Dr, Casa Grande, AZ 85194New Construction
 Highland Communities
 - $649,9004 bd2 ba1.9k sqft10315 W ROSEMEAD Drive, Casa Grande, AZ 85194For Sale
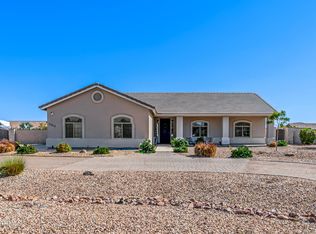 MLS ID #6989299, Carmen Villar, HomeSmart Premier. ARMLS
