Luxury Custom New Build in Casa Grande!
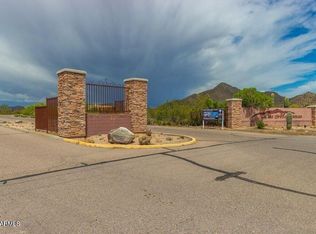
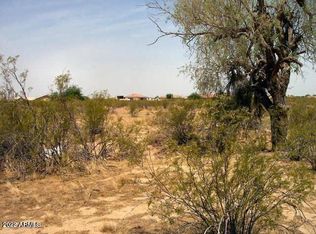
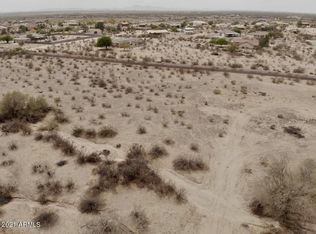
Welcome to 8236 Calle Hermosa, nestled on a HUGE 2.013 -acre lot in Los Montanas this stunning fully custom-built home offers over 5,500 square feet of thoughtfully designed space. Set back 180 feet from the road offers you incredible privacy This exceptional residence features 6 spacious bedrooms, 4 beautifully appointed bathrooms, and a floor plan that perfectly blends luxury, comfort, and functionality.
From the moment you step inside, you'll appreciate the attention to detail, quality craftsmanship, and modern finishes throughout. The expansive open-concept design creates the perfect setting for entertaining, while the gourmet kitchen serves as the heart of the home with custom bespoke cabinetry, bespoke appliances, premium finishes, abundant workspace, butler-style pantry w/beverage center and designer touches throughout.
The spacious, seamlessly flowing open layout is sure to impress! The inviting living area is paired with an electric fireplace capable of providing 600SQFT of cozy comfort, Dolby Surround sound and multi-sliding doors that open to your own luxury patio area with over 1100 SQFT of covered space.
The generous primary suite provides a private retreat complete with a spa-inspired bathroom and a luxury walk-in closet with custom designer-built organization system. With five additional bedrooms each offering flexibility for guests, a home office, fitness room, a media room or multigenerational living all with custom-designed multi-tier closet systems.
Car enthusiasts, hobbyists, and those needing extra workspace will love the more than 1000SQFT fully insulated climate controlled garage, providing year-round comfort and versatility . Comes with an additional Laundry area utility sink and 240 volt plug in for whether you want to run a welder or just plug in your electric cars.
Situated on a desirable lot in Casa Grande, this one-of-a-kind custom home delivers the perfect combination of elegance and everyday practicality. With over 3,300 square feet of living space, there is room for everyone to spread out and enjoy.
Additional Outdoor Living & Property Features:
Step outside and experience true Arizona living at its finest. You'll love the 12 foot custom spiral staircase that's takes you to the private observation deck that fully sweeps the entirety of the back of the home, the perfect place to unwind while taking in breathtaking city views and spectacular Arizona sunsets. The expansive backyard offers endless opportunities for entertaining, featuring an oversized covered patio, beautifully laid pavers, and low-maintenance artificial turf providing you with more than double the entertaining space. With ample room to add a custom pool, the outdoor space can easily be transformed into the ultimate resort-style retreat.
Designed with both luxury and functionality in mind, this property also features three oversized RV gates, its own private entrance to the community from Bel Air, providing convenient access to all sides of the home. The spacious 3-car garage and elegant paver driveway offer plenty of room for vehicles, recreational toys, and additional storage. Every detail has been thoughtfully planned to maximize comfort, convenience, and versatility.
This exceptional custom estate is a rare opportunity to own a one-of-a-kind property that perfectly combines luxury living, stunning views, and abundant space both inside and out. This beauty truly won't disappoint! What a rare find!
Don't miss the opportunity to own this extraordinary custom home where quality construction, modern design, and spacious living come together beautifully.
8236 Calle Hermosa - Custom Luxury Living at Its Finest.
The home is feature packed so please look on documents tab to the full list of amenities.
State of the Art Media installation Multi Zone and 8K capable. Enjoy Dolby Atmos in the Theater Room and hear Movies like never before. Whether you're just watching tv or entertaining for many the system is pre installed giving you no exterior wiring or speakers to worry about. The Patio is equipped with in Ceiling 10 Inch speakers that span the entirety of the patio space. The home is prerun and wired to everyone for Coaxial and Gigabit Ethernet.
For sale
Price cut: $55K (8/7)
$1,095,000
8236 N CALLE HERMOSA Circle, Casa Grande, AZ 85194
6beds
3,330sqft
Single Family Residence
Built in 2023
2.23 Acres Lot
$-- Zestimate®
$329/sqft
$-- HOA
What's special
- 66 days
- 383
- 20
Zillow last checked:
Listing updated:
Listed by:
Rute Haag 520-610-3806,
HomeSmart Premier
Source: ARMLS,MLS#: 7037923
Facts & features
Interior
Bedrooms & bathrooms
- Bedrooms: 6
- Bathrooms: 4
- Full bathrooms: 3
- 1/2 bathrooms: 1
Heating
- Propane
Cooling
- Central Air, Programmable Thmstat
Appliances
- Included: Dryer, Washer, Water Softener Owned, Reverse Osmosis, Refrigerator, Dishwasher, Disposal, Gas Cooktop, Built-In Electric Oven
- Laundry: Inside
Features
- Pantry, Quartz Countertops, High Speed Internet, Smart Home, Double Vanity, Breakfast Bar, 9+ Flat Ceilings, No Interior Steps, Vaulted Ceiling(s), Kitchen Island, Full Bth Master Bdrm, Separate Shwr & Tub
- Flooring: Carpet, Tile
- Windows: Low Emissivity Windows, Double Pane Windows, ENERGY STAR Qualified Windows, Tinted Windows
- Has basement: No
- Number of fireplaces: 1
- Fireplace features: Living Room
Interior area
- Total structure area: 3,330
- Total interior livable area: 3,330 sqft
Property
Parking
- Total spaces: 6
- Parking features: Attached, RV Gate, Garage Door Opener, Extended Length Garage, Direct Access, Side Vehicle Entry
- Attached garage spaces: 3
- Uncovered spaces: 3
Features
- Stories: 1
- Patio & porch: Covered
- Exterior features: RV Hookup
- Spa features: None
- Fencing: Back Yard,Block
- Has view: Yes
- View description: Panoramic, City Lights, Mountain(s)
Lot
- Size: 2.23 Acres
- Features: East/West Exposure, Dirt Front, Dirt Back, Gravel/Stone Front, Gravel/Stone Back, Synthetic Grass Back
Details
- Parcel number: 50992015
Construction
Type & style
- Home type: SingleFamily
- Architectural style: Ranch
- Property subtype: Single Family Residence
Materials
- ICAT Recessed Lighting, Spray Foam Insulation, Stucco, Wood Frame, Painted
- Roof: Tile
Condition
- Year built: 2023
Utilities & green energy
- Water: Pvt Water Company
Green energy
- Water conservation: Tankless Ht Wtr Heat
Community & HOA
Community
- Security: Security System Owned
- Subdivision: LAS MONTANAS UNIT I
HOA
- Has HOA: No
- Services included: No Fees
Location
- Region: Casa Grande
Financial & listing details
- Price per square foot: $329/sqft
- Tax assessed value: $705,546
- Annual tax amount: $4,042
- Date on market: 6/12/2026
- Cumulative days on market: 63 days
- Listing terms: Cash,Conventional
- Ownership: Fee Simple
- Road surface type: Asphalt
Estimated market value
Not available
Estimated sales range
Not available
Not available
Price history
| Date | Event | Price |
|---|---|---|
| 8/7/2026 | Price change | $1,095,000-4.8%$329/sqft |
Source:  ARMLS #7037923 Report a problem ARMLS #7037923 Report a problem | ||
| 7/4/2026 | Listed for sale | $1,150,000$345/sqft |
Source: ARMLS #7037923 Report a problem | ||
| 6/12/2026 | Pending sale | $1,150,000$345/sqft |
Source: ARMLS #7037923 Report a problem | ||
| 6/12/2026 | Listed for sale | $1,150,000+1177.8%$345/sqft |
Source: ARMLS #7037923 Report a problem | ||
| 9/2/2022 | Sold | $90,000+109.3%$27/sqft |
Source: Public Record Report a problem | ||
| 7/29/2013 | Sold | $43,000-57%$13/sqft |
Source: Public Record Report a problem | ||
| 11/24/2004 | Sold | $99,900$30/sqft |
Source: Public Record Report a problem | ||
Public tax history
| Year | Property taxes | Tax assessment |
|---|---|---|
| 2026 | $4,042 +410.7% | $70,554 +4.9% |
| 2025 | $792 -2% | $67,255 +439% |
| 2024 | $808 +0.8% | $12,477 -3.2% |
| 2023 | $801 -3.3% | $12,892 +44.2% |
| 2022 | $828 +3.4% | $8,939 +4.1% |
| 2021 | $801 +4.8% | $8,590 |
| 2020 | $764 +2.9% | $8,590 -6.3% |
| 2019 | $743 +2.4% | $9,163 |
| 2018 | $725 +4.4% | $9,163 -3.1% |
| 2017 | $695 -1.1% | $9,452 |
| 2016 | $703 +9.8% | -- |
| 2014 | $640 | $4,640 |
| 2013 | -- | -- |
| 2012 | -- | -- |
| 2011 | -- | $5,600 -72% |
| 2010 | -- | $20,000 |
| 2009 | -- | -- |
| 2008 | -- | -- |
| 2007 | -- | -- |
| 2006 | -- | -- |
| 2005 | -- | -- |
| 2004 | -- | -- |
| 2003 | -- | -- |
Find assessor info on the county website
Monthly payment
Est. payment
Payment breakdown
Explore the cost of this home by adjusting the details. Changes won't be saved.Climate risks
Neighborhood: 85194
Nearby schools
Schools provided by the listing agent
- Elementary: Desert Willow Elementary School
- Middle: Villago Middle School
- High: Casa Grande Union High School
- District: Casa Grande Elementary District
Source: ARMLS. This data may not be complete. We recommend contacting the local school district to confirm school assignments for this home.
Similar homes
- $949,0004 bd4 ba3.1k sqft9491 W CORAL MOUNTAIN Drive, Casa Grande, AZ 85194For Sale
 MLS ID #7013908, Jennifer Apodaca, Keller Williams Legacy One Realty. ARMLS
 - $669,9004 bd3 ba2.7k sqft9110 W GARNET MOUNTAIN Drive, Casa Grande, AZ 85194For Sale
 MLS ID #6986421, Carolyn Roberson, Cactus Mountain Properties, LLC. ARMLS
 - $773,1955 bd4 ba3.1k sqft9317 W Limestone Mountain Dr, Casa Grande, AZ 85194New Construction
 Highland Communities
 - $1,099,0005 bd5 ba3.6k sqft2672 W Moon Dust Trail, Queen Creek, AZ 85144For Sale
 MLS ID #7059719, Monica Miller, HomeSmart. ARMLS
