NEW CONSTRUCTION 5 BED 4 BATH 4 CAR GARAGE with in Law Suite on an 1.25 ACRE LOT with NO HOA! Spacious great room plan with gourmet kitchen, White Cabinets, wall oven/microwave combo, Induction cooktop, Stainless Vent hood, custom quartz counters. Master suite has it all!! Private porch access, dual vanities, separate tub and shower. Large South Facing patio for shade all day. Huge walk-in closet. FIVE bedrooms PLUS TEEN ROOM with 4 full baths with AND BUILT IN CASTIT with amazing views of the mountains. Over sized bedrooms with can lights and ceiling fans in every room. Large laundry room with counters and cabinets and access to primary closet. Oversized 4 car garage.
Perimeter Block Fence with RV Gate. NO HOA - Come view this home - you will be glad you did!
For sale
Price cut: $150.1K (7/31)
$999,900
2617 W JENS Way, Queen Creek, AZ 85144
5beds
3,627sqft
:
Get pre-qualified$6,169/mo
Single Family Residence
Built in 2026
1.25 Acres Lot
$-- Zestimate®
$276/sqft
$-- HOA
What's special
In law suiteSeparate tub and showerInduction cooktopPrivate porch accessStainless vent hoodWhite cabinetsHuge walk-in closet
- 46 days |
- 268 |
- 18 |
Zillow last checked:
Listing updated:
Listed by:
Marshall Hancock 480-707-2991,
DeLex Realty
Source: ARMLS,MLS#: 7043283
Facts & features
Interior
Bedrooms & bathrooms
- Bedrooms: 5
- Bathrooms: 4
- Full bathrooms: 4
Heating
- Electric
Cooling
- HVAC SEER Rating, Central Air, Ceiling Fan(s), Programmable Thmstat
Appliances
- Included: Built-in Microwave, Dishwasher, Disposal, Electric Cooktop, Built-In Electric Oven
- Laundry: Inside
Features
- Pantry, Quartz Countertops, Double Vanity, Eat-in Kitchen, Breakfast Bar, 9+ Flat Ceilings, No Interior Steps, Kitchen Island, Full Bth Master Bdrm, Separate Shwr & Tub
- Flooring: Carpet, Tile
- Windows: Low Emissivity Windows, Double Pane Windows
- Has basement: No
- Has fireplace: No
Interior area
- Total structure area: 3,627
- Total interior livable area: 3,627 sqft
Property
Parking
- Total spaces: 8
- Parking features: RV Access/Parking, RV Gate, Garage Door Opener, Extended Length Garage, Side Vehicle Entry
- Garage spaces: 4
- Uncovered spaces: 4
Features
- Stories: 1
- Patio & porch: Covered, Patio
- Spa features: None
- Fencing: Back Yard,Block
- Has view: Yes
- View description: Mountain(s)
Lot
- Size: 1.25 Acres
- Features: North/South Exposure, Desert Front, Dirt Back, Gravel/Stone Front, Auto Timer H2O Front
Details
- Parcel number: 50902037
- Horses can be raised: Yes
Construction
Type & style
- Home type: SingleFamily
- Architectural style: Ranch
- Property subtype: Single Family Residence
Materials
- Brick Veneer, Synthetic Stucco, Stucco, Wood Frame, Painted
- Roof: Tile
Condition
- Complete Spec Home
- New construction: No
- Year built: 2026
Utilities & green energy
- Electric: 220 Volts in Kitchen
- Sewer: Septic Tank
- Water: Pvt Water Company
Community & HOA
Community
- Subdivision: NEW CONSTRUCTION NO HOA 1.25 ACRE LOT WITH BLOCK FENCE BACK YARD
HOA
- Has HOA: No
- Services included: No Fees
Location
- Region: Queen Creek
Financial & listing details
- Price per square foot: $276/sqft
- Annual tax amount: $223
- Date on market: 6/19/2026
- Cumulative days on market: 46 days
- Listing terms: Cash,Conventional,VA Loan
- Ownership: Fee Simple
- Electric utility on property: Yes
- Road surface type: Gravel

Marshall Hancock
(480) 707-2991
By pressing Contact Agent, you agree that the real estate professional identified above may call/text you about your search, which may involve use of automated means and pre-recorded/artificial voices. You don't need to consent as a condition of buying any property, goods, or services. Message/data rates may apply. You also agree to our Terms of Use. Zillow does not endorse any real estate professionals. We may share information about your recent and future site activity with your agent to help them understand what you're looking for in a home.
Estimated market value
Not available
Estimated sales range
Not available
Not available
Price history
| Date | Event | Price |
|---|---|---|
| 7/31/2026 | Price change | $999,900-13.1%$276/sqft |
Source:  ARMLS #7043283 Report a problem ARMLS #7043283 Report a problem | ||
| 6/19/2026 | Listed for sale | $1,150,000$317/sqft |
Source: ARMLS #7043283 Report a problem | ||
Public tax history
Tax history is unavailable.
Monthly payment
Est. payment
Payment breakdown
Explore the cost of this home by adjusting the details. Changes won't be saved.Climate risks
Neighborhood: 85144
Nearby schools
GreatSchools rating
- 4/10San Tan Heights K-8Grades: PK-8Distance: 3.3 mi
- 4/10San Tan Foothills High SchoolGrades: 7-12Distance: 1.1 mi
Schools provided by the listing agent
- Elementary: Magma Ranch K8 School
- Middle: Magma Ranch K8 School
- High: Coolidge High School
- District: Florence Unified School District
Source: ARMLS. This data may not be complete. We recommend contacting the local school district to confirm school assignments for this home.
- $24,6991.26 Acres27793 N Salita Cir, Queen Creek, AZ 85142Off Market
- $25,4831.3 Acres27809 N Salita Cir, Queen Creek, AZ 85142Off Market
- $35,0881.79 Acres27781 N Salita Cir, Queen Creek, AZ 85142Off Market
- $139,0001.245 Acres0 W Marita St #A, Queen Creek, AZ 85142Sold

- $733,9284 bd3 ba2.7k sqft2677 W Marita St, Queen Creek, AZ 85144Sold
- $24,6991.26 Acres27837 N Salita Cir, Queen Creek, AZ 85142Off Market
- $34,1071.74 Acres27771 N Salita Cir, Queen Creek, AZ 85142Off Market
- $25,0911.28 Acres27808 N Salita Cir, Queen Creek, AZ 85142Off Market
Similar homes
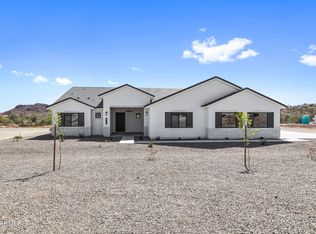
- $999,9004 bd4 ba3.6k sqft2517 W JENS Way, Queen Creek, AZ 85144For Sale
 MLS ID #7043292, Marshall Hancock, DeLex Realty. ARMLS
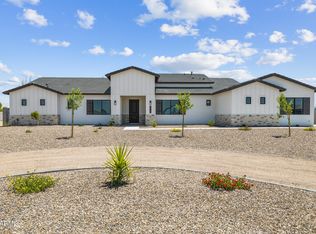
 - $975,0005 bd4 ba3.1k sqft27319 N Bryce Street, Queen Creek, AZ 85144For Sale
 MLS ID #7043262, Marshall Hancock, DeLex Realty. ARMLS
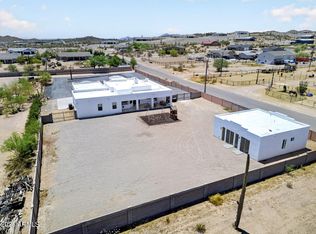
 - $1,149,0005 bd5 ba3.6k sqft2672 W Moon Dust Trail, Queen Creek, AZ 85144For Sale
 MLS ID #7059719, Monica Miller, HomeSmart. ARMLS
 - $979,9004 bd3 ba2.5k sqft2079 W MOON DUST Trail, San Tan Valley, AZ 85144For Sale
 MLS ID #7044863, Kent Mahoney, Mahoney Properties. ARMLS
 - $939,9004 bd4 ba2.9k sqft2579 W Marita Street, Queen Creek, AZ 85143For SaleMLS ID #6918943, Marshall Hancock, DeLex Realty. ARMLS
- $855,9004 bd3 ba2.8k sqft27482 N FREEDOM Street, San Tan Valley, AZ 85144For SaleMLS ID #7029304, Chelsea Wagner, Bliss Realty & Investments. ARMLS
- $830,0003 bd2 ba2.3k sqft2010 W Lucky Lane, Queen Creek, AZ 85144For SaleMLS ID #7026799, Brendon B Adcox, Gentry Real Estate. ARMLS
- $829,9004 bd4 ba3.2k sqft4075 W Silverdale Road, San Tan Valley, AZ 85144For SaleMLS ID #7042171, Travis Nuzman, Bevco Properties, LLC. ARMLS
- $775,0004 bd3 ba2.7k sqft2135 W JOSIAH Trail, San Tan Valley, AZ 85144For SaleMLS ID #7012760, Mary Lokka, Century 21 Arizona Foothills. ARMLS
- $899,9904 bd3 ba2.4k sqft498 W CHASE Street, San Tan Valley, AZ 85143For SaleMLS ID #7052361, Michael H Kitlas, My Home Group Real Estate. ARMLS
- $869,9905 bd3 ba3.1k sqft4800 W FLAT IRON Court, Queen Creek, AZ 85144For SaleMLS ID #7044088, Elanor Urquidez, The Home Shop. ARMLS
- $1,400,0005 bd5 ba3.9k sqft3289 W Lind Road, Queen Creek, AZ 85144For SaleMLS ID #7060005, Jim Conway, Jr, Delex Realty. ARMLS
- $1,015,0005 bd4 ba2.9k sqft23956 S 218TH Place, Queen Creek, AZ 85142For SaleMLS ID #7025950, Carlie Back, Keller Williams Realty Phoenix. ARMLS
- $1,275,0006 bd5 ba4.1k sqft3120 W HOOPER Trail, San Tan Valley, AZ 85144For SaleMLS ID #7014058, Bryce Smith, Realty ONE Group. ARMLS
- $699,9004 bd3 ba2.5k sqft1868 W BROOKE Lane, San Tan Valley, AZ 85144For SaleMLS ID #7014535, Gerald M Bliss, Perk Prop Real Estate LLC. ARMLS
- $949,9955 bd4 ba4.3k sqft22668 E CAMACHO Road, Queen Creek, AZ 85142For SaleMLS ID #7004703, Katie Eaton, Real Broker. ARMLS
- $793,0993 bd4 ba2.8k sqft31554 N GOLDFIELD Road, Queen Creek, AZ 85144New ConstructionARMLS
- $1,139,5004 bd3 ba3.4k sqft18020 E INDIANA Avenue, Queen Creek, AZ 85142For SaleMLS ID #7028565, Jared Hernandez, Barrett Real Estate. ARMLS
- $899,0003 bd3 ba3.3k sqft10339 E TOPAZ Avenue, Mesa, AZ 85212For SaleMLS ID #7061360, Ashley Walmsley, Real Broker. ARMLS
- $775,0004 bd4 ba3.4k sqft20864 S 226TH Court, Queen Creek, AZ 85142For SaleMLS ID #7058705, Mondai Adair, Keller Williams Integrity First Realty. ARMLS
