Stunning single-level 5-bedroom, 4 full bath Toll Brothers home by an award-winning builder, located in the prestigious gated luxury community of Caleda. Situated on a premium 1/4-acre lot bordering a large park, this property offers exceptional privacy and direct access to the Queen Creek Wash Trail -- perfect for dog walking, hiking, and biking right outside your door.
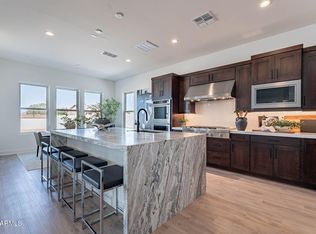
This desirable open floorplan is designed for both entertaining and everyday living. The gourmet kitchen features a large island, commercial-grade gas cooktop with hood, extended cabinetry, tile backsplash, and premium stainless steel appliances including a 48-inch built-in KitchenAid refrigerator. The expansive great room showcases soaring 12-foot ceilings, tile flooring throughout, and oversized sliding glass doors that open seamlessly to the backyard for true indoor-outdoor Arizona living. Additional windows throughout the home fill the space with abundant natural light. Thoughtful upgrades include custom closets, an oversized laundry room with direct access to the primary suite, and a desirable guest bedroom with ensuite bath ideal for guests or multigenerational living. Conveniently located near dining, shopping, Queen Creek Marketplace, and the Queen Creek Olive Mill.
For sale
Price cut: $24K (7/1)
$1,015,000
23956 S 218TH Place, Queen Creek, AZ 85142
5beds
2,904sqft
:
Get pre-qualified$6,244/mo
Single Family Residence
Built in 2022
0.25 Acres Lot
$-- Zestimate®
$350/sqft
$272/mo HOA
What's special
Large islandTile backsplashExtended cabinetryPremium stainless steel appliancesCustom closetsGourmet kitchenTile flooring throughout
- 92 days |
- 429 |
- 8 |
Zillow last checked:
Listing updated:
Listed by:
Carlie Back 602-481-5184,
Keller Williams Realty Phoenix
Source: ARMLS,MLS#: 7025950
Facts & features
Interior
Bedrooms & bathrooms
- Bedrooms: 5
- Bathrooms: 4
- Full bathrooms: 4
Heating
- ENERGY STAR Qualified Equipment, Natural Gas
Cooling
- Central Air
Appliances
- Included: Water Softener Owned, Refrigerator, Built-in Microwave, Dishwasher, Disposal, Gas Cooktop, Built-In Electric Oven
- Laundry: Inside
Features
- Pantry, Quartz Countertops, High Speed Internet, Double Vanity, 9+ Flat Ceilings, No Interior Steps, Full Bth Master Bdrm
- Flooring: Tile
- Windows: Double Pane Windows, ENERGY STAR Qualified Windows
- Has basement: No
- Number of fireplaces: 1
- Fireplace features: Exterior Fireplace, Gas
Interior area
- Total structure area: 2,904
- Total interior livable area: 2,904 sqft
Property
Parking
- Total spaces: 5
- Parking features: Electric Vehicle Charging Station(s)
- Garage spaces: 3
- Uncovered spaces: 2
Features
- Stories: 1
- Patio & porch: Covered
- Exterior features: Rain Gutters, Private Yard
- Spa features: None
- Fencing: Back Yard,Block
Lot
- Size: 0.25 Acres
- Features: Borders Common Area, Sprinklers In Front, Dirt Back, Synthetic Grass Frnt
Details
- Parcel number: 31415337
Construction
Type & style
- Home type: SingleFamily
- Architectural style: Contemporary
- Property subtype: Single Family Residence
Materials
- Stucco, Wood Frame
- Roof: Tile
Condition
- Year built: 2022
Details
- Builder name: Toll Brothers
Utilities & green energy
- Sewer: Public Sewer
- Water: City Water
Green energy
- Water conservation: Tankless Ht Wtr Heat
Community & HOA
Community
- Features: Gated, Playground, Biking/Walking Path
- Subdivision: CALEDA BY TOLL BROTHERS
HOA
- Has HOA: Yes
- Services included: Maintenance Grounds, Street Maint
- HOA fee: $816 quarterly
- HOA name: Caleda
- HOA phone: 602-437-4777
Location
- Region: Queen Creek
Financial & listing details
- Price per square foot: $350/sqft
- Tax assessed value: $854,700
- Annual tax amount: $3,896
- Date on market: 5/8/2026
- Cumulative days on market: 92 days
- Listing terms: Cash,Conventional,FHA,VA Loan
- Ownership: Fee Simple
- Road surface type: Asphalt
Estimated market value
Not available
Estimated sales range
Not available
Not available
Price history
| Date | Event | Price |
|---|---|---|
| 7/1/2026 | Price change | $1,015,000-2.3%$350/sqft |
Source:  ARMLS #7025950 Report a problem ARMLS #7025950 Report a problem | ||
| 6/22/2026 | Price change | $1,039,000-4.7%$358/sqft |
Source: ARMLS #7025950 Report a problem | ||
| 6/15/2026 | Price change | $1,090,000-6%$375/sqft |
Source: ARMLS #7025950 Report a problem | ||
| 6/11/2026 | Price change | $1,160,000-1.7%$399/sqft |
Source: ARMLS #7025950 Report a problem | ||
| 5/15/2026 | Price change | $1,180,000-0.8%$406/sqft |
Source: ARMLS #7025950 Report a problem | ||
| 5/9/2026 | Listed for sale | $1,190,0000%$410/sqft |
Source: ARMLS #7025950 Report a problem | ||
| 10/20/2023 | Sold | $1,190,249$410/sqft |
Source: Public Record Report a problem | ||
Public tax history
| Year | Property taxes | Tax assessment |
|---|---|---|
| 2025 | $3,706 -4.9% | $85,470 +7.1% |
| 2024 | $3,895 +1061.3% | $79,800 +2712.8% |
| 2023 | $335 -6% | $2,837 -78.2% |
| 2022 | $357 +1173.7% | $13,035 +188.7% |
| 2021 | $28 | $4,515 |
Find assessor info on the county website
Monthly payment
Est. payment
Payment breakdown
Explore the cost of this home by adjusting the details. Changes won't be saved.Climate risks
Neighborhood: Hastings Farm
Nearby schools
GreatSchools rating
- 8/10Schnepf Elementary SchoolGrades: PK-6Distance: 2.2 mi
- 5/10Crismon High SchoolGrades: 7-11Distance: 0.5 mi
Schools provided by the listing agent
- Elementary: Schnepf Elementary School
- Middle: Crismon High School
- High: Crismon High School
- District: Queen Creek Unified District
Source: ARMLS. This data may not be complete. We recommend contacting the local school district to confirm school assignments for this home.
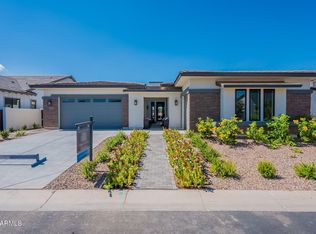
- $815,0003 bd4 ba2.6k sqft23978 S 218th Pl, Queen Creek, AZ 85142Sold
- $900,0004 bd4 ba2.8k sqft24000 S 218th Pl, Queen Creek, AZ 85142Sold
- $979,400-- bd4 ba3.5k sqft23953 S 217th Way, Queen Creek, AZ 85142Off Market
- $923,7004 bd3 ba3.5k sqft23981 S 217th Way, Queen Creek, AZ 85142Off Market
- $1,679,734-- bd-- ba-- sqft21836 E Via De Palmas, Queen Creek, AZ 85142Sold
- $1,250,1314 bd5 ba3.6k sqft21839 E Via De Palmas, Queen Creek, AZ 85142Sold
- $890,100-- bd3 ba3.6k sqft21774 E Arroyo Verde Dr, Queen Creek, AZ 85142Off Market
- $925,0003 bd4 ba2.6k sqft24022 S 218th Pl, Queen Creek, AZ 85142Sold
A local agent can set up tours, give advice and negotiate with sellers.
Similar homes
- $1,050,0004 bd4 ba3.6k sqft23017 E VIA DE OLIVOS --, Queen Creek, AZ 85142For Sale
 MLS ID #7025266, Lorraine Trow, eXp Realty. ARMLS
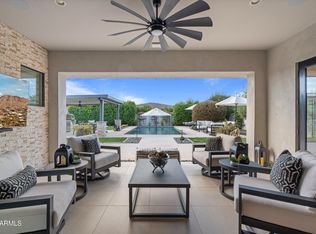
 - $1,270,0003 bd4 ba3.3k sqft21876 E SUNSET Drive, Queen Creek, AZ 85142For Sale
 MLS ID #7046959, Jessica L Vukobratovich, Real Broker. ARMLS
 - $1,050,0006 bd4 ba3.7k sqft20452 E APPALOOSA Drive, Queen Creek, AZ 85142For Sale
 MLS ID #7016414, Robert R Gawlik, Realty ONE Group. ARMLS
 - $998,9004 bd4 ba3.3k sqft25934 S 224TH Place, Queen Creek, AZ 85142For Sale
 MLS ID #7031338, Shannon Gillette, Real Broker. ARMLS
 - $1,385,0003 bd4 ba3.3k sqft21976 E VIA DE ARBOLES --, Queen Creek, AZ 85142For SaleMLS ID #7053591, Valerie Huston, Realty ONE Group. ARMLS
- $800,0004 bd4 ba3.1k sqft22386 E Duncan Street, Queen Creek, AZ 85142For SaleMLS ID #7014832, Sharon J White, Real Broker. ARMLS
- $740,0004 bd4 ba3.6k sqft20857 E MOCKINGBIRD Drive, Queen Creek, AZ 85142For SaleMLS ID #7041345, Blake Clark, Limitless Real Estate. ARMLS
- $1,045,0004 bd4 ba3.1k sqft21860 S 188TH Place, Queen Creek, AZ 85142For SaleMLS ID #7015083, Blake Clark, Limitless Real Estate. ARMLS
- $750,0006 bd5 ba3.1k sqft22735 E ARROYO VERDE Drive, Queen Creek, AZ 85142For SaleMLS ID #7017082, Brian Mullee, Real Broker. ARMLS
- $775,0004 bd4 ba3.4k sqft20864 S 226TH Court, Queen Creek, AZ 85142For SaleMLS ID #7058705, Mondai Adair, Keller Williams Integrity First Realty. ARMLS
- $999,9005 bd4 ba3.6k sqft2617 W JENS Way, Queen Creek, AZ 85144For SaleMLS ID #7043283, Marshall Hancock, DeLex Realty. ARMLS
- $729,0004 bd4 ba2.9k sqft35562 N GEMSTONE Way, San Tan Valley, AZ 85144For SaleMLS ID #7027871, Kyler J Martin, W and Partners, LLC. ARMLS
- $975,0005 bd4 ba3.1k sqft27319 N Bryce Street, Queen Creek, AZ 85144For SaleMLS ID #7043262, Marshall Hancock, DeLex Realty. ARMLS
- $539,0004 bd3 ba2.1k sqft21785 S 213TH Place, Queen Creek, AZ 85142For SaleMLS ID #7045957, Paige N Hargis, Limitless Real Estate. ARMLS
- $650,0005 bd5 ba3.2k sqft26430 S 230th Street, Queen Creek, AZ 85142For SaleMLS ID #7029732, Travis C Hinton, Citiea. ARMLS
- $749,9005 bd4 ba3.3k sqft19096 E CELTIC MANOR Drive, Queen Creek, AZ 85142For SaleMLS ID #7058542, Jodi Anderson, Engel & Voelkers Scottsdale. ARMLS
- $869,9905 bd3 ba3.1k sqft4800 W FLAT IRON Court, Queen Creek, AZ 85144For SaleMLS ID #7044088, Elanor Urquidez, The Home Shop. ARMLS
- $605,0004 bd3 ba2.3k sqft23301 S 229TH Place, Queen Creek, AZ 85142For SaleMLS ID #7044197, Brock O'Neal, West USA Realty. ARMLS
- $864,9904 bd3 ba3k sqft21055 S 190TH Way, Queen Creek, AZ 85142New ConstructionARMLS
- $841,9904 bd3 ba3k sqft21054 S 190TH Way, Queen Creek, AZ 85142New ConstructionARMLS
