Preferred lender offering 1% towards interest rate buy down/closing costs with approved loan. An exceptional 2024-built property with incredible mountain views, just minutes from the beauty and tranquility of the San Tan Mountain Regional Park - home to 10,000 acres of stunning Sonoran Desert landscape. Here, you'll enjoy the perfect balance of peaceful desert living and everyday convenience, with shopping, dining, schools and commuter routes all within easy reach.
Welcome home to 4800 Flat Iron Court, ideally positioned on a cul-de-sac and thoughtfully designed to maximize both comfort and functionality. From the moment you step inside, you'll appreciate the clean, modern aesthetic highlighted by wood-look tile flooring throughout the home - no carpet to maintain! Natural light fills the space, creating a bright and inviting atmosphere that complements the home's luxury finishes. At the heart of the home is a visually stunning and highly functional kitchen designed for both everyday living and entertaining. Extended duo-tone cabinetry provides abundant storage while adding style and character, while the oversized kitchen island creates a natural gathering place. The kitchen is further enhanced by a gas cooktop, wall ovens, built-in microwave, pantry and designer finishes that make cooking and hosting a pleasure. Flowing seamlessly into the spacious living and dining areas, this open-concept design creates the ideal setting for everything from quiet evenings at home to larger celebrations.
The flexible floor plan offers versatility with both a dedicated den and an additional bonus living space, alongside an expansive gathering room and formal dining area. Whether you need a home office, media room, playroom, fitness space or multi-generational living setup, this home provides the flexibility to fit your lifestyle now and in the future.
The private primary retreat creates a peaceful escape at the end of the day. The upgraded primary bathroom features dual vanities, a large walk-in shower and spacious walk-in closet.
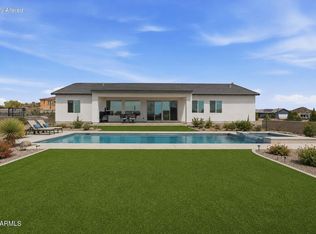
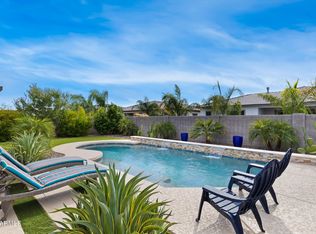
Step outside and discover one of the home's most impressive features: breathtaking mountain views that serve as a daily backdrop. Arizona sunsets take center stage from the beautifully finished backyard, where thoughtful upgrades create an outdoor space that's ready to enjoy from day one. Garden beds provide opportunities for growing your own flowers, herbs or vegetables, while the pergola, outdoor mounted TV and covered patio offer shaded areas for relaxing and entertaining. Turf creates a low-maintenance space for play and gatherings, and the sand pit adds a fun feature.
Whether you're sipping your morning coffee while watching the mountains come alive with the sunrise or ending the day under colorful Arizona skies, this backyard was designed to help you make the most of outdoor living. With modern construction, thoughtful upgrades, flexible living spaces and unforgettable views, 4800 Flat Iron Court delivers the lifestyle so many buyers are searching for in the Southeast Valley.
For sale
Price cut: $10K (7/16)
$889,990
4800 W FLAT IRON Court, Queen Creek, AZ 85144
5beds
3,156sqft
:
Get pre-qualified$5,703/mo
Single Family Residence
Built in 2024
10,236 Square Feet Lot
$-- Zestimate®
$282/sqft
$146/mo HOA
What's special
Covered patioOutdoor mounted tvFlexible floor planOpen-concept designGarden bedsGas cooktopIncredible mountain views
- 41 days |
- 832 |
- 25 |
Zillow last checked:
Listing updated:
Listed by:
Elanor Urquidez 480-381-1636,
The Home Shop
Source: ARMLS,MLS#: 7044088
Facts & features
Interior
Bedrooms & bathrooms
- Bedrooms: 5
- Bathrooms: 3
- Full bathrooms: 3
Heating
- Forced Air
Cooling
- Central Air, Programmable Thmstat
Appliances
- Included: Water Softener Owned, Refrigerator, Built-in Microwave, Dishwasher, Gas Cooktop
- Laundry: Gas Dryer Hookup
Features
- Quartz Countertops, Double Vanity, Master Downstairs, Eat-in Kitchen
- Flooring: Tile
- Has basement: No
- Has fireplace: No
Interior area
- Total structure area: 3,156
- Total interior livable area: 3,156 sqft
Property
Parking
- Total spaces: 6
- Parking features: Garage, Open
- Garage spaces: 3
- Uncovered spaces: 3
Features
- Stories: 1
- Spa features: None
- Fencing: Block
- Has view: Yes
- View description: Desert, Mountain(s)
Lot
- Size: 10,236 Square Feet
- Features: Desert Back, Desert Front
Details
- Parcel number: 50910046
Construction
Type & style
- Home type: SingleFamily
- Architectural style: Contemporary
- Property subtype: Single Family Residence
Materials
- Stucco, Wood Frame
- Roof: Tile
Condition
- Year built: 2024
Details
- Builder name: Tri Pointe
Utilities & green energy
- Sewer: Public Sewer
- Water: City Water
Community & HOA
Community
- Features: Playground
- Subdivision: BORGATA UNIT 1A
HOA
- Has HOA: Yes
- Services included: Maintenance Grounds
- HOA fee: $146 monthly
- HOA name: Borgata
- HOA phone: 602-957-9191
Location
- Region: San Tan Valley
Financial & listing details
- Price per square foot: $282/sqft
- Annual tax amount: $3,283
- Date on market: 6/19/2026
- Cumulative days on market: 42 days
- Listing terms: Cash,Conventional,1031 Exchange,VA Loan
- Ownership: Fee Simple

Elanor Urquidez
(480) 381-1636
By pressing Contact Agent, you agree that the real estate professional identified above may call/text you about your search, which may involve use of automated means and pre-recorded/artificial voices. You don't need to consent as a condition of buying any property, goods, or services. Message/data rates may apply. You also agree to our Terms of Use. Zillow does not endorse any real estate professionals. We may share information about your recent and future site activity with your agent to help them understand what you're looking for in a home.
Estimated market value
Not available
Estimated sales range
Not available
Not available
Price history
| Date | Event | Price |
|---|---|---|
| 7/16/2026 | Price change | $889,990-1.1%$282/sqft |
Source:  ARMLS #7044088 Report a problem ARMLS #7044088 Report a problem | ||
| 6/27/2026 | Price change | $899,990-2.7%$285/sqft |
Source: ARMLS #7044088 Report a problem | ||
| 6/19/2026 | Listed for sale | $924,999$293/sqft |
Source: ARMLS #7044088 Report a problem | ||
Public tax history
Tax history is unavailable.
Monthly payment
Est. payment
Payment breakdown
Explore the cost of this home by adjusting the details. Changes won't be saved.Climate risks
Neighborhood: 85144
Nearby schools
GreatSchools rating
- 4/10San Tan Heights K-8Grades: PK-8Distance: 1.4 mi
- 4/10San Tan Foothills High SchoolGrades: 7-12Distance: 3.7 mi
Schools provided by the listing agent
- Elementary: San Tan Heights Elementary
- Middle: San Tan Heights Elementary
- High: San Tan Foothills High School
- District: Florence Unified School District
Source: ARMLS. This data may not be complete. We recommend contacting the local school district to confirm school assignments for this home.
- $585,432-- bd-- ba2.6k sqft4780 W Flat Iron Ct, San Tan Valley, AZ 85142Sold
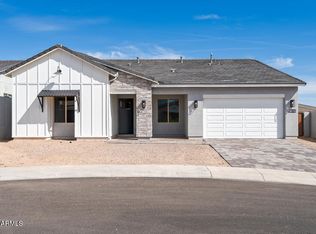
- $585,4324 bd3 ba2.6k sqft4780 W Flat Iron Ct, Queen Creek, AZ 85144Sold
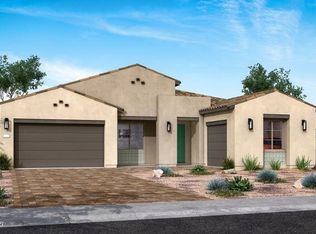
- $599,4534 bd3 ba2.8k sqft4843 W Lost Camp Ln, San Tan Valley, AZ 85144Sold
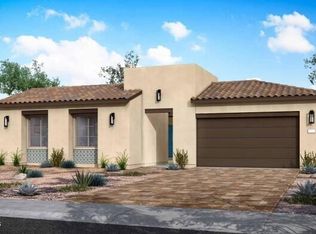
- $649,8324 bd3 ba3.1k sqft4791 W Lost Camp Ln, San Tan Valley, AZ 85144Sold
- $599,453-- bd-- ba2.8k sqft4843 W Lost Camp Ln, San Tan Valley, AZ 85142Sold
- $624,9004 bd3 ba2.8k sqft4843 W Lost Camp Ln, Queen Creek, AZ 85144Off Market
- $707,5004 bd3 ba3.1k sqft4791 W Lost Camp Ln, Queen Creek, AZ 85144Off Market
- $599,243-- bd-- ba2.8k sqft4799 W Flat Iron Ct, Queen Creek, AZ 85142Sold
Similar homes
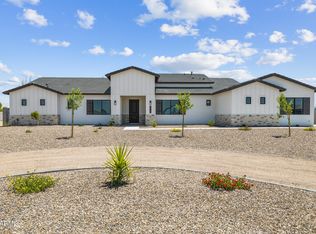
- $975,0005 bd4 ba3.1k sqft27319 N Bryce Street, Queen Creek, AZ 85144For Sale
 MLS ID #7043262, Marshall Hancock, DeLex Realty. ARMLS
 - $775,0004 bd3 ba2.7k sqft2135 W JOSIAH Trail, San Tan Valley, AZ 85144For Sale
 MLS ID #7012760, Mary Lokka, Century 21 Arizona Foothills. ARMLS
 - $899,0004 bd3 ba3.1k sqft21286 S 227TH Way, Queen Creek, AZ 85142For Sale
 MLS ID #6986063, Gary Wales, AZ Real Experts LLC. ARMLS
 - $1,015,0005 bd4 ba2.9k sqft23956 S 218TH Place, Queen Creek, AZ 85142For Sale
 MLS ID #7025950, Carlie Back, Keller Williams Realty Phoenix. ARMLS
 - $899,0004 bd4 ba3.2k sqft23181 E NIGHTINGALE Road, Queen Creek, AZ 85142For SaleMLS ID #7043979, Bree Harris, Instasold. ARMLS
- $729,0004 bd4 ba2.9k sqft35562 N GEMSTONE Way, San Tan Valley, AZ 85144For SaleMLS ID #7027871, Kyler J Martin, W and Partners, LLC. ARMLS
- $870,0004 bd4 ba3.2k sqft23062 E RAVEN Drive, Queen Creek, AZ 85142For SaleMLS ID #7057557, Michelle Rae O'Connell, eXp Realty. ARMLS
- $1,050,0004 bd4 ba3.6k sqft23017 E VIA DE OLIVOS --, Queen Creek, AZ 85142For SaleMLS ID #7025266, Lorraine Trow, eXp Realty. ARMLS
- $629,0003 bd3 ba2.3k sqft3749 W LAPIS Drive, San Tan Valley, AZ 85144For SaleMLS ID #7021876, Joey Gutierrez Rodriguez, Barrett Real Estate. ARMLS
- $800,0004 bd4 ba3.1k sqft22386 E Duncan Street, Queen Creek, AZ 85142For SaleMLS ID #7014832, Sharon J White, Real Broker. ARMLS
- $949,9955 bd4 ba4.3k sqft22668 E CAMACHO Road, Queen Creek, AZ 85142For SaleMLS ID #7004703, Katie Eaton, Real Broker. ARMLS
- $630,0004 bd4 ba3.5k sqft1923 W SUMMER Lane, San Tan Valley, AZ 85144For SaleMLS ID #7032352, Bill D. Ferrin, Valley Home Deals. ARMLS
- $998,9004 bd4 ba3.3k sqft25934 S 224TH Place, Queen Creek, AZ 85142For SaleMLS ID #7031338, Shannon Gillette, Real Broker. ARMLS
- $760,0006 bd5 ba3.1k sqft22735 E ARROYO VERDE Drive, Queen Creek, AZ 85142For SaleMLS ID #7017082, Brian Mullee, Real Broker. ARMLS
- $684,9004 bd4 ba2.7k sqft22709 E Watford Drive, Queen Creek, AZ 85142For SaleMLS ID #7049898, Yolana Isham, Isham Real Estate Group, LLC. ARMLS
- $725,0004 bd3 ba3k sqft26080 S 229th Place, Queen Creek, AZ 85142For SaleMLS ID #7059504, Jonathan Minerick, HomeCoin.com. ARMLS
- $950,0006 bd3 ba3.6k sqft3943 E BOOT TRACK Trail, Gilbert, AZ 85296For SaleMLS ID #7060291, Nikita Salazar, eXp Realty. ARMLS
- $469,9004 bd3 ba2.4k sqft34857 N BANDOLIER Drive, San Tan Valley, AZ 85144For SaleMLS ID #7048457, Bradley Young, Better Choice Homes, LLC. ARMLS
- $530,0004 bd3 ba2.6k sqft35204 N MAGNETTE Way, Queen Creek, AZ 85142For SaleMLS ID #7046286, Christopher Johnson, Orchard Brokerage. ARMLS
- $889,0004 bd3 ba2.7k sqft10356 E WAVELENGTH Avenue, Mesa, AZ 85212For SaleMLS ID #7021017, Hope A. Salas, Keller Williams Integrity First Realty. ARMLS
