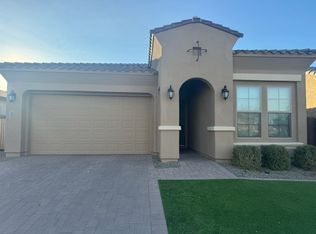
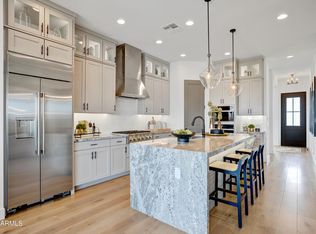
Lease option opportunity available. Upgraded David Weekley home on a premium park-facing lot in Harvest at Queen Creek. Completed in 2025, this 4 bed + office + den home offers 3,007 sq ft, an open-concept layout, high ceilings, and a 3-car garage with epoxy floors and built-in cabinets. Upgrades include a whole-home water softener + RO system, window coverings throughout, and a professionally landscaped backyard designed for privacy and low maintenance. Over $150,000 in builder and owner upgrades. Enjoy resort-style pools, lakes, parks, trails, food trucks, and year-round community events. Minutes from Pecan Lake Entertainment District, Schnepf Farms, and Queen Creek Olive Mill. More upgrades, better lot, better value - come see for yourself.
For sale
$725,000
26080 S 229th Place, Queen Creek, AZ 85142
4beds
3,007sqft
:
Get pre-qualified$4,457/mo
Single Family Residence
Built in 2024
6,430 Square Feet Lot
$-- Zestimate®
$241/sqft
$137/mo HOA
What's special
Open-concept layoutHigh ceilingsWindow coverings throughoutPremium park-facing lot
- 34 days |
- 530 |
- 32 |
Zillow last checked:
Listing updated:
Listed by:
Jonathan Minerick 888-400-2513,
HomeCoin.com
Source: ARMLS,MLS#: 7059504
Facts & features
Interior
Bedrooms & bathrooms
- Bedrooms: 4
- Bathrooms: 3
- Full bathrooms: 2
- 1/2 bathrooms: 1
Primary bedroom
- Area: 330
- Dimensions: 22.00 x 15.00
Bonus room
- Area: 210
- Dimensions: 14.00 x 15.00
Dining room
- Level: First
- Area: 156
- Dimensions: 13.00 x 12.00
Family room
- Level: First
- Area: 330
- Dimensions: 22.00 x 15.00
Kitchen
- Area: 288
- Dimensions: 18.00 x 16.00
Office
- Area: 150
- Dimensions: 15.00 x 10.00
Heating
- Natural Gas
Cooling
- Other
Appliances
- Included: Dryer, Washer, Water Softener Owned, Refrigerator, Built-in Microwave, Dishwasher, Electric Oven, Gas Cooktop
Features
- Pantry, High Speed Internet, Upstairs, Eat-in Kitchen, Breakfast Bar, 9+ Flat Ceilings, Roller Shields, Kitchen Island, Full Bth Master Bdrm, Separate Shwr & Tub
- Flooring: Carpet, Tile
- Windows: Double Pane Windows, Tinted Windows
- Has basement: No
- Has fireplace: No
Interior area
- Total structure area: 3,007
- Total interior livable area: 3,007 sqft
Property
Parking
- Total spaces: 5
- Parking features: Tandem Garage
- Garage spaces: 3
- Uncovered spaces: 2
Features
- Stories: 2
- Patio & porch: Covered, Patio
- Spa features: None
- Fencing: Block
Lot
- Size: 6,430 Square Feet
- Features: Sprinklers In Rear, Sprinklers In Front, Gravel/Stone Front, Gravel/Stone Back, Grass Front, Grass Back, Irrigation Front, Irrigation Back
Details
- Parcel number: 31334259
Construction
Type & style
- Home type: SingleFamily
- Architectural style: Other,See Remarks
- Property subtype: Single Family Residence
Materials
- Stucco, Wood Frame, Painted
- Roof: Tile
Condition
- Year built: 2024
Details
- Builder name: David Weekley
Utilities & green energy
- Sewer: Public Sewer
- Water: City Water
Community & HOA
Community
- Features: Pool, Playground, Biking/Walking Path
- Security: Security System Owned
- Subdivision: HARVEST QUEEN CREEK PARCEL 2-1
HOA
- Has HOA: Yes
- Services included: Maintenance Grounds, Street Maint
- HOA fee: $137 monthly
- HOA name: Harvest Community
- HOA phone: 602-674-4355
Location
- Region: Queen Creek
Financial & listing details
- Price per square foot: $241/sqft
- Tax assessed value: $80,800
- Annual tax amount: $3,719
- Date on market: 7/3/2026
- Cumulative days on market: 35 days
- Listing terms: Cash,Conventional,FHA,VA Loan
- Ownership: Fee Simple
Estimated market value
Not available
Estimated sales range
Not available
Not available
Price history
| Date | Event | Price |
|---|---|---|
| 8/6/2026 | Listing removed | $4,000$1/sqft |
Source: Zillow Rentals Report a problem | ||
| 7/28/2026 | Listed for sale | $725,000-3.3%$241/sqft |
Source:  ARMLS #7059504 Report a problem ARMLS #7059504 Report a problem | ||
| 7/15/2026 | Price change | $4,000-5.9%$1/sqft |
Source: Zillow Rentals Report a problem | ||
| 7/12/2026 | Price change | $4,250-5.6%$1/sqft |
Source: Zillow Rentals Report a problem | ||
| 6/22/2026 | Listed for rent | $4,500$1/sqft |
Source: Zillow Rentals Report a problem | ||
| 6/22/2026 | Listing removed | -- |
Source: Owner Report a problem | ||
| 5/28/2026 | Price change | $750,000-1.2%$249/sqft |
Source: ARMLS #7034054 Report a problem | ||
| 5/17/2026 | Listed for sale | $759,000-2.1%$252/sqft |
Source: Owner Report a problem | ||
| 4/9/2026 | Listing removed | $775,000$258/sqft |
Source: ARMLS #6964207 Report a problem | ||
| 3/30/2026 | Price change | $775,000-1.3%$258/sqft |
Source: ARMLS #6964207 Report a problem | ||
| 2/11/2026 | Price change | $785,000-1.8%$261/sqft |
Source: ARMLS #6964207 Report a problem | ||
| 1/8/2026 | Listed for sale | $799,000+8.9%$266/sqft |
Source: ARMLS #6964207 Report a problem | ||
| 2/6/2025 | Sold | $733,564$244/sqft |
Source: Public Record Report a problem | ||
Public tax history
| Year | Property taxes | Tax assessment |
|---|---|---|
| 2025 | $228 -4.2% | $12,120 -11.2% |
| 2024 | $238 -2% | $13,650 +564.9% |
| 2023 | $243 -9.9% | $2,053 -42.3% |
| 2022 | $269 | $3,555 +109% |
| 2021 | -- | $1,701 |
Find assessor info on the county website
Monthly payment
Est. payment
Payment breakdown
Explore the cost of this home by adjusting the details. Changes won't be saved.Climate risks
Neighborhood: 85142
Nearby schools
GreatSchools rating
- 8/10Schnepf Elementary SchoolGrades: PK-6Distance: 0.3 mi
- 5/10Crismon High SchoolGrades: 7-11Distance: 1.5 mi
Schools provided by the listing agent
- Elementary: Schnepf Elementary School
- Middle: Crismon High School
- High: Queen Creek High School
- District: Queen Creek Unified District
Source: ARMLS. This data may not be complete. We recommend contacting the local school district to confirm school assignments for this home.
- $614,1406,876 sqft26064 S 229th Pl, Queen Creek, AZ 85142Sold
- $545,0004 bd3 ba2.1k sqft26122 S 229th Pl, Queen Creek, AZ 85142Off Market
- $889,0004 bd3 ba3k sqft26048 S 229th Pl, Queen Creek, AZ 85142Sold
- $513,9994 bd3 ba2k sqft26240 S 229th Pl, Queen Creek, AZ 85142Sold
- $590,0003 bd2 ba2.1k sqft26223 S 229th Pl, Queen Creek, AZ 85142Sold
- $519,1003 bd2 ba1.9k sqft26096 S 229th Pl, Queen Creek, AZ 85142Off Market
- $562,0004 bd3 ba2k sqft26208 S 229th Pl, Queen Creek, AZ 85142Off Market
- $583,8536,430 sqft26079 S 228th Pl, Queen Creek, AZ 85142Sold
A local agent can set up tours, give advice and negotiate with sellers.
Similar homes
- $684,9004 bd4 ba2.7k sqft22709 E Watford Drive, Queen Creek, AZ 85142For Sale
 MLS ID #7049898, Yolana Isham, Isham Real Estate Group, LLC. ARMLS
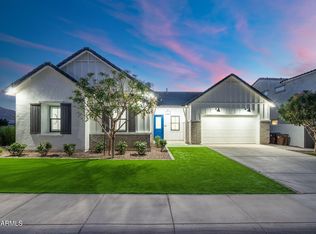
 - $729,0004 bd4 ba2.9k sqft35562 N GEMSTONE Way, San Tan Valley, AZ 85144For Sale
 MLS ID #7027871, Kyler J Martin, W and Partners, LLC. ARMLS
 - $724,9994 bd4 ba2.8k sqft22824 E ROSA Road, Queen Creek, AZ 85142For Sale
 MLS ID #7002228, Alina Suprak, Keller Williams Integrity First Realty. ARMLS
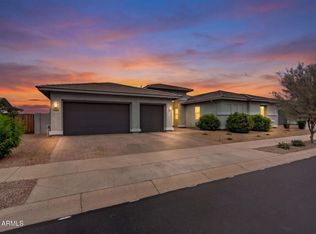
 - $800,0004 bd4 ba3.4k sqft23036 E VIA LAS BRISAS --, Queen Creek, AZ 85142For Sale
 MLS ID #7019219, Heather Openshaw, Keller Williams Integrity First Realty. ARMLS
 - $775,0004 bd4 ba3.4k sqft20864 S 226TH Court, Queen Creek, AZ 85142For SaleMLS ID #7058705, Mondai Adair, Keller Williams Integrity First Realty. ARMLS
- $599,9004 bd4 ba2.6k sqft26421 S 231st Way, Queen Creek, AZ 85142For SaleMLS ID #7047176, Jesse Lowery, HomeSmart. ARMLS
- $775,0004 bd3 ba2.7k sqft2135 W JOSIAH Trail, San Tan Valley, AZ 85144For SaleMLS ID #7012760, Mary Lokka, Century 21 Arizona Foothills. ARMLS
- $760,0006 bd5 ba3.1k sqft22735 E ARROYO VERDE Drive, Queen Creek, AZ 85142For SaleMLS ID #7017082, Brian Mullee, Real Broker. ARMLS
- $635,0005 bd5 ba2.8k sqft22609 E MARSH Road, Queen Creek, AZ 85142For SaleMLS ID #6990532, Rosanna Love Taylor, ProSmart Realty. ARMLS
- $478,9993 bd2 ba1.6k sqft22508 E LAWNDALE Place, Queen Creek, AZ 85142For SaleMLS ID #7061715, Matthew Jones, MAR-KEY Real Estate. ARMLS
- $670,0006 bd5 ba3.1k sqft22775 E CALLE LUNA --, Queen Creek, AZ 85142For SaleMLS ID #6977408, George Laughton, EveryPlace. ARMLS
- $729,9003 bd3 ba2k sqft23011 E ARROWHEAD Trail, Queen Creek, AZ 85142For SaleMLS ID #7036726, Carol A. Royse, Your Home Sold Guaranteed Realty. ARMLS
- $520,0004 bd3 ba2.6k sqft35204 N MAGNETTE Way, Queen Creek, AZ 85142For SaleMLS ID #7046286, Christopher Johnson, Orchard Brokerage. ARMLS
- $774,9004 bd3 ba3.2k sqft22632 E SADDLE Way, Queen Creek, AZ 85142For SaleMLS ID #6997318, Jason Rosenberg, HomeSmart. ARMLS
- $795,0005 bd3 ba3.2k sqft19636 S 189TH Street, Queen Creek, AZ 85142For SaleMLS ID #7027984, Scott Morgan, eXp Realty. ARMLS
- $650,0006 bd5 ba3.1k sqft3914 W SERPENTINE Drive, San Tan Valley, AZ 85144For SaleMLS ID #7032397, Lewis Taylor, Ashby Realty Group, LLC. ARMLS
- $998,9004 bd4 ba3.3k sqft25934 S 224TH Place, Queen Creek, AZ 85142For SaleMLS ID #7031338, Shannon Gillette, Real Broker. ARMLS
- $539,0004 bd3 ba2.1k sqft21785 S 213TH Place, Queen Creek, AZ 85142For SaleMLS ID #7045957, Paige N Hargis, Limitless Real Estate. ARMLS
- $874,9005 bd3 ba3k sqft22908 S 204TH Place, Queen Creek, AZ 85142For SaleMLS ID #7047764, Stacie Neumann, Russ Lyon Sotheby's International Realty. ARMLS
- $870,0004 bd4 ba3.2k sqft23062 E RAVEN Drive, Queen Creek, AZ 85142For SaleMLS ID #7057557, Michelle Rae O'Connell, eXp Realty. ARMLS
