Thoughtfully upgraded throughout, this beautifully designed 5-bedroom home blends comfort, flexibility, and effortless living. The primary suite is conveniently located downstairs alongside an additional bedroom WITH ITS OWN ENSUITE, creating the feel of dual primary retreats that are ideal for guests, extended family, or multigenerational living. Generous living spaces, including an office or den and spacious loft, provide room to work, gather, and grow with ease. Step outside to a covered patio overlooking low maintenance artificial turf, perfect for kids, pets, and everyday enjoyment. Set within a new neighborhood where the work has already been done for you, this home offers the lifestyle you have been searching for. Come experience it before someone else calls it home.
For sale
Price cut: $25K (6/24)
$650,000
26430 S 230th Street, Queen Creek, AZ 85142
5beds
3,290sqft
:
Get pre-qualified$4,083/mo
Single Family Residence
Built in 2023
6,600 Square Feet Lot
$-- Zestimate®
$198/sqft
$169/mo HOA
What's special
Covered patioGenerous living spacesSpacious loftOffice or denThoughtfully upgraded throughoutDual primary retreats
- 70 days |
- 265 |
- 13 |
Zillow last checked:
Listing updated:
Listed by:
Travis C Hinton 480-326-4981,
Citiea
Source: ARMLS,MLS#: 7029732
Facts & features
Interior
Bedrooms & bathrooms
- Bedrooms: 5
- Bathrooms: 5
- Full bathrooms: 4
- 1/2 bathrooms: 1
Heating
- Natural Gas
Cooling
- HVAC SEER Rating, Central Air, Ceiling Fan(s), Programmable Thmstat
Appliances
- Included: Dryer, Washer, Built-in Microwave, Dishwasher, Disposal, Gas Cooktop
Features
- Pantry, High Speed Internet, Granite Counters, Double Vanity, Eat-in Kitchen, 9+ Flat Ceilings, No Interior Steps
- Flooring: Vinyl, Tile
- Windows: Low Emissivity Windows, Double Pane Windows, ENERGY STAR Qualified Windows, Vinyl Frame
- Has basement: No
- Has fireplace: No
Interior area
- Total structure area: 3,290
- Total interior livable area: 3,290 sqft
Property
Parking
- Total spaces: 4
- Parking features: Attached, Garage Door Opener, Direct Access
- Attached garage spaces: 2
- Uncovered spaces: 2
Features
- Stories: 2
- Patio & porch: Covered
- Spa features: None
- Fencing: Block
Lot
- Size: 6,600 Square Feet
- Features: Desert Front, Synthetic Grass Back, Auto Timer H2O Front
Details
- Parcel number: 31416638
Construction
Type & style
- Home type: SingleFamily
- Architectural style: Contemporary
- Property subtype: Single Family Residence
Materials
- Stucco, Wood Frame
- Foundation: Slab
- Roof: Tile
Condition
- Year built: 2023
Details
- Builder name: Mattamy Homes
Utilities & green energy
- Sewer: Public Sewer
- Water: City Water
Community & HOA
Community
- Features: Pool, Pickleball, Community Spa, Playground, Biking/Walking Path, Fitness Center
- Subdivision: EMPIRE POINTE PARCEL 5
HOA
- Has HOA: Yes
- Services included: Maintenance Grounds
- HOA fee: $169 monthly
- HOA name: Empire Pointe
- HOA phone: 480-422-8888
Location
- Region: Queen Creek
Financial & listing details
- Price per square foot: $198/sqft
- Tax assessed value: $553,000
- Annual tax amount: $2,699
- Date on market: 5/18/2026
- Cumulative days on market: 70 days
- Listing terms: Cash,Conventional,FHA,VA Loan
- Ownership: Fee Simple
- Road surface type: Asphalt
Estimated market value
Not available
Estimated sales range
Not available
Not available
Price history
| Date | Event | Price |
|---|---|---|
| 6/24/2026 | Price change | $650,000-3.7%$198/sqft |
Source:  ARMLS #7029732 Report a problem ARMLS #7029732 Report a problem | ||
| 5/18/2026 | Listed for sale | $675,000+2.5%$205/sqft |
Source: ARMLS #7029732 Report a problem | ||
| 11/29/2023 | Sold | $658,504+9.3%$200/sqft |
Source: Public Record Report a problem | ||
| 7/18/2023 | Listing removed | -- |
Source: Mattamy Homes Report a problem | ||
| 7/7/2023 | Listed for sale | $602,511$183/sqft |
Source: Mattamy Homes Report a problem | ||
Public tax history
| Year | Property taxes | Tax assessment |
|---|---|---|
| 2025 | $2,496 +722.9% | $55,300 +682.7% |
| 2024 | $303 -1.9% | $7,065 +170.1% |
| 2023 | $309 +5780.2% | $2,616 +7374.3% |
| 2022 | $5 | $35 |
Find assessor info on the county website
Monthly payment
Est. payment
Payment breakdown
Explore the cost of this home by adjusting the details. Changes won't be saved.Climate risks
Neighborhood: 85142
Nearby schools
GreatSchools rating
- 8/10Schnepf Elementary SchoolGrades: PK-6Distance: 0.3 mi
- 5/10Crismon High SchoolGrades: 7-11Distance: 1.7 mi
Schools provided by the listing agent
- Elementary: Schnepf Elementary School
- Middle: Newell Barney College Preparatory School
- High: Crismon High School
- District: Queen Creek Unified District
Source: ARMLS. This data may not be complete. We recommend contacting the local school district to confirm school assignments for this home.
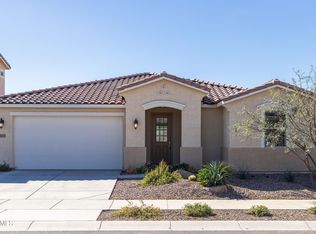
- $525,0003 bd2 ba2.1k sqft26412 S 230th St, Queen Creek, AZ 85142For Sale
- $597,941-- bd-- ba-- sqft26466 S 230th St, Queen Creek, AZ 85142Sold
- $540,422-- bd-- ba-- sqft26394 S 230th St, Queen Creek, AZ 85142Sold
- $436,0433 bd2 ba1.7k sqft26403 S 229th Pl, Queen Creek, AZ 85142Sold
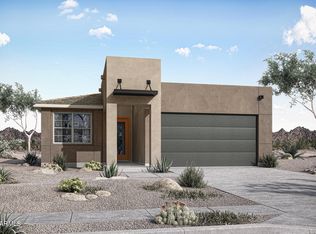
- $484,804-- bd-- ba-- sqft26385 S 229th Pl, Queen Creek, AZ 85142Sold
- $666,356-- bd-- ba-- sqft23001 E Happy Rd, Queen Creek, AZ 85142Sold
- $585,0004 bd3 ba2.3k sqft23002 E Happy Rd, Queen Creek, AZ 85142For Sale
- $615,4415 bd5 ba3.2k sqft23009 E Happy Rd, Queen Creek, AZ 85142Sold
A local agent can set up tours, give advice and negotiate with sellers.
Similar homes
- $665,0005 bd5 ba2.7k sqft22593 E INDIANA Avenue, Queen Creek, AZ 85142For Sale
 MLS ID #7004092, Tanner Crandell, Balboa Realty, LLC. ARMLS
 - $585,0005 bd3 ba2.9k sqft22484 E MARSH Road, Queen Creek, AZ 85142For Sale
 MLS ID #7031661, Sharon Coffman, East Valley Real Estate Group. ARMLS
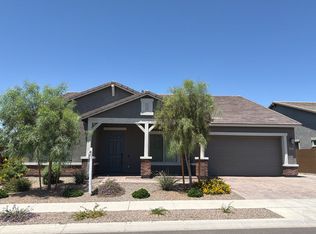
 - $--4 bd3 ba3k sqft22930 S 204th Pl, Queen Creek, AZ 85142Auction
 Auction.com 2
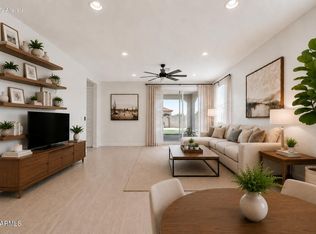
 - $499,9994 bd3 ba1.9k sqft23080 E STACEY Road, Queen Creek, AZ 85142For Sale
 MLS ID #7026385, Bobby J Costales, HomeSmart. ARMLS
 - $540,0004 bd3 ba2.6k sqft35204 N MAGNETTE Way, Queen Creek, AZ 85142For SaleMLS ID #7046286, Christopher Johnson, Orchard Brokerage. ARMLS
- $670,0005 bd3 ba3.2k sqft22569 E SADDLE Way, Queen Creek, AZ 85142For SaleMLS ID #6950331, Glenn Taylor, Smith Preferred Properties. ARMLS
- from $682,9905 bd4 ba4.1k sqftDiamond Plan, Madera, Queen Creek, AZ 85142New ConstructionAshton Woods Homes
- $630,0004 bd4 ba3.5k sqft1923 W SUMMER Lane, San Tan Valley, AZ 85144For SaleMLS ID #7032352, Bill D. Ferrin, Valley Home Deals. ARMLS
- $534,9993 bd2 ba2.1k sqft26652 S 228 Place, Queen Creek, AZ 85142For SaleMLS ID #7008559, Tisha Ferguson, Mattamy Arizona, LLC. ARMLS
- $425,0004 bd3 ba2k sqft33908 N BEEBLOSSOM Trail, San Tan Valley, AZ 85144For SaleMLS ID #7057782, Heather Openshaw, Keller Williams Integrity First Realty. ARMLS
- $632,4824 bd3 ba2.1k sqft21042 E CAMINA BUENA VISTA Court, Queen Creek, AZ 85142For SaleMLS ID #7044248, Charles J. Kaye, Cambridge Properties. ARMLS
- $525,0005 bd3 ba2.8k sqft4381 W MOUNTAIN LAURAL Drive, San Tan Valley, AZ 85144For SaleMLS ID #7049881, Amber Oldroyd, My Home Group Real Estate. ARMLS
- from $589,9904 bd4 ba2.6k sqftJade Plan, Madera, Queen Creek, AZ 85142New ConstructionAshton Woods Homes
- $649,9906 bd5 ba3.6k sqft4140 E DESERT LILLY Lane, San Tan Valley, AZ 85140New ConstructionARMLS
- $608,9704 bd3 ba2.3k sqft3258 W Santa Rosa Road, Queen Creek, AZ 85144For SaleMLS ID #7003743, John R Burke, Fulton Home Sales Corporation. ARMLS
- $649,5004 bd3 ba3k sqft3815 E TERREL Street, San Tan Valley, AZ 85143For SaleMLS ID #6997045, Nonee Anderson, LPT Realty, LLC. ARMLS
- $679,9004 bd4 ba2.6k sqft5125 S TODD Lane, Mesa, AZ 85212For SaleMLS ID #7051717, Richard L Ferguson, Coldwell Banker Realty. ARMLS
- $419,0004 bd2 ba1.6k sqft1405 W SUSSEX Street, San Tan Valley, AZ 85143For SaleMLS ID #7041410, Richard L Ferguson, Coldwell Banker Realty. ARMLS
- $774,9004 bd3 ba3.2k sqft22632 E SADDLE Way, Queen Creek, AZ 85142For SaleMLS ID #6997318, Jason Rosenberg, HomeSmart. ARMLS
- $650,0004 bd3 ba2.8k sqft5732 S COBALT --, Mesa, AZ 85212For SaleMLS ID #6917443, Denise S Monteforte, Realty Executives Arizona Territory. ARMLS
