Better than new! Unique opportunity to own this 2024 construction 3300 sf+ home w/ over 80K in recent, high-end upgrades. Impeccable 5 bedroom+Den+Loft+3 car garage in one of Queen Creek's premier master-planned communities, Legado. Designed for everyday living and entertaining. Light & bright open-concept floor plan showcases soaring tray ceilings, shutters, expansive multi-slide glass doors , & gourmet kitchen w/oversized island & breakfast bar, granite, shaker cabinetry, double ovens, gas cooktop, ss appliances, walk-in pantry & butlers pantry. Spacious loft, lux primary retreat, & seamless indoor/outdoor living. Near parks, pools, & A rated schools. QC Marketplace with shopping, movie theaters, entertainment options & over 30 restaurants located within minutes.
For sale
Price cut: $20K (8/15)
$729,900
19096 E CELTIC MANOR Drive, Queen Creek, AZ 85142
5beds
3,385sqft
Single Family Residence
Built in 2024
8,124 Square Feet Lot
$-- Zestimate®
$216/sqft
$149/mo HOA
What's special
Gas cooktopDouble ovensSpacious loftShaker cabinetryExpansive multi-slide glass doorsGourmet kitchenLux primary retreat
- 33 days |
- 696 |
- 47 |
Likely to sell faster than
Zillow last checked:
Listing updated:
Listed by:
Jodi Anderson 480-518-5007,
Engel & Voelkers Scottsdale,
Travis Anderson 480-518-4473,
Engel & Voelkers Scottsdale
Source: ARMLS,MLS#: 7058542
Facts & features
Interior
Bedrooms & bathrooms
- Bedrooms: 5
- Bathrooms: 4
- Full bathrooms: 3
- 1/2 bathrooms: 1
Heating
- Heat Pump, Electric
Cooling
- Central Air, Ceiling Fan(s), ENERGY STAR Qualified Equipment, Programmable Thmstat
Appliances
- Included: Built In Recycling, Built-in Microwave, Dishwasher, Disposal, Gas Range, Gas Oven, Gas Cooktop, Built-In Gas Oven
- Laundry: Inside, Engy Star (See Rmks)
Features
- Pantry, Non-laminate Counter, Granite Counters, Double Vanity, Upstairs, Eat-in Kitchen, Breakfast Bar, 9+ Flat Ceilings, Kitchen Island, Full Bth Master Bdrm, Separate Shwr & Tub
- Flooring: Carpet, Tile
- Windows: Screens, Low Emissivity Windows, Double Pane Windows, ENERGY STAR Qualified Windows, Vinyl Frame
- Has basement: No
- Has fireplace: No
Interior area
- Total structure area: 3,385
- Total interior livable area: 3,385 sqft
Property
Parking
- Total spaces: 5
- Parking features: Attached, Tandem Garage, RV Gate, Garage Door Opener, Direct Access
- Attached garage spaces: 3
- Uncovered spaces: 2
Features
- Stories: 2
- Patio & porch: Patio
- Spa features: None
- Fencing: Back Yard,Block
- Has view: Yes
- View description: Mountain(s)
Lot
- Size: 8,124 Square Feet
- Features: North/South Exposure, Sprinklers In Front, Desert Front, Dirt Back, Auto Timer H2O Front, Irrigation Front
Details
- Parcel number: 31417419
Construction
Type & style
- Home type: SingleFamily
- Architectural style: Other,Ranch
- Property subtype: Single Family Residence
Materials
- Spray Foam Insulation, Stucco, Wood Frame, Blown Cellulose, Painted, Stone
- Foundation: Slab
- Roof: Tile
Condition
- Year built: 2024
Details
- Builder name: Taylor Morrison
Utilities & green energy
- Sewer: Public Sewer
- Water: City Water
- Utilities for property: Natural Gas Connected
Green energy
- Energy efficient items: Fresh Air Mechanical
Community & HOA
Community
- Features: Pickleball, Lake, Playground, Biking/Walking Path
- Subdivision: LEGADO PHASE 2 3 PARCEL J
HOA
- Has HOA: Yes
- Services included: Maintenance Grounds
- HOA fee: $149 monthly
- HOA name: Legado
- HOA phone: 602-957-9191
Location
- Region: Queen Creek
Financial & listing details
- Price per square foot: $216/sqft
- Tax assessed value: $639,600
- Annual tax amount: $2,720
- Date on market: 7/25/2026
- Cumulative days on market: 33 days
- Listing terms: Cash,Conventional,1031 Exchange,FHA,VA Loan
- Ownership: Fee Simple
- Road surface type: Asphalt
Estimated market value
Not available
Estimated sales range
Not available
Not available
Price history
| Date | Event | Price |
|---|---|---|
| 8/15/2026 | Price change | $729,900-2.7%$216/sqft |
Source:  ARMLS #7058542 Report a problem ARMLS #7058542 Report a problem | ||
| 7/25/2026 | Listed for sale | $749,900-0.8%$222/sqft |
Source: ARMLS #7058542 Report a problem | ||
| 10/30/2024 | Sold | $756,079$223/sqft |
Source: Public Record Report a problem | ||
Public tax history
| Year | Property taxes | Tax assessment |
|---|---|---|
| 2025 | $2,646 +24% | $63,960 +33.6% |
| 2024 | $2,134 +568.5% | $47,865 +1546% |
| 2023 | $319 | $2,908 |
Find assessor info on the county website
Monthly payment
Est. payment
Payment breakdown
Explore the cost of this home by adjusting the details. Changes won't be saved.Climate risks
Neighborhood: Legado
Nearby schools
GreatSchools rating
- 9/10Cortina Elementary SchoolGrades: PK-8Distance: 1.6 mi
- 7/10Higley High SchoolGrades: 8-12Distance: 3.5 mi
- 8/10Sossaman Middle SchoolGrades: 7-8Distance: 0.8 mi
Schools provided by the listing agent
- Elementary: Cortina Elementary
- Middle: Sossaman Middle School
- High: Higley High School
- District: Higley Unified School District
Source: ARMLS. This data may not be complete. We recommend contacting the local school district to confirm school assignments for this home.
- $756,401-- bd-- ba-- sqft19084 E Celtic Manor Dr, Queen Creek, AZ 85142Sold
- $767,809-- bd-- ba-- sqft19108 E Celtic Manor Dr, Queen Creek, AZ 85142Sold
- $660,7064 bd3 ba-- sqft19099 E Aubrey Glen Rd, Queen Creek, AZ 85142Sold
- $649,011-- bd-- ba-- sqft19072 E Celtic Manor Dr, Queen Creek, AZ 85142Sold
- $628,648-- bd-- ba-- sqft19120 E Celtic Manor Dr, Queen Creek, AZ 85142Sold
- $686,578-- bd-- ba-- sqft19087 E Aubrey Glen Rd, Queen Creek, AZ 85142Sold
- $770,4225 bd3 ba3.4k sqft19111 E Aubrey Glen Rd, Queen Creek, AZ 85142Sold
- $656,296-- bd-- ba-- sqft19097 E Celtic Manor Dr, Queen Creek, AZ 85142Sold
A local agent can set up tours, give advice and negotiate with sellers.
Similar homes
- $775,0005 bd4 ba3.4k sqft22911 E THORNTON Road, Queen Creek, AZ 85142For Sale
 MLS ID #7070036, Sinan Zakaria, LISTED SIMPLY. ARMLS
 - $729,0004 bd4 ba2.9k sqft35562 N GEMSTONE Way, San Tan Valley, AZ 85144For Sale
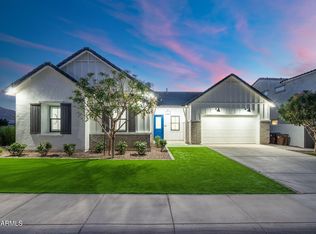 MLS ID #7027871, Kyler J Martin, W and Partners, LLC. ARMLS
 - $800,0004 bd4 ba3.1k sqft22386 E Duncan Street, Queen Creek, AZ 85142For Sale
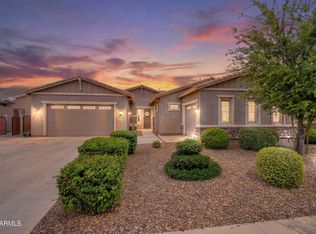 MLS ID #7014832, Sharon J White, Real Broker. ARMLS
 - $725,0006 bd4 ba2.7k sqft23069 E MAYBERRY Road, Queen Creek, AZ 85142For Sale
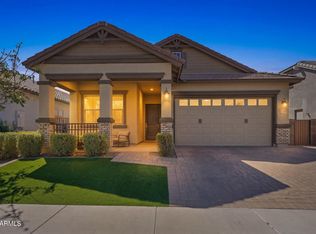 MLS ID #7001421, Carole Hewitt, Homie. ARMLS
 - $775,0004 bd4 ba3.4k sqft20864 S 226TH Court, Queen Creek, AZ 85142For SaleMLS ID #7058705, Mondai Adair, Keller Williams Integrity First Realty. ARMLS
- $750,0006 bd5 ba3.1k sqft22735 E ARROYO VERDE Drive, Queen Creek, AZ 85142For SaleMLS ID #7017082, Brian Mullee, Real Broker. ARMLS
- $800,0004 bd4 ba3.4k sqft23036 E VIA LAS BRISAS --, Queen Creek, AZ 85142For SaleMLS ID #7019219, Heather Openshaw, Keller Williams Integrity First Realty. ARMLS
- $699,8004 bd3 ba3k sqft22458 E STIRRUP Street, Queen Creek, AZ 85142For SaleMLS ID #7015490, Christopher R Puma, West USA Realty. ARMLS
- $674,0005 bd3 ba2.9k sqft5508 S LUISENO Boulevard, Gilbert, AZ 85298For SaleMLS ID #7060139, Jason LaFlesch, Results Realty. ARMLS
- $1,015,0004 bd4 ba3.1k sqft21860 S 188TH Place, Queen Creek, AZ 85142For SaleMLS ID #7015083, Blake Clark, Limitless Real Estate. ARMLS
- $774,9004 bd3 ba3.2k sqft22632 E SADDLE Way, Queen Creek, AZ 85142For SaleMLS ID #6997318, Jason Rosenberg, HomeSmart. ARMLS
- $775,0005 bd3 ba3.1k sqft4823 W FLAT IRON Court, Queen Creek, AZ 85144For SaleMLS ID #7066146, Pamela M Bernard, Keller Williams Realty Sonoran Living. ARMLS
- $539,0004 bd3 ba2.1k sqft21785 S 213TH Place, Queen Creek, AZ 85142For SaleMLS ID #7045957, Paige N Hargis, Limitless Real Estate. ARMLS
- $639,9003 bd3 ba2.5k sqft22612 E LORDS Way, Queen Creek, AZ 85142For SaleMLS ID #7051915, Beth M Rider, Keller Williams Arizona Realty. ARMLS
- $787,5004 bd3 ba2.9k sqft3627 E BLUE SPRUCE Lane, Gilbert, AZ 85298For SaleMLS ID #7027186, Janine M. Igliane, Keller Williams Integrity First Realty. ARMLS
- $599,9904 bd3 ba2.5k sqft25779 S 230TH Place, Queen Creek, AZ 85142For SaleMLS ID #7040562, Elanor Urquidez, The Home Shop. ARMLS
- $1,015,0005 bd4 ba2.9k sqft23956 S 218TH Place, Queen Creek, AZ 85142For SaleMLS ID #7025950, Carlie Back, Keller Williams Realty Phoenix. ARMLS
- $599,9004 bd3 ba2.3k sqft23301 S 229TH Place, Queen Creek, AZ 85142For SaleMLS ID #7044197, Brock O'Neal, West USA Realty. ARMLS
- $649,9503 bd3 ba2.5k sqft22677 E LORDS Way, Queen Creek, AZ 85142For SaleMLS ID #7067551, Kaushik Sirkar, Real Broker. ARMLS
- $730,0004 bd3 ba2.6k sqft9829 E THISTLE Avenue, Mesa, AZ 85212For SaleMLS ID #7049642, Michael Mastantuono, DeLex Realty. ARMLS
