Thoughtfully designed inside and out! Located just a mile or two from all of Queen Creek major attractions, this home offer so much more than the average. Resort style pool with slide and jumping deck, hot tub for the cool nights, gas fire pit for additional gathering space with friends, turf around in the immediate backyard for easy maintenance and no water near the foundation, grass out back for throwing the ball and watching the kids play in the fully insulated play house, sunken trampoline, raised garden beds, and even a perimeter sidewalk around the backyard for scooters and skates! This is a fully landscaped home with casita and full size home gym. If you are looking for a place that really does check all the boxes then come give this one a look!
Pending
Price cut: $59.9K (7/2)
$1,930,000
21230 E CEDAR WAXWING Drive, Queen Creek, AZ 85142
5beds
4,116sqft
Single Family Residence
Built in 2019
1 Acres Lot
$-- Zestimate®
$469/sqft
$-- HOA
What's special
Raised garden bedsFully insulated play houseFully landscaped homeSunken trampolineFull size home gym
- 109 days
- 183
- 3
Zillow last checked:
Listing updated:
Listed by:
Bradley Young 480-455-9867,
Better Choice Homes, LLC,
Katherine Young 480-455-9868,
Better Choice Homes, LLC
Source: ARMLS,MLS#: 7018403
Facts & features
Interior
Bedrooms & bathrooms
- Bedrooms: 5
- Bathrooms: 4
- Full bathrooms: 4
Heating
- Electric
Cooling
- HVAC SEER Rating, Central Air, Ceiling Fan(s), Programmable Thmstat
Appliances
- Included: Water Softener Owned, Reverse Osmosis, Refrigerator, Built-in Microwave, Dishwasher, Disposal, Gas Oven, Gas Cooktop, Built-In Electric Oven
- Laundry: Inside
Features
- Pantry, Quartz Countertops, High Speed Internet, Double Vanity, Eat-in Kitchen, Kitchen Island, Full Bth Master Bdrm, Separate Shwr & Tub
- Flooring: Carpet, Tile, Wood
- Windows: Screens, Low Emissivity Windows, Double Pane Windows
- Has basement: No
- Number of fireplaces: 1
- Fireplace features: Fire Pit, Family Room
Interior area
- Total structure area: 4,116
- Total interior livable area: 4,116 sqft
Property
Parking
- Total spaces: 8
- Parking features: Detached Garage, RV Gate
- Garage spaces: 4
- Uncovered spaces: 4
Features
- Stories: 1
- Patio & porch: Patio
- Exterior features: Rain Gutters, Playground, Private Pickleball Court(s), Sport Court(s)
- Has private pool: Yes
- Pool features: Diving Pool, Fenced, Heated
- Has spa: Yes
- Spa features: Heated, Private
- Fencing: Perimeter,Back Yard,Block,Wrought Iron
- Has view: Yes
- View description: Mountain(s)
Lot
- Size: 1 Acres
- Features: Sprinklers In Rear, Sprinklers In Front, Grass Front, Grass Back, Synthetic Grass Back, Auto Timer H2O Front, Auto Timer H2O Back, Irrigation Back
Details
- Additional structures: Guest House
- Parcel number: 30491958C
- Horses can be raised: Yes
Construction
Type & style
- Home type: SingleFamily
- Property subtype: Single Family Residence
Materials
- Brick Veneer, Spray Foam Insulation, Stucco, Board & Batten Siding, Wood Frame, Painted
- Roof: Composition
Condition
- Year built: 2019
Details
- Builder name: Freestone Built
Utilities & green energy
- Electric: 220 Volts in Kitchen
- Water: City Water
- Utilities for property: Propane
Green energy
- Energy efficient items: Fresh Air Mechanical
Community & HOA
HOA
- Has HOA: No
- Services included: No Fees
Location
- Region: Queen Creek
Financial & listing details
- Price per square foot: $469/sqft
- Tax assessed value: $782,300
- Annual tax amount: $4,281
- Date on market: 5/15/2026
- Cumulative days on market: 109 days
- Listing terms: Cash,Conventional
- Ownership: Fee Simple
- Electric utility on property: Yes
- Road surface type: Asphalt
Estimated market value
Not available
Estimated sales range
Not available
Not available
Price history
| Date | Event | Price |
|---|---|---|
| 7/21/2026 | Pending sale | $1,930,000$469/sqft |
Source:  ARMLS #7018403 Report a problem ARMLS #7018403 Report a problem | ||
| 7/2/2026 | Price change | $1,930,000-3%$469/sqft |
Source: ARMLS #7018403 Report a problem | ||
| 6/18/2026 | Price change | $1,989,900-0.5%$483/sqft |
Source: ARMLS #7018403 Report a problem | ||
| 6/2/2026 | Listed for sale | $1,999,900$486/sqft |
Source: ARMLS #7018403 Report a problem | ||
| 4/25/2026 | Contingent | $1,999,900$486/sqft |
Source: ARMLS #7018403 Report a problem | ||
| 4/23/2026 | Listed for sale | $1,999,900+981%$486/sqft |
Source: ARMLS #7018403 Report a problem | ||
| 12/21/2018 | Sold | $185,000$45/sqft |
Source: Public Record Report a problem | ||
Public tax history
| Year | Property taxes | Tax assessment |
|---|---|---|
| 2025 | $3,255 -4.9% | $78,230 -0.3% |
| 2024 | $3,422 -2.1% | $78,430 +126.6% |
| 2023 | $3,496 -13.3% | $34,618 -29.4% |
| 2022 | $4,034 -0.1% | $49,030 +9% |
| 2021 | $4,036 +288.5% | $44,980 +5.3% |
| 2020 | $1,039 | $42,720 +242.3% |
| 2019 | -- | $12,480 |
Find assessor info on the county website
Monthly payment
Est. payment
Payment breakdown
Explore the cost of this home by adjusting the details. Changes won't be saved.Climate risks
Neighborhood: 85142
Nearby schools
Schools provided by the listing agent
- Elementary: Queen Creek Elementary School
- Middle: Queen Creek Junior High School
- High: Queen Creek High School
- District: Queen Creek Unified District
Source: ARMLS. This data may not be complete. We recommend contacting the local school district to confirm school assignments for this home.
- $1,534,9005 bd3 ba3.5k sqft21216 E Cedar Waxwing Dr, Queen Creek, AZ 85142Off Market
- $1,675,0004 bd4 ba3.7k sqft24708 S 213th St, Queen Creek, AZ 85142Sold
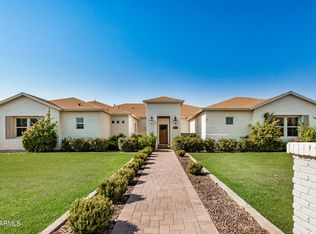
- $907,8004 bd4 ba2.9k sqft21215 E Vallejo St, Queen Creek, AZ 85142Off Market
- $919,7003 bd3 ba2.9k sqft21213 E Vallejo St, Queen Creek, AZ 85142Off Market
Similar homes
- $1,925,0005 bd6 ba4.4k sqft21022 E AQUARIUS Way, Queen Creek, AZ 85142For Sale
 MLS ID #7037858, Kimberly A Weber, Russ Lyon Sotheby's International Realty. ARMLS
 - $1,945,0005 bd4 ba4.4k sqft20756 E INDIANA Avenue, Queen Creek, AZ 85142For Sale
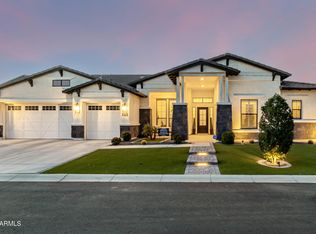 MLS ID #7038211, Richard Harless, AZ Flat Fee. ARMLS
 - $1,975,0006 bd4 ba4.4k sqft20549 E PUMMELOS Road, Queen Creek, AZ 85142For Sale
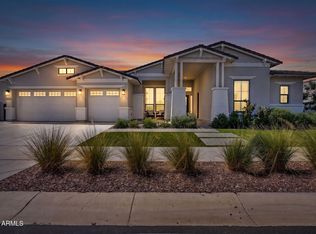 MLS ID #7060928, Heather Openshaw, Keller Williams Integrity First Realty. ARMLS
 - $1,950,0005 bd6 ba5.5k sqft20190 E SUNSET Court, Queen Creek, AZ 85142For Sale
 MLS ID #7038487, John Cox, West USA Realty. ARMLS
